


- 2 Beds
- 2 Baths
- 1,100 Sqft
- .79 Acres

2748 Hollister Terrace # A
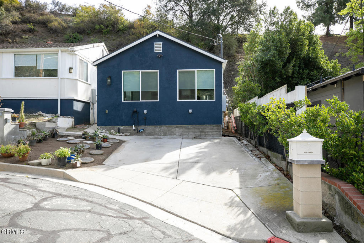
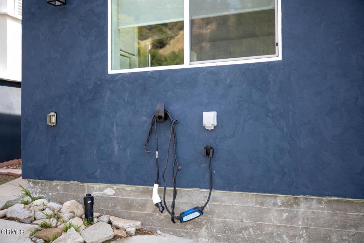
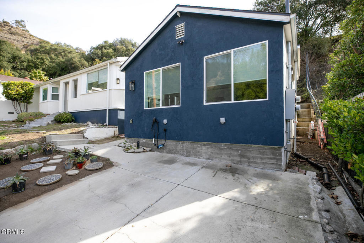
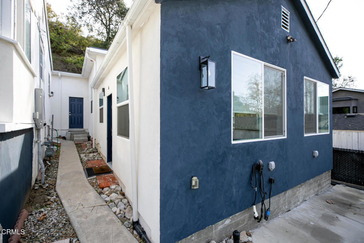
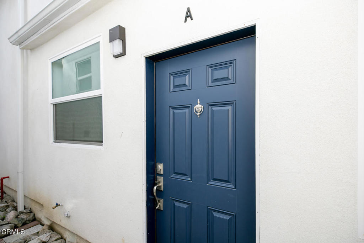
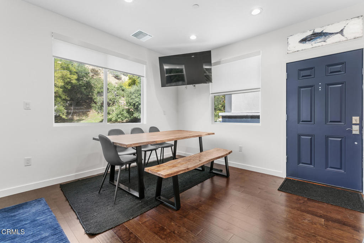
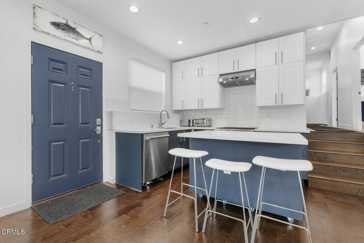
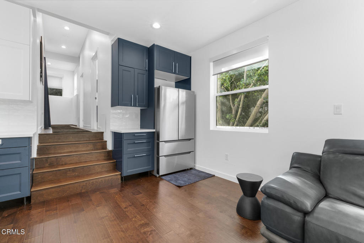
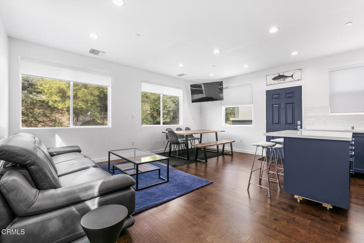
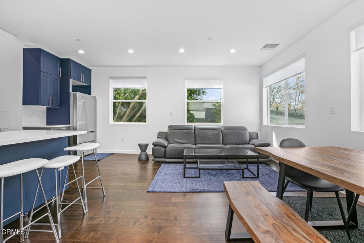
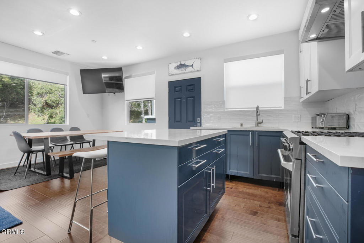
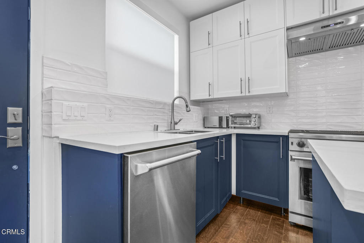
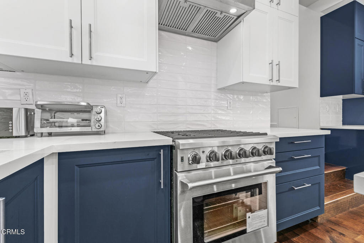
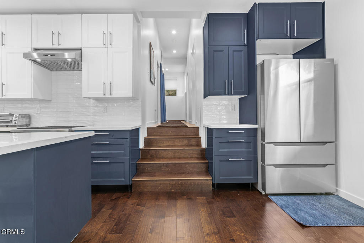
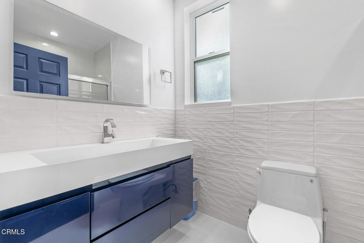
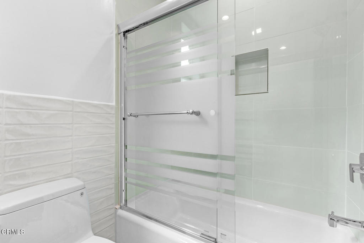
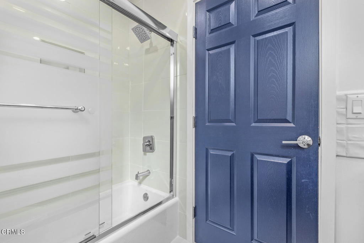
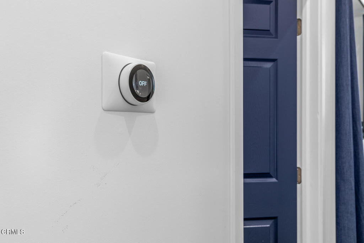
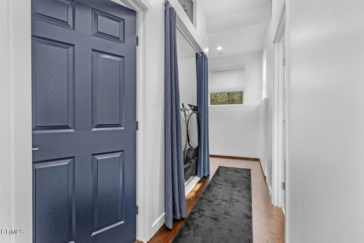
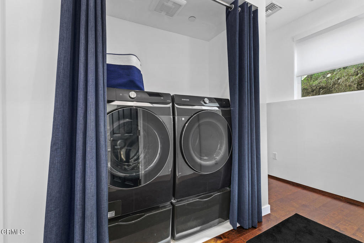
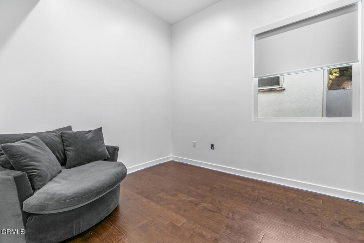
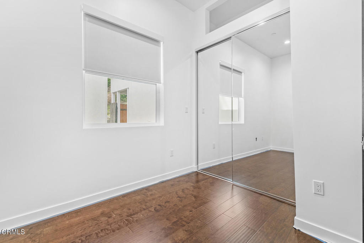
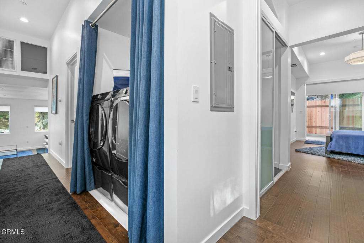
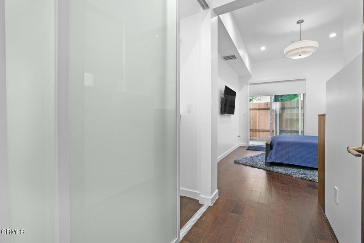
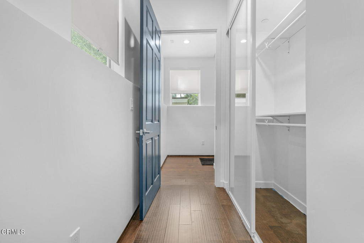
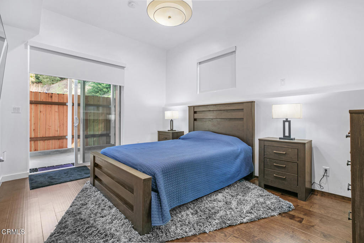
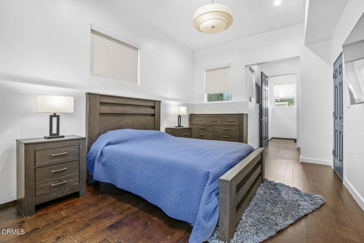
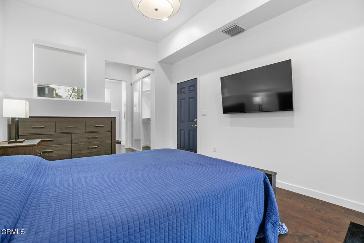
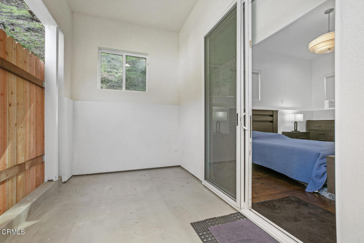
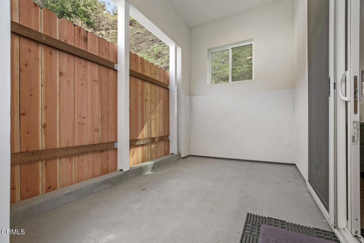
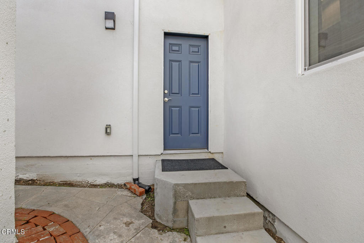
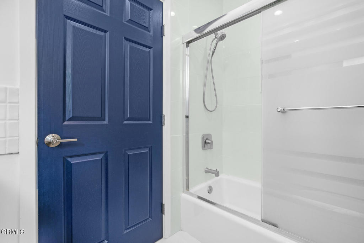
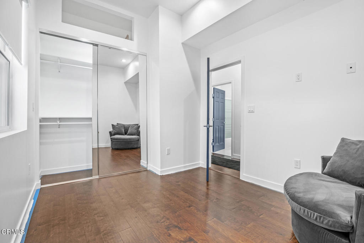
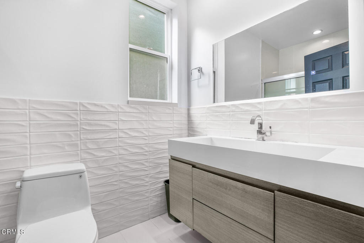
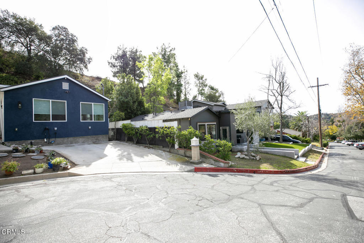
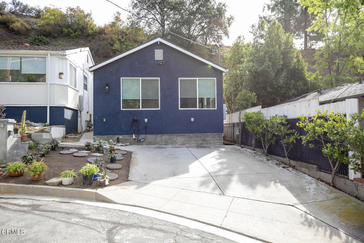
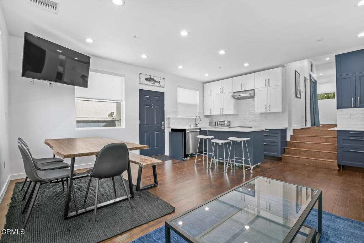
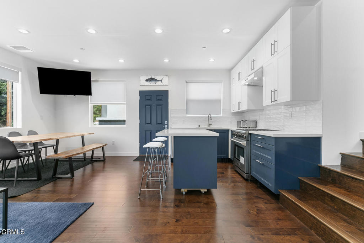
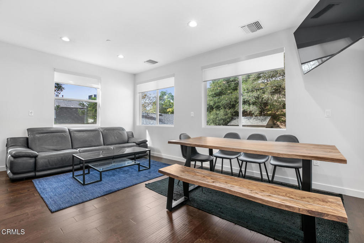
Apply now: https://screen.boompay.app/a/jWreTJpIjidaFiL0PE6oCharming, furnished, newer construction Glendale Hills ADU at the top of Glenoaks Canyon. Lots of windows for natural light and nature's beautiful mountains and hillsides. Two-bedroom, 2-bath unit with lots of privacy. Lots of kitchen cabinets, quartz counters, an island, built-in dishwasher, stove and refrigerator provided. Wood floors throughout, fresh painted, dining area, couch in the living area, barstools on the island. Two bathrooms with tubs and lots of lights. Bedroom with recessed lighting, closet with built-in shelves. Laundry area with washer and dryer provided. Master with separate entrance and an enclosed patio for BBQ or storage. Closet with built-in shelves. All windows include blinds. Central air; water is included; 2-car off-street parking with charging station. No Pets, no smoking. Please call Monique @ 818-749-0419 to schedule a showing.
Essential Information
- MLS® #P1-28466
- Price$3,495
- Bedrooms2
- Bathrooms2.00
- Full Baths2
- Square Footage1,100
- Acres0.79
- Year Built2023
- TypeResidential Lease
- Sub-TypeSingle Family Residence
- StyleTraditional
- StatusActive
Community Information
- Address2748 Hollister Terrace # A
- SubdivisionNot Applicable
- CityGlendale
- CountyLos Angeles
- Zip Code91206
Area
624 - Glendale-Chevy Chase/E. Glenoaks
Amenities
- ParkingDriveway
- GaragesDriveway
- ViewNone
- PoolNone
Utilities
Natural Gas Available, Sewer Connected, Water Connected, Water, Cable Available, Electricity Available, Phone Available, Water Available
Interior
- InteriorTile, Wood
- CoolingCentral Air
- FireplacesNone
- # of Stories1
- StoriesOne
Interior Features
Eat-in Kitchen, Furnished, Open Floorplan, Quartz Counters, Recessed Lighting, All Bedrooms Down
Appliances
Dishwasher, Free-Standing Range, Refrigerator, Dryer, Washer
Heating
Central, Forced Air, Natural Gas
Exterior
- ExteriorStucco, Plaster
- Lot DescriptionCul-De-Sac, Sprinklers None
- WindowsBlinds
- RoofSee Remarks
- ConstructionStucco, Plaster
- FoundationSlab
Additional Information
- Date ListedAugust 13th, 2026
- Days on Market28
Listing Details
- AgentMichael Shaar
- OfficeS.I.G. Property Management
Michael Shaar, S.I.G. Property Management.
Based on information from California Regional Multiple Listing Service, Inc. as of September 12th, 2026 at 9:10pm PDT. This information is for your personal, non-commercial use and may not be used for any purpose other than to identify prospective properties you may be interested in purchasing. Display of MLS data is usually deemed reliable but is NOT guaranteed accurate by the MLS. Buyers are responsible for verifying the accuracy of all information and should investigate the data themselves or retain appropriate professionals. Information from sources other than the Listing Agent may have been included in the MLS data. Unless otherwise specified in writing, Broker/Agent has not and will not verify any information obtained from other sources. The Broker/Agent providing the information contained herein may or may not have been the Listing and/or Selling Agent.