


- 6 Beds
- 4 Baths
- 3,340 Sqft
- .76 Acres

1928 S Shirk
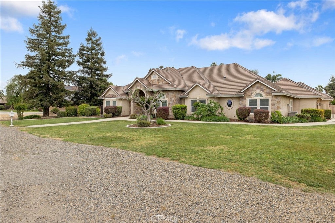
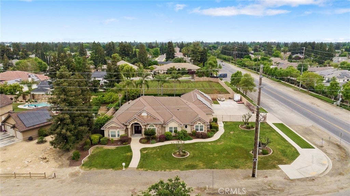
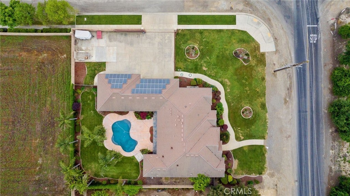
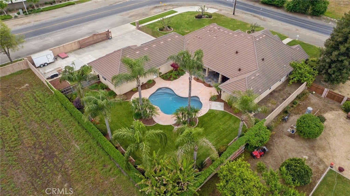
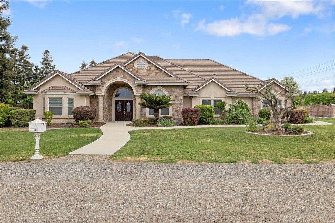
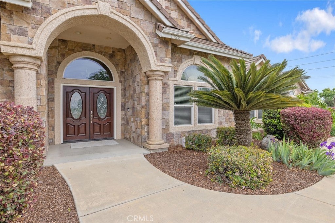
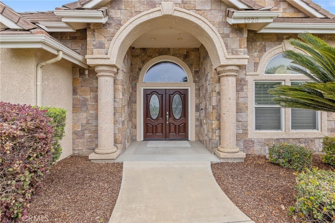
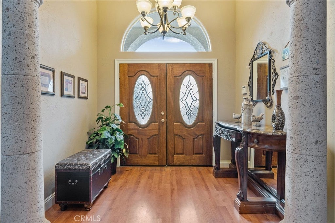
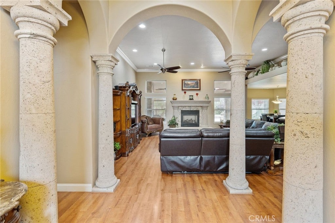
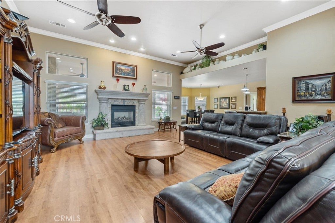
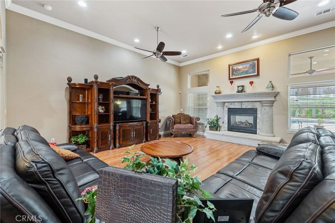
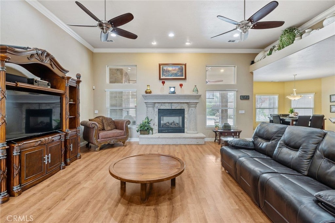
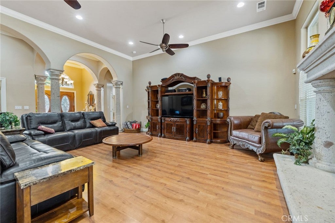
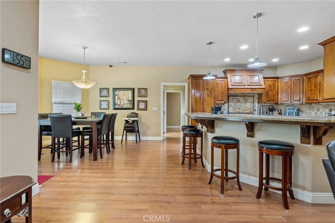
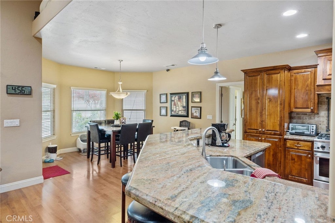
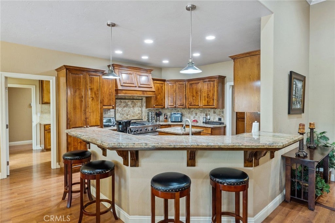
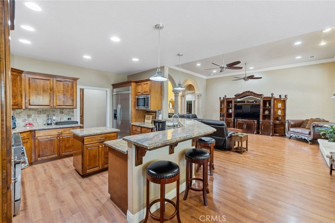
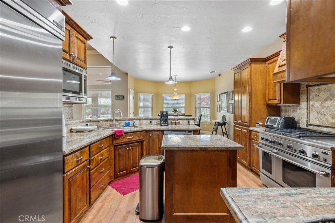
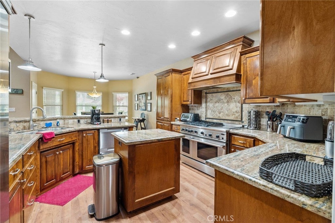
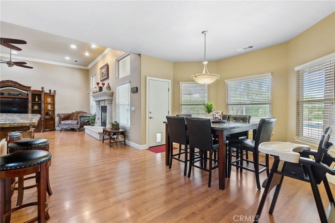
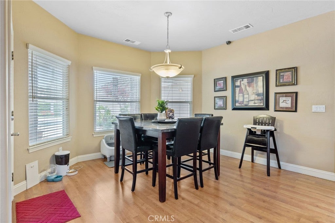
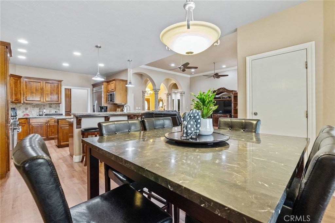
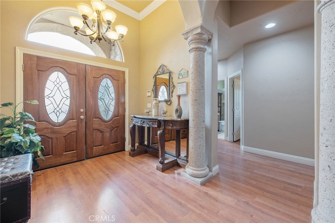
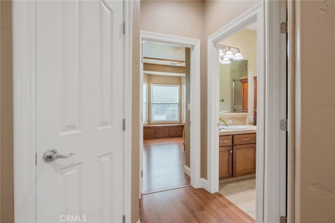
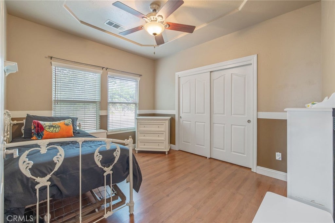
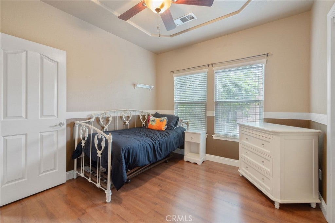
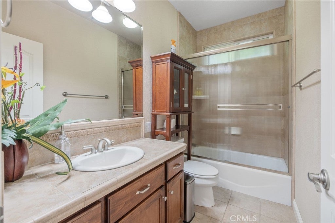
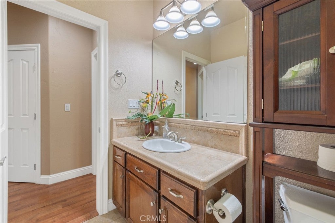
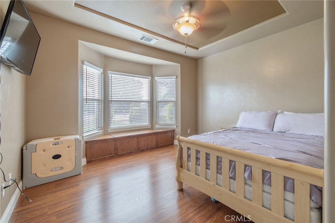
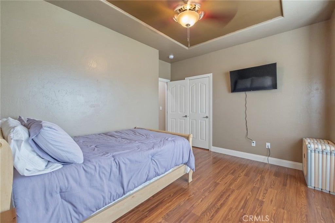
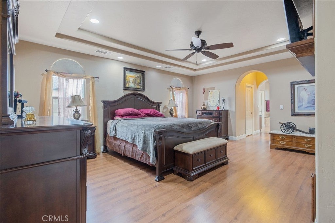
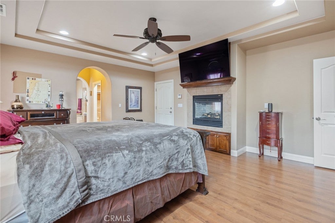
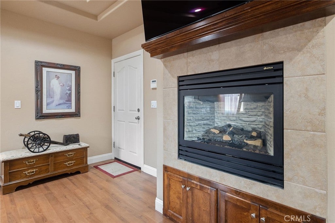
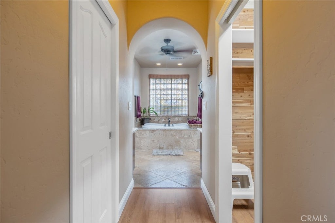
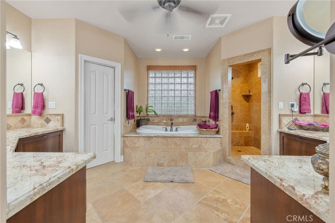
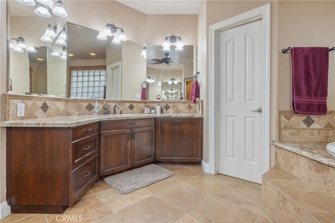
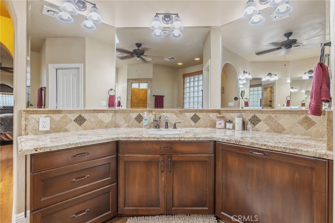
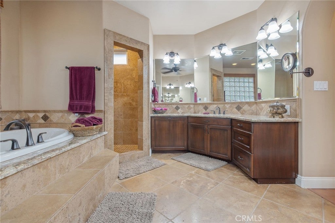
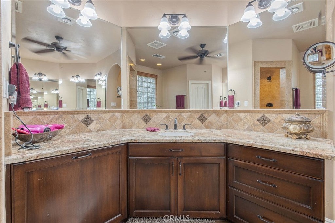
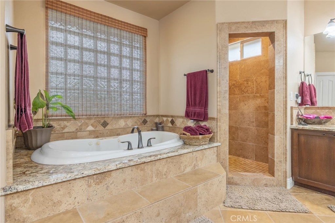
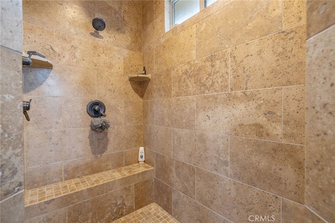
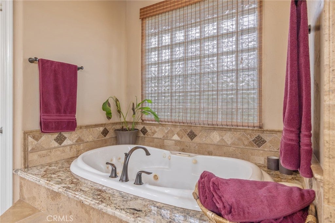
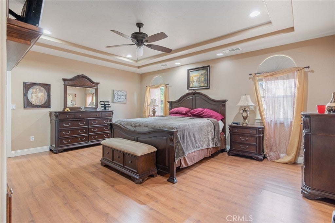
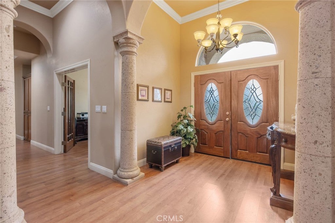
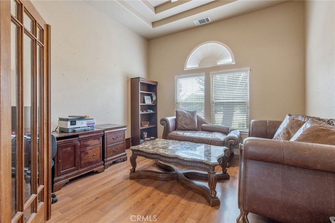
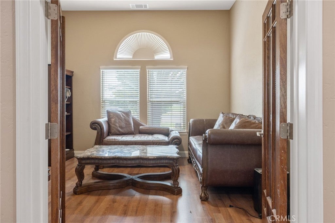
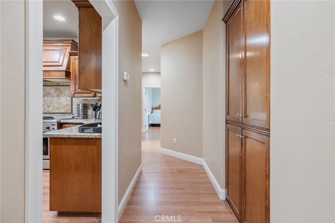
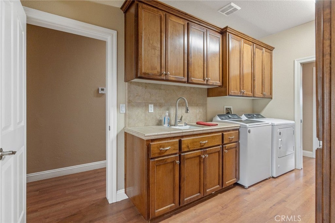
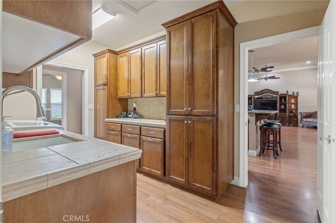
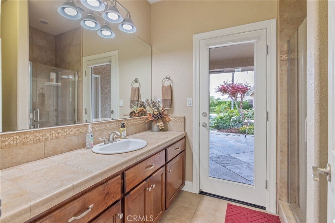
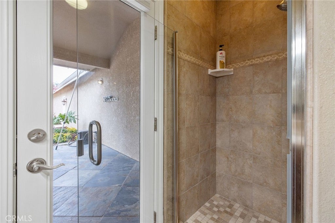
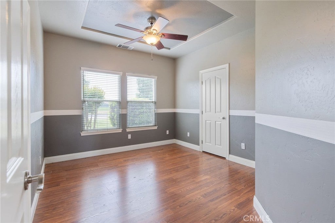
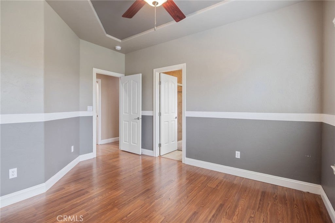
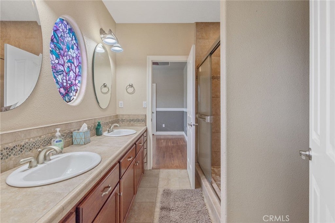
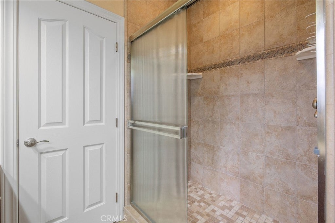
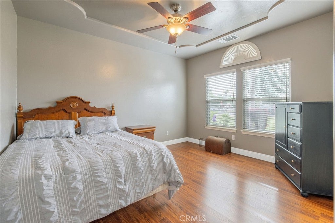
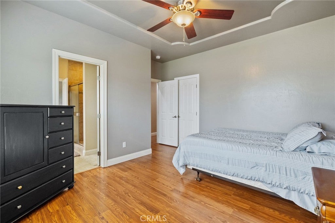
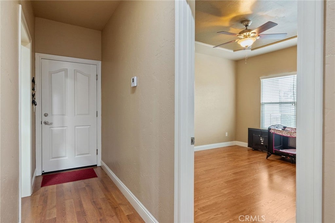
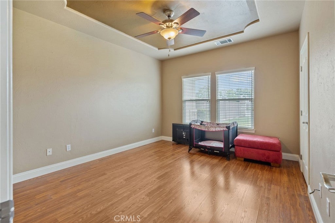
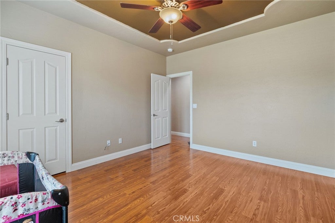
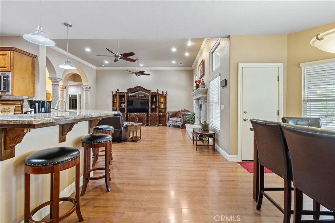
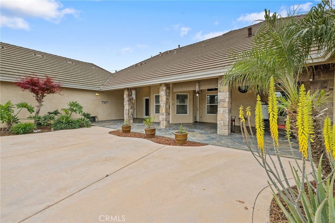
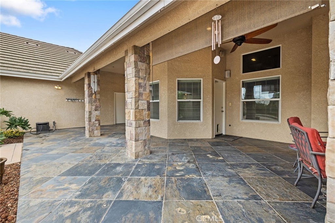
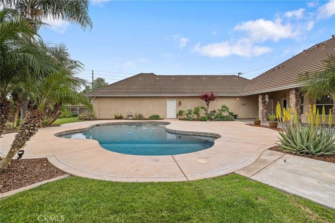
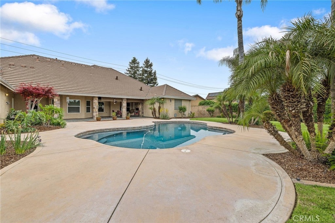
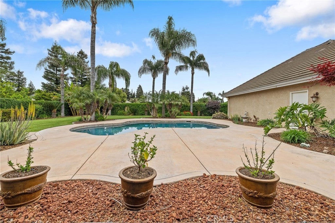
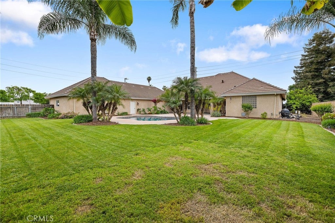
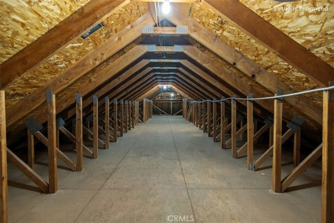
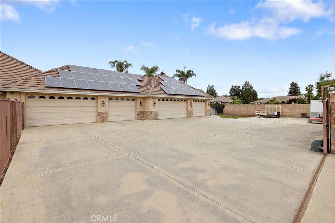
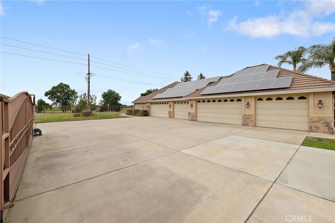
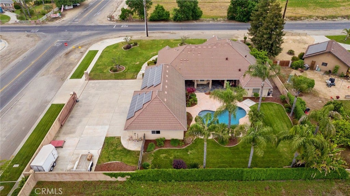
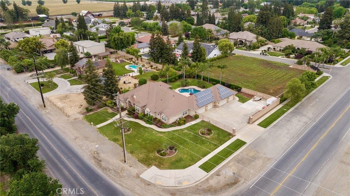
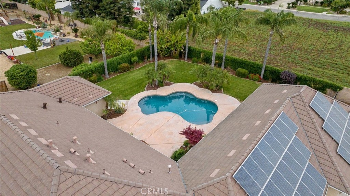
Imagine a lifestyle where your home isn't just a place to stay, but a private sanctuary designed to elevate both your grandest ambitions and your quietest moments. Situated on a commanding corner lot, this fully gated estate blends security, sophistication, and the kind of expansive space typically reserved for countryside manorsnow enhanced by the long-term efficiency and savings of owned solar. Passing through the secure gates, the fresh exterior paint and manicured curb appeal immediately set a tone of modern elegance. For the enthusiast, the massive seven plus (7+) car garage is the true centerpiece. More than parking, it's a dedicated hobbyist's wing complete with a full attic and extensive storage ideal for a classic car collection, a high-end workshop, or seasonal equipment. Dedicated RV parking further supports an adventurous lifestyle without compromising aesthetics or space. Inside, the home unfolds with an air of new beginnings,'' wrapped in fresh interior paint and illuminated by natural light through upgraded dual-pane windows. Bespoke craftsmanship defines the design, from the custom tile work in the kitchen and all four bathrooms to the artisanal fireplace mantle anchoring the living room. The layout is a masterclass in scale, offering six generous bedrooms and four full bathrooms. The primary suite stands apart as a spa-like retreat, where you can unwind beside your own bathroom fireplacean indulgent touch that transforms everyday routines into moments of luxury. Functionality meets high-end living throughout. The large laundry room with mud sink handles daily logistics with ease, while abundant integrated storage keeps life organized and clutter-free. When it's time to entertain, the seamless flow from the living room to the expansive patio sets the stage for sunset dinners, weekend gatherings, and celebrations that feel both private and elevated. This is more than a house; it's a gated lifestyle defined by convenience, craftsmanship, efficiency, and incredible capacity. From the custom finishes to the unmatched storage and the added value of owned solar, every detail is ready for its next chapter.
Essential Information
- MLS® #PI26072705
- Price$1,350,000
- Bedrooms6
- Bathrooms4.00
- Full Baths4
- Square Footage3,340
- Acres0.76
- Year Built2004
- TypeResidential
- Sub-TypeSingle Family Residence
- StatusActive
Community Information
- Address1928 S Shirk
- Area699 - Not Defined
- CityVisalia
- CountyTulare
- Zip Code93277
Amenities
- Parking Spaces12
- # of Garages6
- ViewPasture
- Has PoolYes
- PoolIn Ground, Private
Utilities
Cable Connected, Electricity Connected, Natural Gas Connected, Phone Available, Sewer Connected, Water Connected
Parking
Concrete, Driveway, Garage, Garage Door Opener, RV Access/Parking, Garage Faces Side, On Site
Garages
Concrete, Driveway, Garage, Garage Door Opener, RV Access/Parking, Garage Faces Side, On Site
Interior
- InteriorLaminate, Tile
- HeatingForced Air
- CoolingCentral Air
- FireplaceYes
- # of Stories1
- StoriesOne
Interior Features
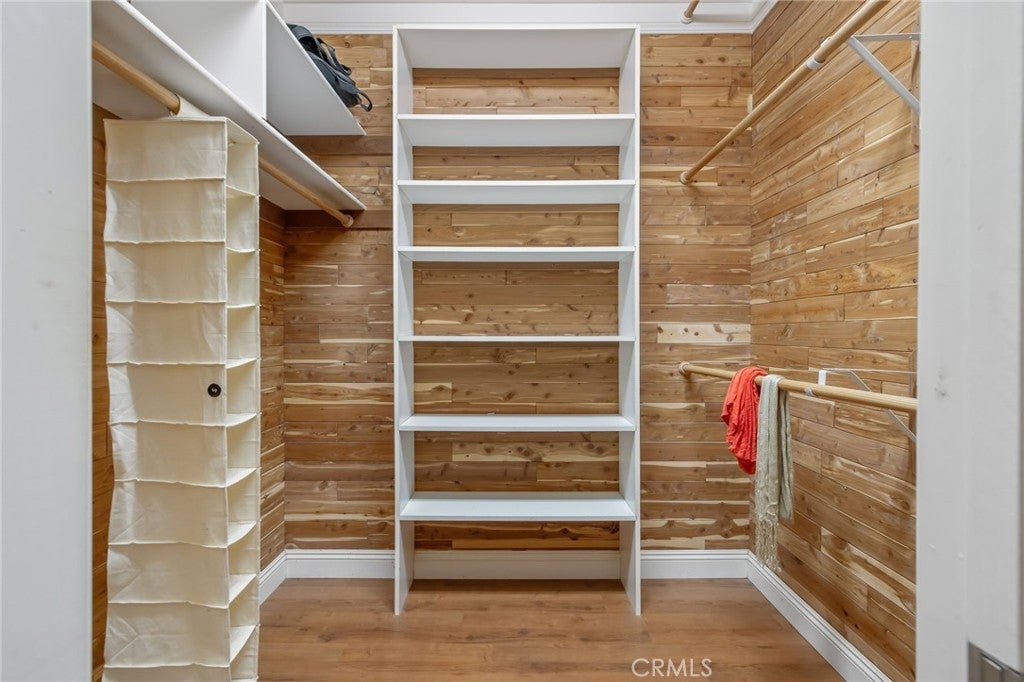
Built-in Features, Ceiling Fan(s), Crown Molding, Separate/Formal Dining Room, Granite Counters, High Ceilings, Open Floorplan, Pantry, Storage, Tile Counters, Wired for Sound, All Bedrooms Down, Utility Room, Walk-In Closet(s), Jack and Jill Bath
Appliances
SixBurnerStove, Built-In Range, Double Oven, Disposal, Gas Water Heater, Microwave, Refrigerator, Range Hood, Vented Exhaust Fan, Water To Refrigerator, Water Heater
Fireplaces
Gas, Living Room, Primary Bedroom, Outside
Exterior
- Exterior FeaturesRain Gutters
- WindowsBlinds
- RoofFlat Tile
Lot Description
ZeroToOneUnitAcre, Back Yard, Corner Lot, Front Yard, Sprinklers In Rear, Sprinklers In Front, Irregular Lot, Lawn, Landscaped, Sprinklers Timer, Sprinkler System, Yard
School Information
- DistrictVisalia Unified
Additional Information
- Date ListedApril 3rd, 2026
- Days on Market95
Listing Details
- AgentRobin Fagundes
- OfficeKW Venture
Robin Fagundes, KW Venture.
Based on information from California Regional Multiple Listing Service, Inc. as of July 9th, 2026 at 10:16am PDT. This information is for your personal, non-commercial use and may not be used for any purpose other than to identify prospective properties you may be interested in purchasing. Display of MLS data is usually deemed reliable but is NOT guaranteed accurate by the MLS. Buyers are responsible for verifying the accuracy of all information and should investigate the data themselves or retain appropriate professionals. Information from sources other than the Listing Agent may have been included in the MLS data. Unless otherwise specified in writing, Broker/Agent has not and will not verify any information obtained from other sources. The Broker/Agent providing the information contained herein may or may not have been the Listing and/or Selling Agent.