


- 4 Beds
- 3 Baths
- 2,461 Sqft
- .19 Acres

5307 Glacier Springs
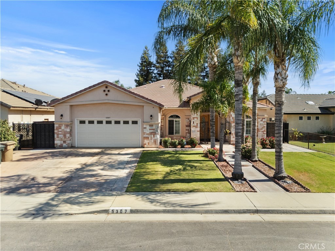
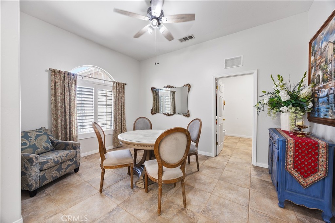
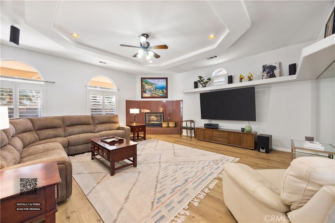
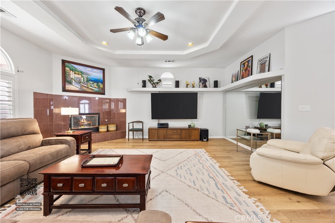
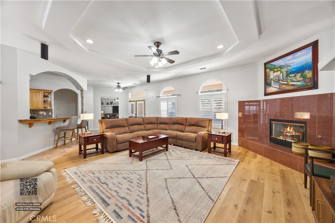
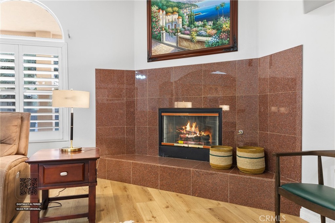
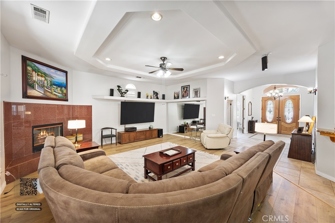
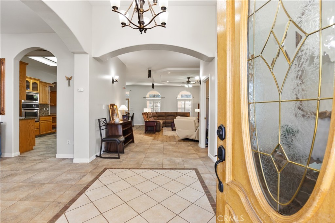
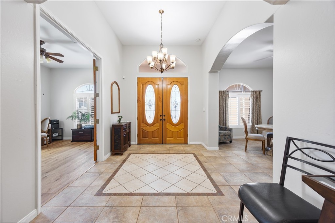
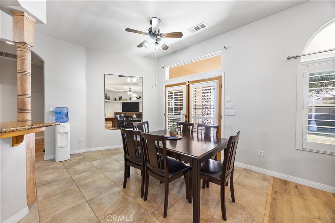
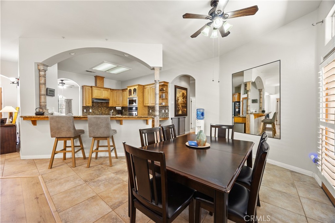
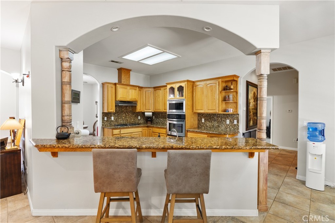
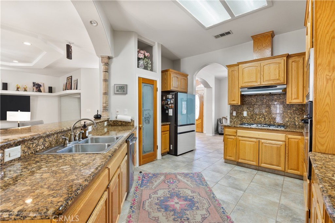
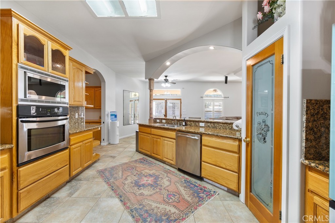
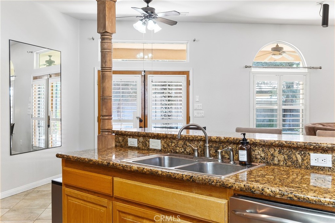
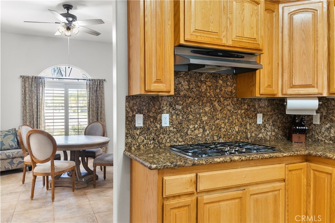
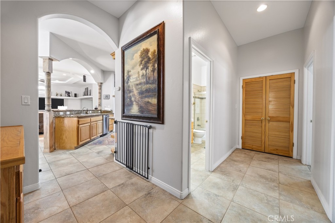
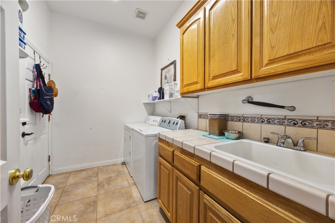
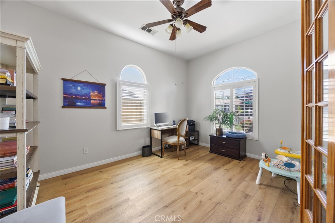
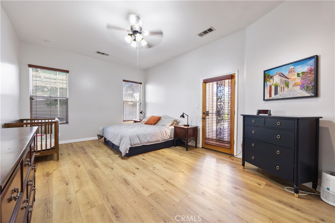
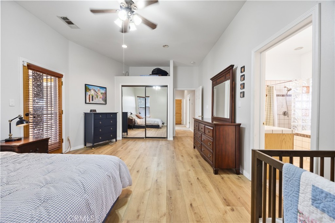
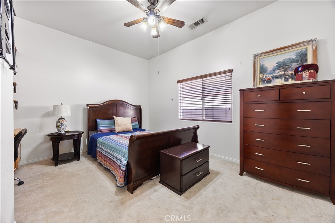
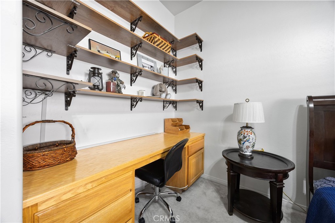
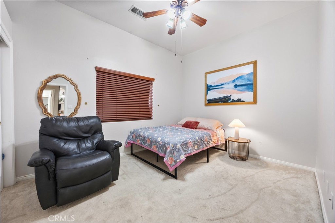
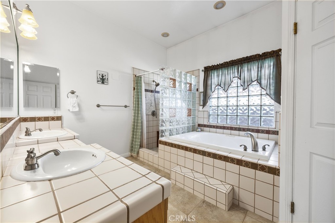
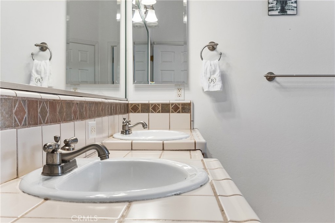
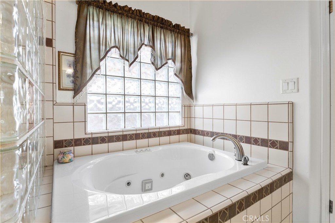
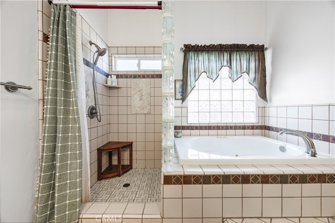
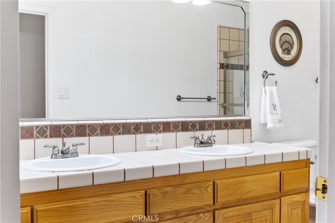
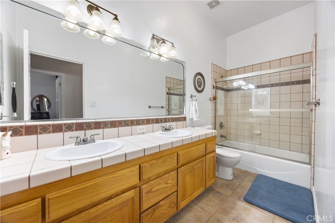
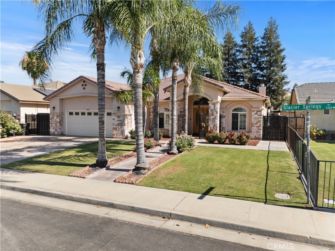
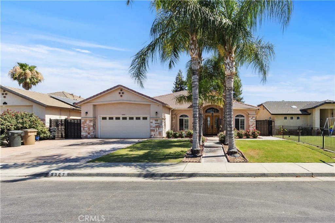
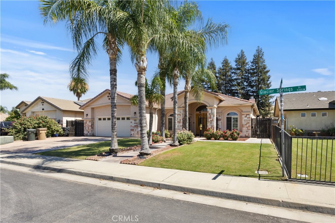
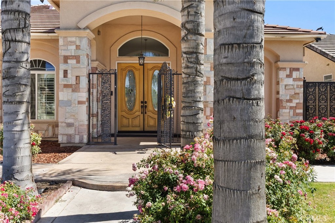
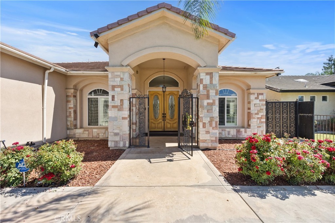
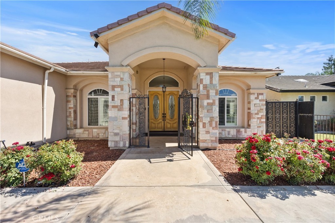
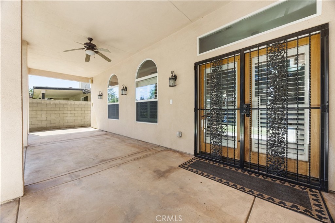
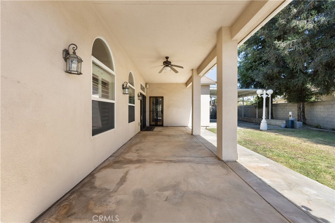
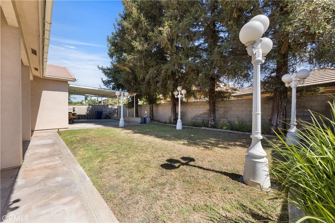
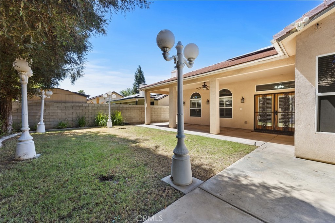
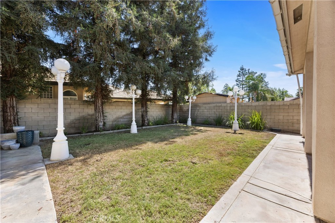
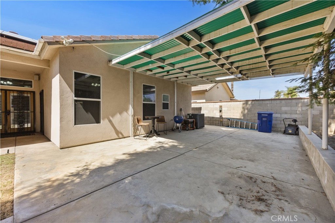
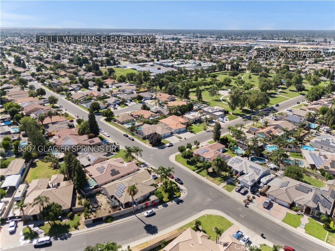
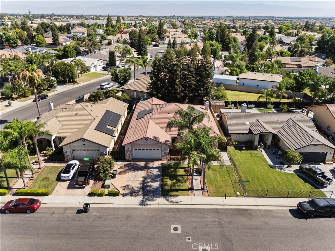
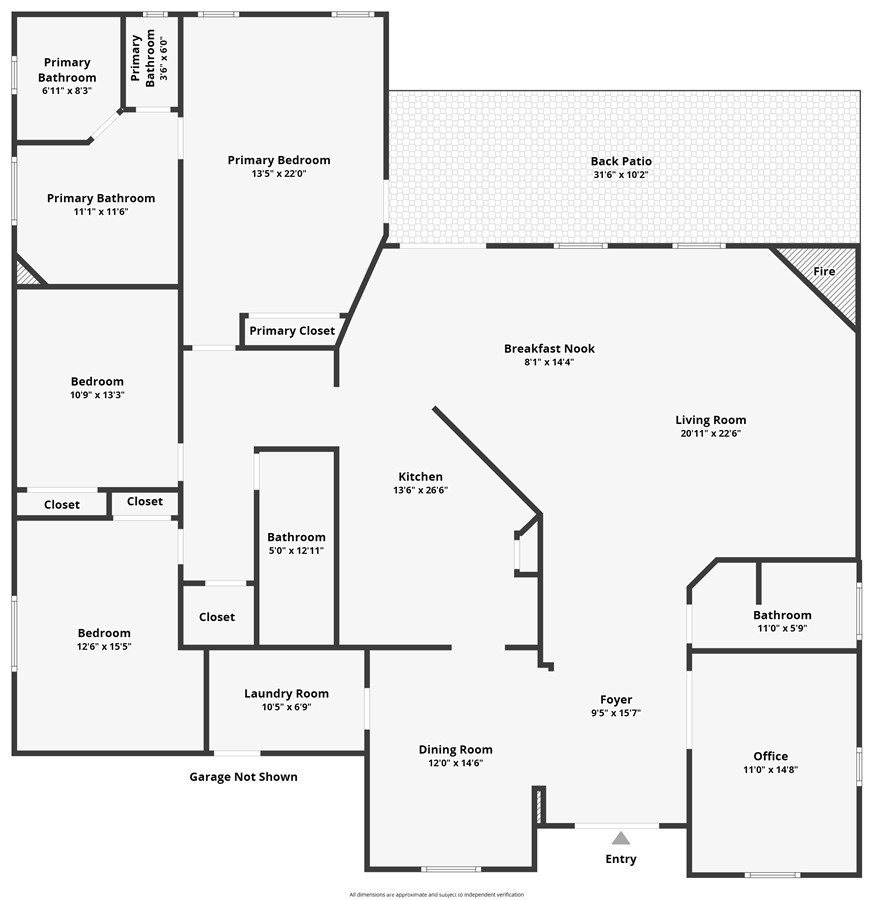
SELLER WILL PAY OFF THE BRAND-NEW SOLAR SYSTEM AT CLOSING! Located directly across from the park, this spacious home features 3 bedrooms plus a dedicated office/possible 4th bedroom, 2.5 bathrooms, and a formal dining room. The open living area offers a fireplace, tray ceilings, plantation shutters, surround sound, and plenty of natural light. The kitchen features granite countertops, stainless steel appliances, generous cabinetry, and an open connection to the main living space. The primary suite includes two closets, a jetted tub, and separate shower. Double doors lead to a covered patio with extended concrete, providing plenty of room for outdoor seating and entertaining. Additional features include LVP and tile flooring, central vacuum, stone exterior accents, a covered front entry, wrought-iron security gate, and decorative tiled foyer.
Essential Information
- MLS® #PI26150051
- Price$489,900
- Bedrooms4
- Bathrooms3.00
- Full Baths2
- Half Baths1
- Square Footage2,461
- Acres0.19
- Year Built2006
- TypeResidential
- Sub-TypeSingle Family Residence
- StatusActive
Community Information
- Address5307 Glacier Springs
- AreaBKSF - Bakersfield
- CityBakersfield
- CountyKern
- Zip Code93313
Amenities
- Parking Spaces2
- # of Garages2
- ViewNeighborhood
- PoolNone
Interior
- HeatingForced Air
- CoolingCentral Air
- FireplaceYes
- FireplacesLiving Room
- # of Stories1
- StoriesOne
Exterior
Lot Description
Sprinklers In Rear, Sprinklers In Front, Level
School Information
- DistrictOther
Additional Information
- Date ListedJuly 7th, 2026
- Days on Market65
Listing Details
- AgentJenny Magana
- OfficePosh Properties of California
Price Change History for 5307 Glacier Springs, Bakersfield, (MLS® #PI26150051)
| Date | Details | Change |
|---|---|---|
| Price Reduced from $499,900 to $489,900 | ||
| Price Reduced from $515,000 to $499,900 | ||
| Price Increased from $515 to $515,000 |
Jenny Magana, Posh Properties of California.
Based on information from California Regional Multiple Listing Service, Inc. as of September 12th, 2026 at 6:56pm PDT. This information is for your personal, non-commercial use and may not be used for any purpose other than to identify prospective properties you may be interested in purchasing. Display of MLS data is usually deemed reliable but is NOT guaranteed accurate by the MLS. Buyers are responsible for verifying the accuracy of all information and should investigate the data themselves or retain appropriate professionals. Information from sources other than the Listing Agent may have been included in the MLS data. Unless otherwise specified in writing, Broker/Agent has not and will not verify any information obtained from other sources. The Broker/Agent providing the information contained herein may or may not have been the Listing and/or Selling Agent.