


- 3 Beds
- 3 Baths
- 1,921 Sqft
- .18 Acres
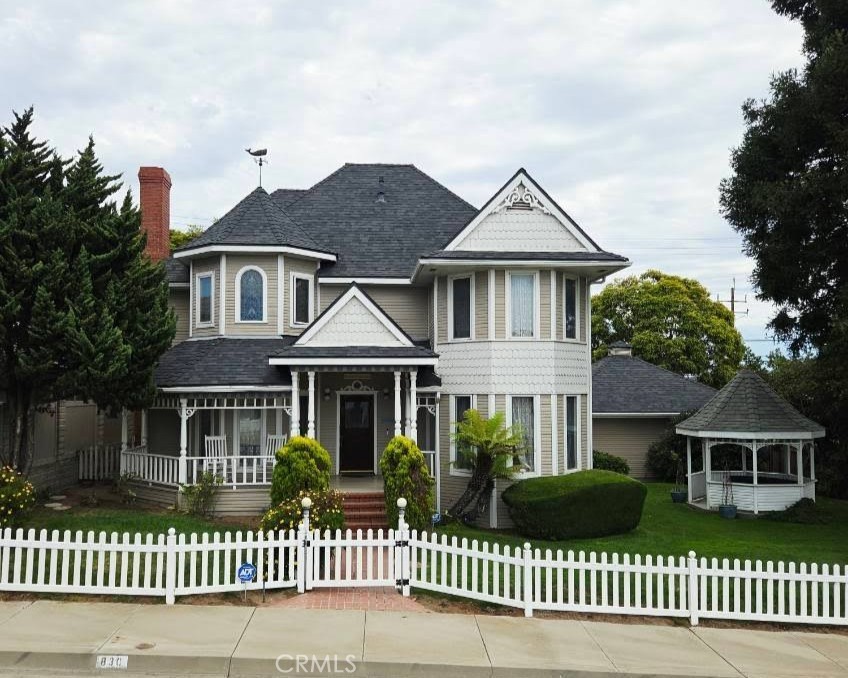
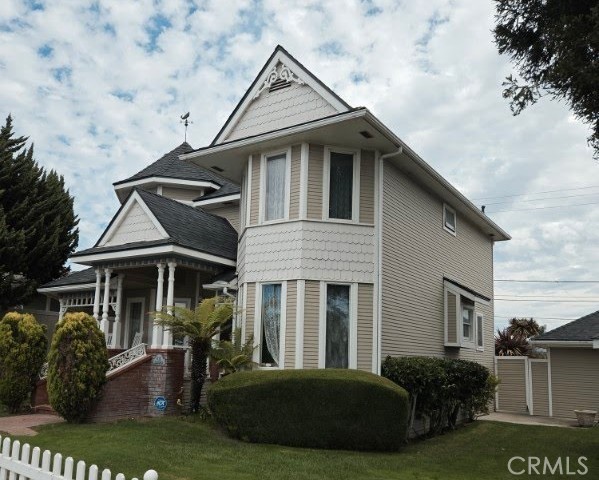
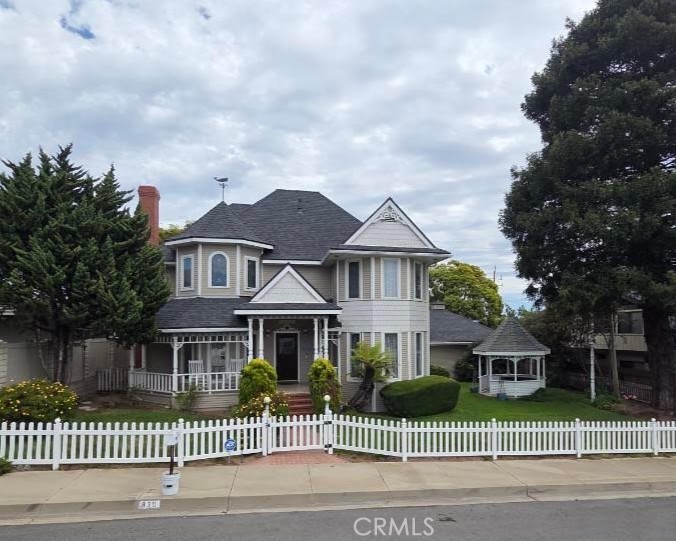

830 Charles Street
This stunning custom-built Victorian residence sits high in Grover Heights offering beautiful city and ocean views, timeless character, and exceptional craftsmanship. Built in 1985 from Victorian plans, the three-bedroom, three-bath, approximately 1,921 SF home sits on an 8,000 sqft street-to-street lot spanning from Charles Street to N 8th. Hardwood floors, crown molding, solid wood doors, and stained-glass windows showcase the quality and attention to detail throughout. The living room centers on an antique wood and tile mantle framing a fireplace that burns gas or wood. The kitchen has a large pantry, bay window and sunny breakfast nook. Glass doors open to a separate formal dining room. Upstairs, the primary suite has an inset octagonal ceiling, sitting area, stained glass window, and generous walk-in closet, with a built-in vanity, round windows, and skylight in the ensuite bath. The remaining upstairs bedrooms include built-in desk or vanity areas with shelving for functionality. Outside, the generous street-to-street lot provides plenty of space to enjoy the coastal setting, complete with a gazebo and detached two-car garage. With a prime Grover Heights setting, this unique property offers a distinctive Central Coast lifestyle just minutes from the beach. More photos coming soon.
Essential Information
- MLS® #PI26196159
- Price$1,100,000
- Bedrooms3
- Bathrooms3.00
- Full Baths2
- Half Baths1
- Square Footage1,921
- Acres0.18
- Year Built1985
- TypeResidential
- Sub-TypeSingle Family Residence
- StyleVictorian
- StatusComing Soon
Community Information
- Address830 Charles Street
- AreaGRVC - Grover Beach
- SubdivisionNorth Grover Beach(350)
- CityGrover Beach
- CountySan Luis Obispo
- Zip Code93433
Amenities
- Parking Spaces2
- ParkingDriveway, Garage
- # of Garages2
- GaragesDriveway, Garage
- ViewPeek-A-Boo, Ocean
- PoolNone
Utilities
Electricity Connected, Natural Gas Connected, Sewer Connected, Water Connected
Interior
- InteriorWood
- HeatingForced Air
- CoolingNone
- FireplaceYes
- FireplacesGas, Living Room, Wood Burning
- # of Stories2
- StoriesTwo
Interior Features
Breakfast Area, Separate/Formal Dining Room, Primary Suite, Walk-In Closet(s), Crown Molding
Appliances
Double Oven, Gas Cooktop, Disposal, Water Heater
Exterior
- RoofShingle
- FoundationRaised
Lot Description
Back Yard, Front Yard, Rectangular Lot, Street Level
Windows
Casement Window(s), Skylight(s), Bay Window(s), Stained Glass
School Information
- DistrictLucia Mar Unified
Additional Information
- Date ListedSeptember 9th, 2026
Listing Details
- AgentJeff Landon
- OfficeKeller Williams Central Coast
Jeff Landon, Keller Williams Central Coast.
Based on information from California Regional Multiple Listing Service, Inc. as of September 18th, 2026 at 5:15pm PDT. This information is for your personal, non-commercial use and may not be used for any purpose other than to identify prospective properties you may be interested in purchasing. Display of MLS data is usually deemed reliable but is NOT guaranteed accurate by the MLS. Buyers are responsible for verifying the accuracy of all information and should investigate the data themselves or retain appropriate professionals. Information from sources other than the Listing Agent may have been included in the MLS data. Unless otherwise specified in writing, Broker/Agent has not and will not verify any information obtained from other sources. The Broker/Agent providing the information contained herein may or may not have been the Listing and/or Selling Agent.