


- 6 Beds
- 7 Baths
- 6,274 Sqft
- .37 Acres



2831 Shenandoah Drive
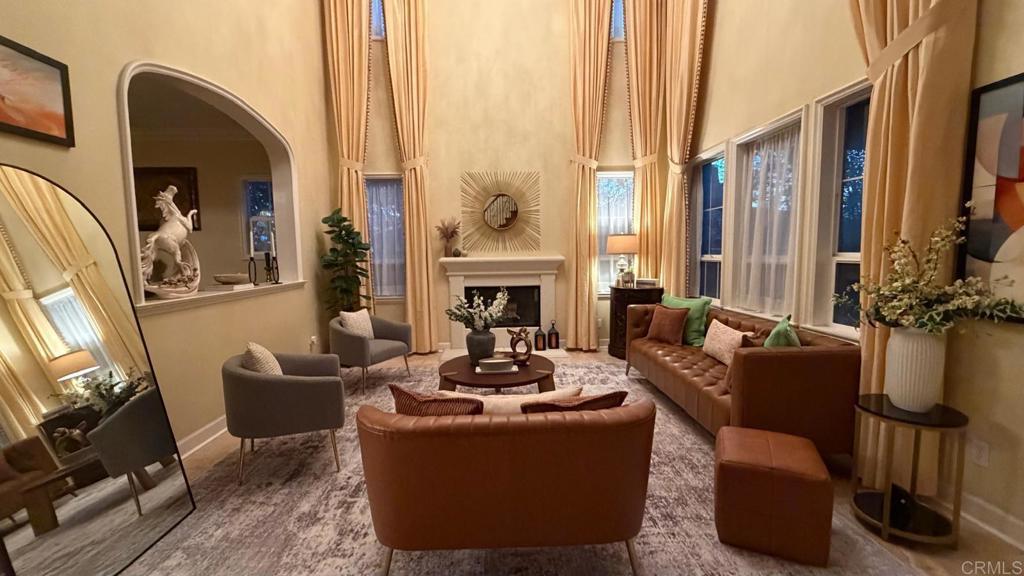
Prestigious estate living in The Woods in Eastlake. This stunning 6,200+ sq ft residence offers 6 bedrooms and 6.5 bathrooms, highlighted by soaring coffered ceilings, a dramatic circular staircase, and a gourmet kitchen. The expansive floor plan flows seamlessly into a spacious family room featuring one of four fireplaces. The backyard is ideal for entertaining, complete with a pool, spa, built in BBQ, and multiple patio areas. Two bedrooms and two full bathrooms are conveniently located downstairs, including one bedroom with a private entrance. Additional expansive Bonus room Approx. 1,000 sq. ft., perfect for in-laws or an oversized family retreat. Features include paid off solar panels, dual AC units, a four-car garage, and access to The Woods Clubhouse, all within a low HOA and one of Eastlake’s most desirable communities.
Essential Information
- MLS® #PTP2600228
- Price$2,299,000
- Bedrooms6
- Bathrooms7.00
- Full Baths6
- Half Baths1
- Square Footage6,274
- Acres0.37
- Year Built2005
- TypeResidential
- Sub-TypeSingle Family Residence
- StyleEnglish
- StatusActive
Community Information
- Address2831 Shenandoah Drive
- Area91914 - Chula Vista
- CityChula Vista
- CountySan Diego
- Zip Code91914
Amenities
- AmenitiesClubhouse, Pool
- Parking Spaces10
- # of Garages4
- ViewNeighborhood
- Has PoolYes
Pool
In Ground, Private, Association
Interior
- InteriorCarpet, Tile, Wood
- HeatingForced Air
- CoolingCentral Air
- FireplaceYes
- # of Stories2
- StoriesOne
Interior Features
Built-in Features, Balcony, Ceiling Fan(s), Eat-in Kitchen, Granite Counters, High Ceilings, Pantry, Primary Suite, Walk-In Pantry, Walk-In Closet(s), Coffered Ceiling(s), Crown Molding, Loft
Appliances
SixBurnerStove, Barbecue, Double Oven, Dishwasher, Gas Cooktop, Disposal, Microwave, Refrigerator
Fireplaces
Family Room, Living Room, Primary Bedroom, Outside
School Information
- DistrictSweetwater Union
Additional Information
- Date ListedJanuary 7th, 2026
- Days on Market136
- ZoningR-1:SINGLE FAM-RES
- HOA Fees123
- HOA Fees Freq.Monthly
Listing Details
- AgentGabriela Barreiro
- OfficeColdwell Banker West
Price Change History for 2831 Shenandoah Drive, Chula Vista, (MLS® #PTP2600228)
| Date | Details | Change |
|---|---|---|
| Price Reduced from $2,349,000 to $2,299,000 |
Gabriela Barreiro, Coldwell Banker West.
Based on information from California Regional Multiple Listing Service, Inc. as of May 25th, 2026 at 5:41am PDT. This information is for your personal, non-commercial use and may not be used for any purpose other than to identify prospective properties you may be interested in purchasing. Display of MLS data is usually deemed reliable but is NOT guaranteed accurate by the MLS. Buyers are responsible for verifying the accuracy of all information and should investigate the data themselves or retain appropriate professionals. Information from sources other than the Listing Agent may have been included in the MLS data. Unless otherwise specified in writing, Broker/Agent has not and will not verify any information obtained from other sources. The Broker/Agent providing the information contained herein may or may not have been the Listing and/or Selling Agent.