


- 4 Beds
- 4 Baths
- 3,263 Sqft
- 5 Acres

13613 Hillside Estates Drive
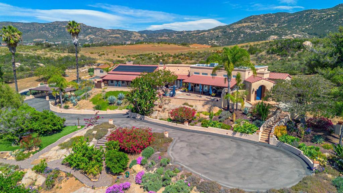
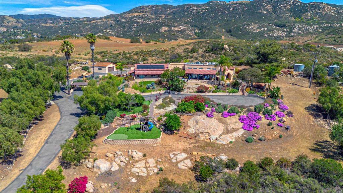
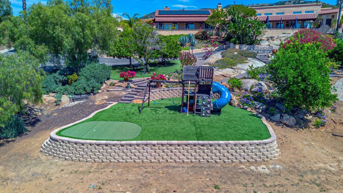
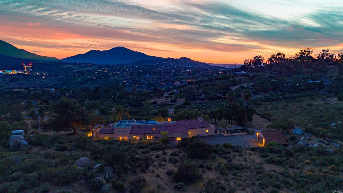
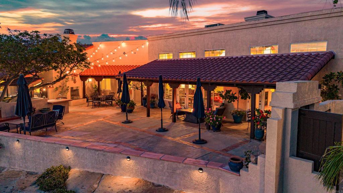
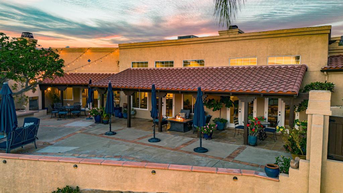
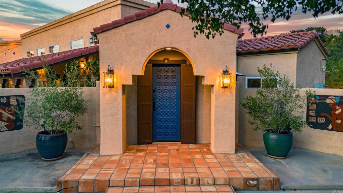
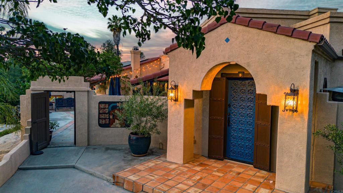
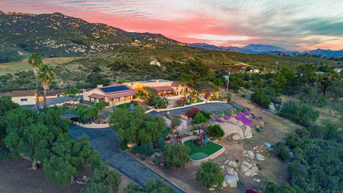
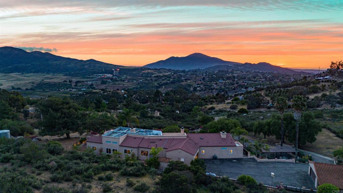
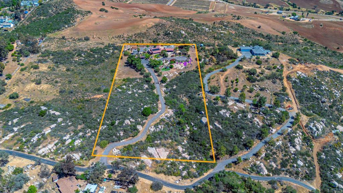
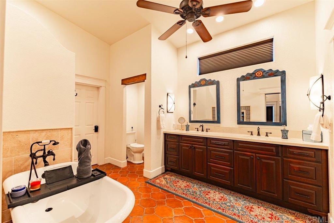
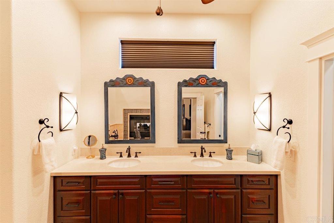
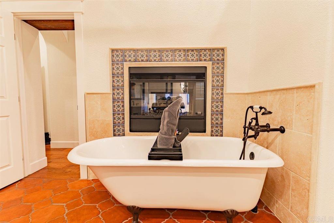
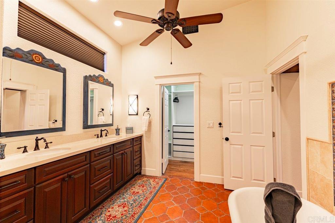
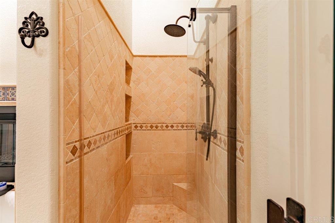
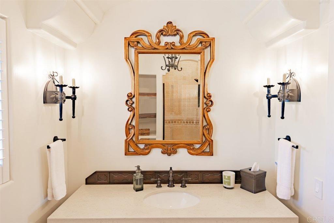
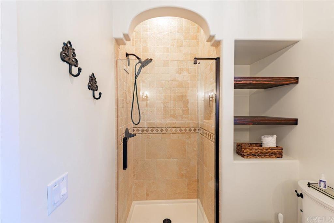
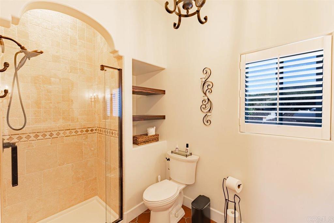
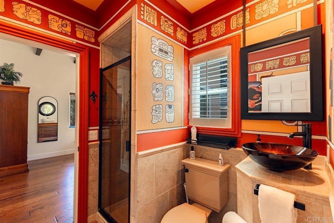
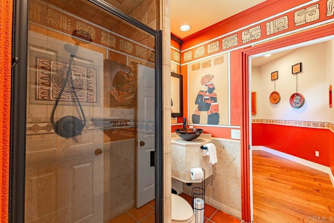
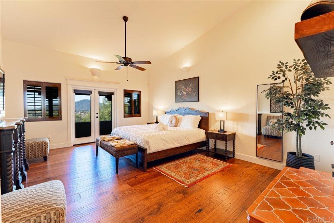
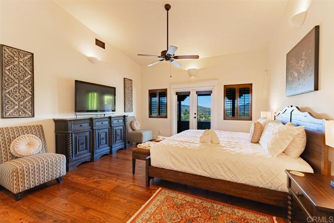
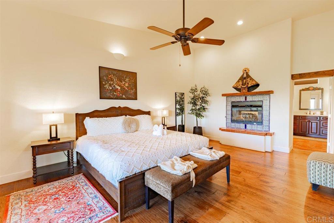
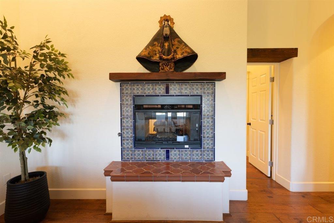
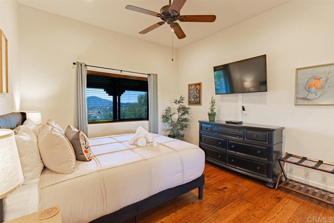
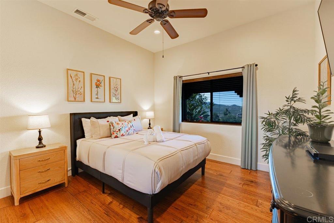
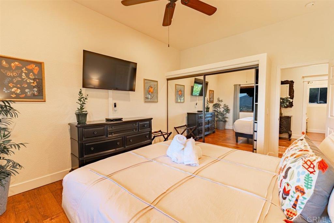
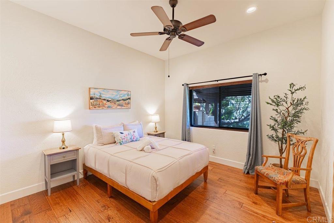
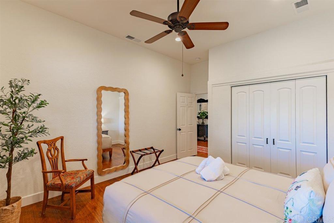
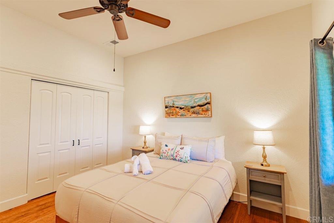
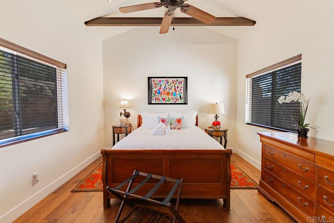
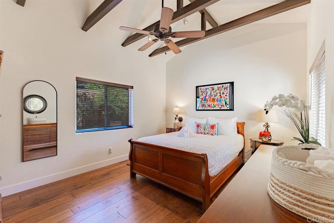
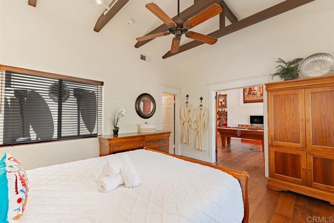
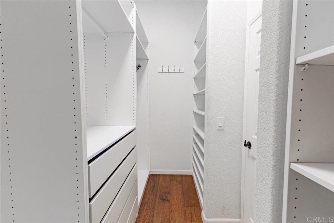
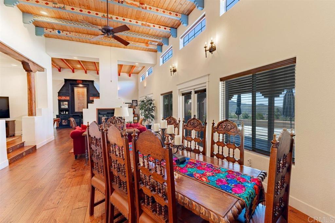
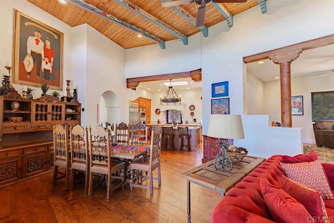
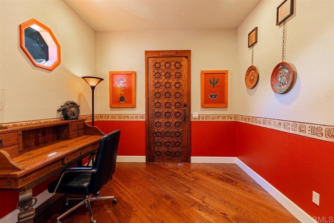
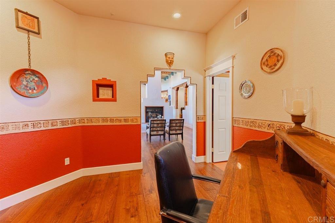
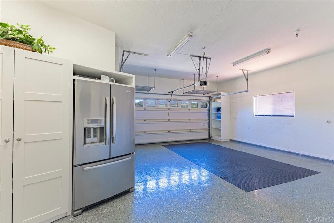
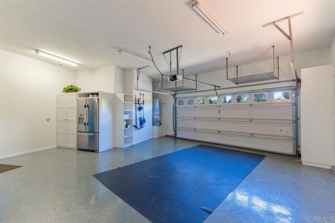
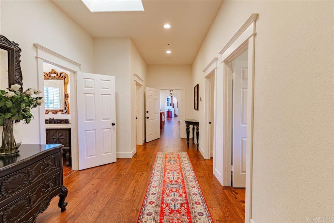
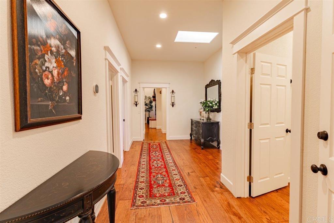
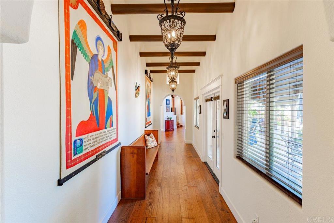
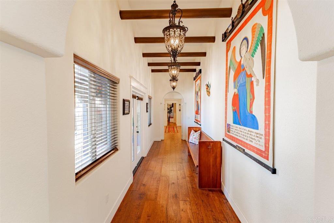
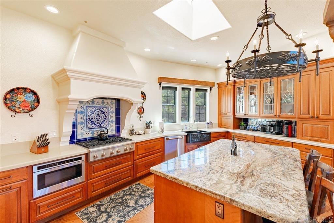
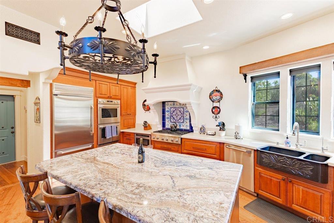
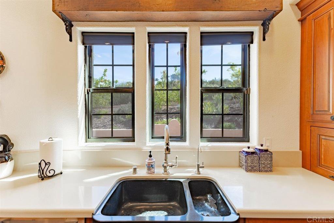
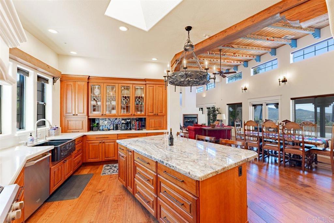
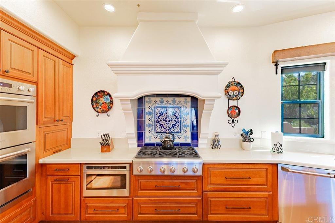
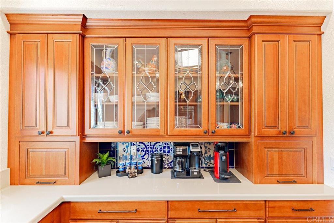
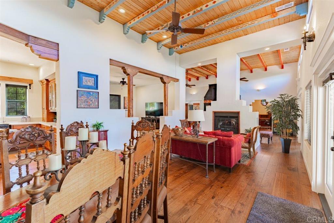
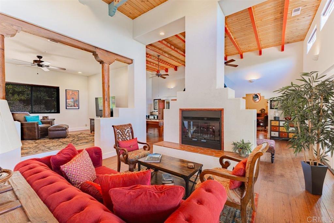
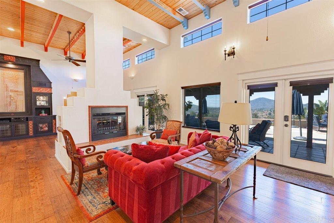
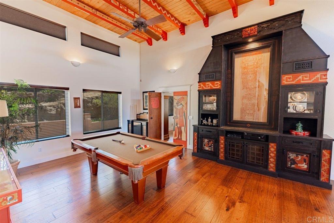
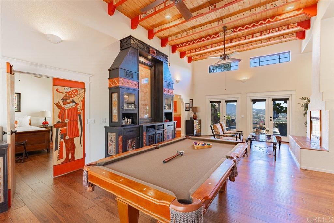
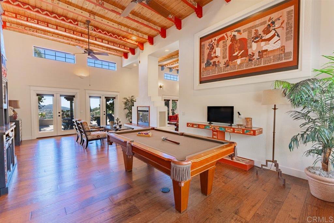
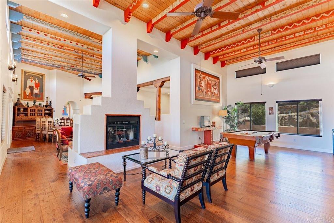
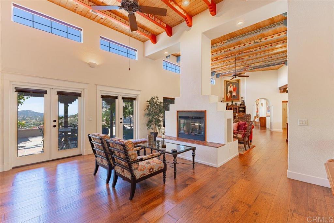
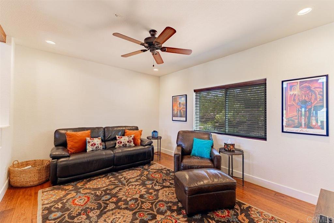
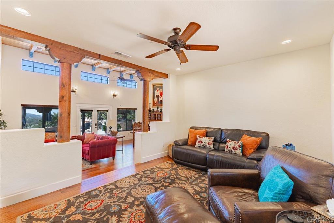
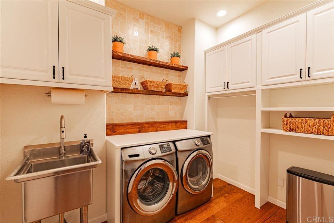
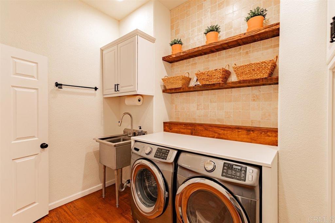
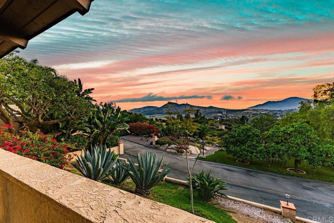
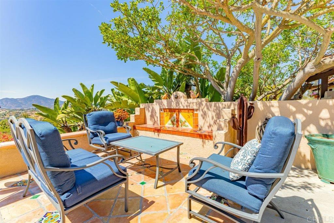
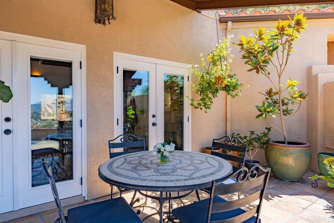
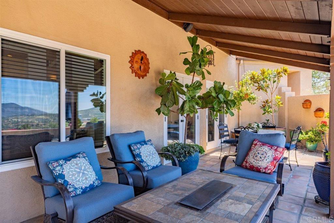
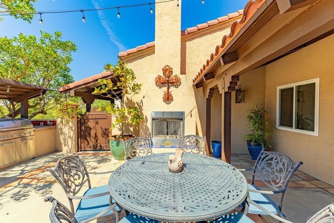
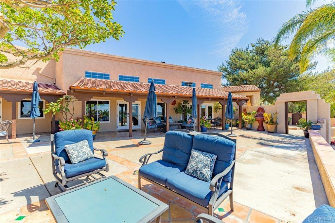
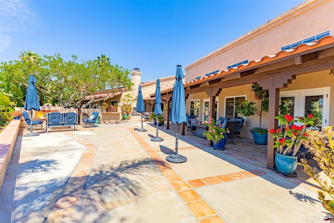
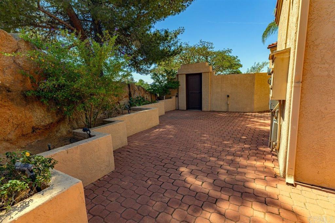
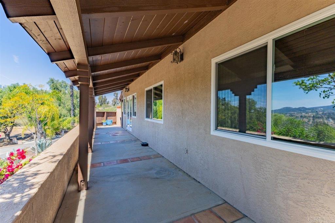
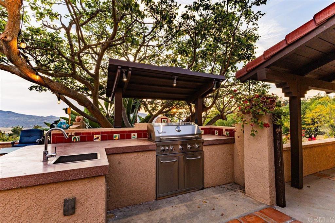
NEW PRICE — $1,725,000! Reintroduced at an exceptional new value, this private Jamul hillside estate sits on approximately 5 acres and features a custom single-story Spanish-style home with 4 bedrooms, 4 bathrooms, and approx. 3,263 sq. ft. Built in 1992 and renovated in 2017, the home offers high ceilings, abundant natural light, an open layout, high-end kitchen appliances, multiple dining areas, and a primary suite with a two-way fireplace. Enjoy privacy, scenic surroundings, patios, and generous outdoor space ideal for entertaining or relaxing. A detached garage/art studio with bathroom provides added flexibility. Solar, well water, and septic complement the rural estate lifestyle. Conveniently located near Rancho San Diego shopping, dining, schools, and freeway access, and approx. 23 miles from downtown San Diego. A renewed opportunity to enjoy acreage, privacy, character, and accessibility to San Diego.
Essential Information
- MLS® #PTP2602551
- Price$1,725,000
- Bedrooms4
- Bathrooms4.00
- Full Baths4
- Square Footage3,263
- Acres5.00
- Year Built1992
- TypeResidential
- Sub-TypeSingle Family Residence
- StyleCustom, Spanish
- StatusActive
Community Information
- Address13613 Hillside Estates Drive
- Area91935 - Jamul
- CityJamul
- CountySan Diego
- Zip Code91935
Amenities
- Parking Spaces10
- # of Garages4
- ViewHills, Panoramic
- PoolNone
Utilities
Cable Not Available, Electricity Connected, Propane
Interior
- InteriorTile, Wood
- HeatingCentral, Fireplace(s)
- CoolingCentral Air
- FireplaceYes
- # of Stories1
- StoriesOne
Interior Features
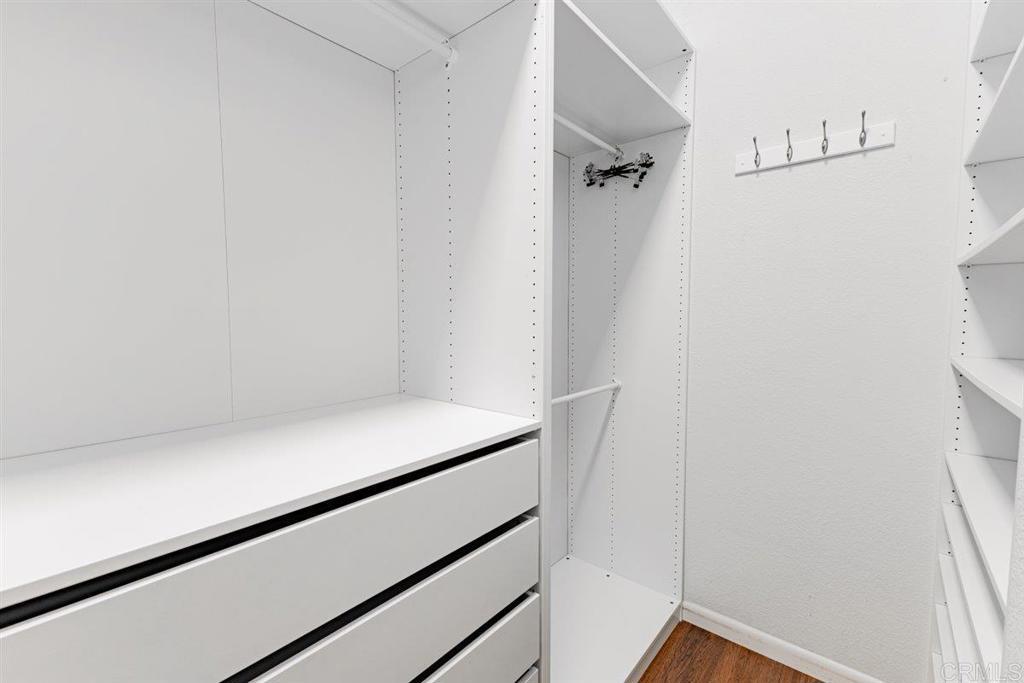
Separate/Formal Dining Room, Eat-in Kitchen, Granite Counters, High Ceilings, Open Floorplan, Recessed Lighting, Primary Suite, Beamed Ceilings, Built-in Features, Ceiling Fan(s), Entrance Foyer, Pantry, Walk-In Closet(s), Walk-In Pantry
Appliances
Dishwasher, Disposal, Refrigerator, Barbecue, Propane Oven, Propane Range, Water Heater, Water To Refrigerator
Fireplaces
Living Room, Outside, Primary Bedroom
Exterior
- ExteriorDrywall, Stucco
- Exterior FeaturesBarbecue, Rain Gutters
- WindowsDouble Pane Windows, Blinds
- RoofConcrete, Spanish Tile
- ConstructionDrywall, Stucco
- FoundationConcrete Perimeter
Lot Description
Drip Irrigation/Bubblers, Sprinkler System, Gentle Sloping, Landscaped, Rectangular Lot, Sloped Up
School Information
- DistrictJamul-Dulzara Union
- ElementaryJamul
- MiddleOak Grove
- HighValhalla
Additional Information
- Date ListedMarch 22nd, 2026
- Days on Market169
- ZoningR-1: Single Fam-Res
Listing Details
- AgentArmando Garcia
- OfficeCentury 21 Affiliated
Price Change History for 13613 Hillside Estates Drive, Jamul, (MLS® #PTP2602551)
| Date | Details | Change |
|---|---|---|
| Price Reduced from $1,850,000 to $1,725,000 |
Armando Garcia, Century 21 Affiliated.
Based on information from California Regional Multiple Listing Service, Inc. as of September 23rd, 2026 at 9:57am PDT. This information is for your personal, non-commercial use and may not be used for any purpose other than to identify prospective properties you may be interested in purchasing. Display of MLS data is usually deemed reliable but is NOT guaranteed accurate by the MLS. Buyers are responsible for verifying the accuracy of all information and should investigate the data themselves or retain appropriate professionals. Information from sources other than the Listing Agent may have been included in the MLS data. Unless otherwise specified in writing, Broker/Agent has not and will not verify any information obtained from other sources. The Broker/Agent providing the information contained herein may or may not have been the Listing and/or Selling Agent.