


- 3 Beds
- 3 Baths
- 1,822 Sqft
- 50 DOM
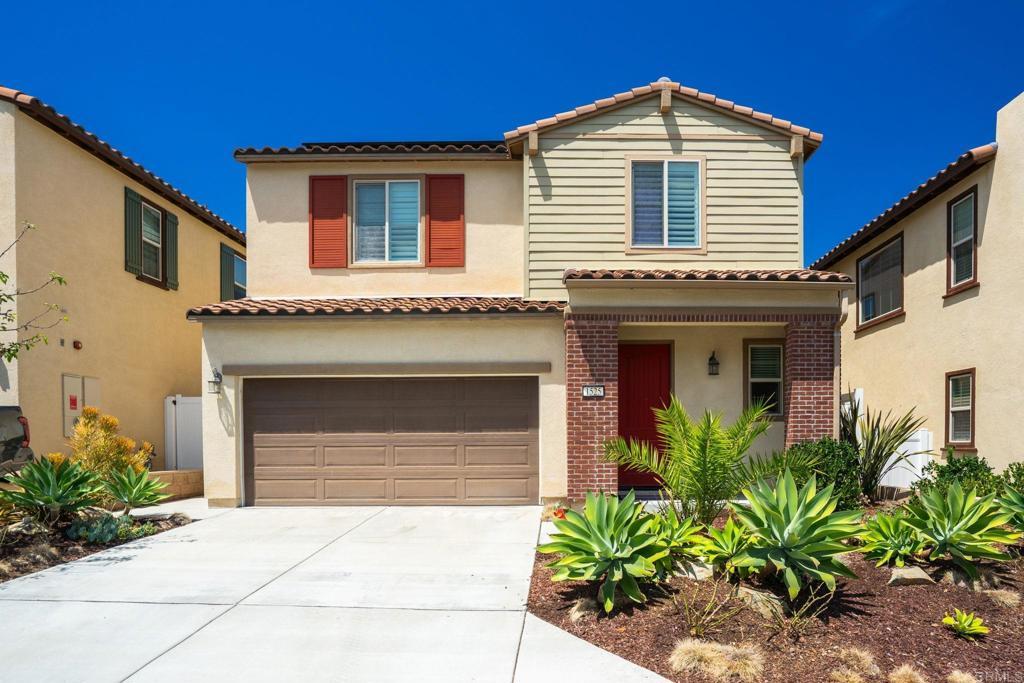
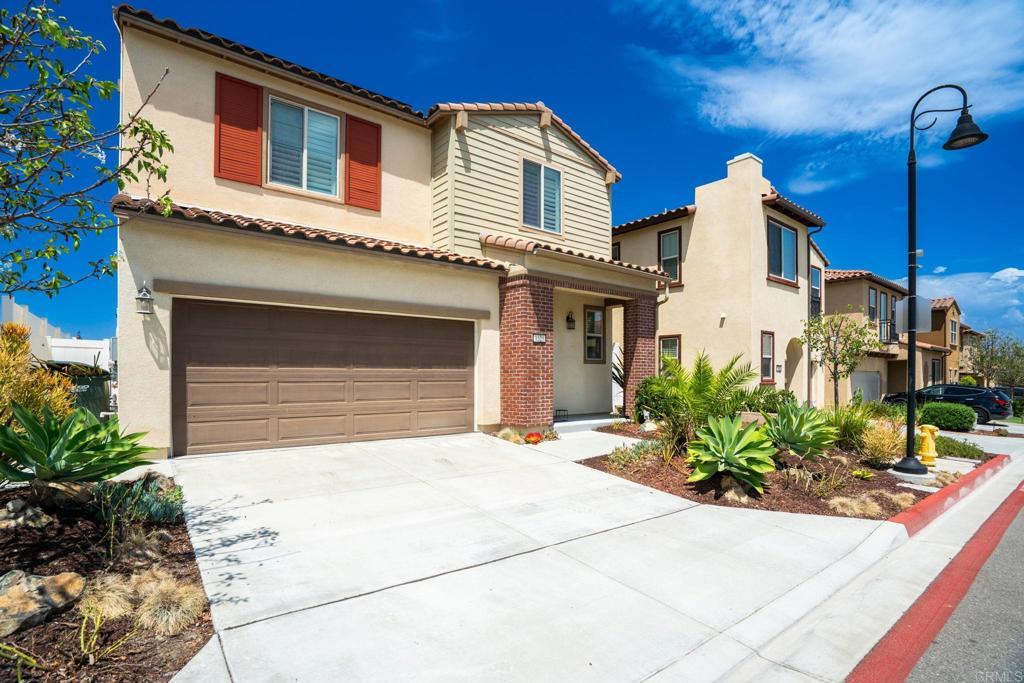

1525 Wildgrove Ave
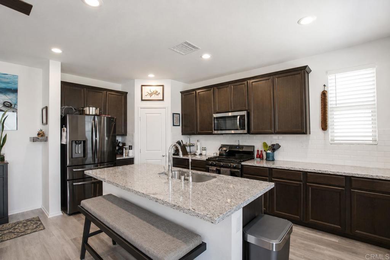
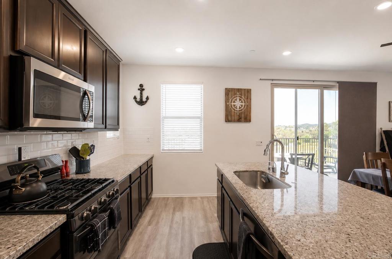
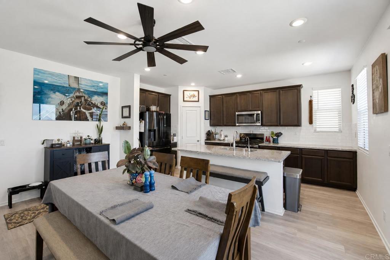
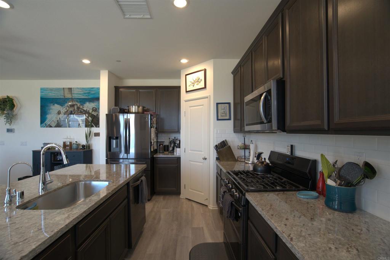
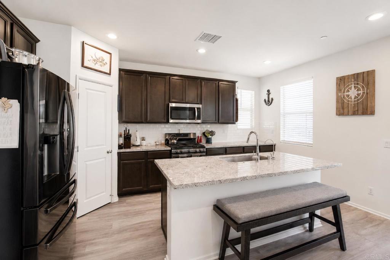
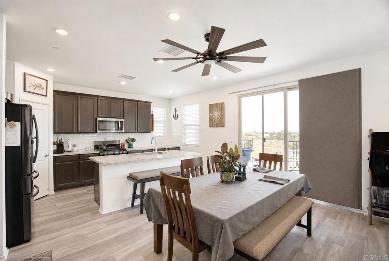
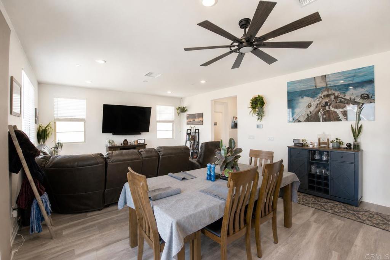
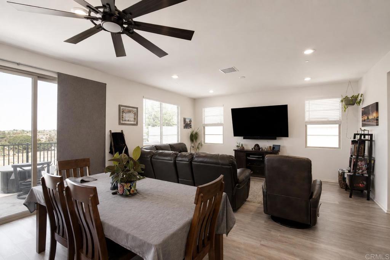
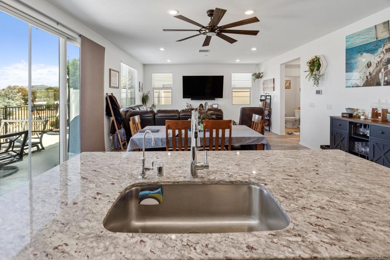
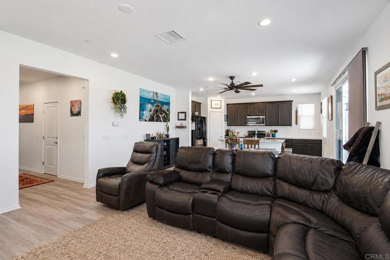
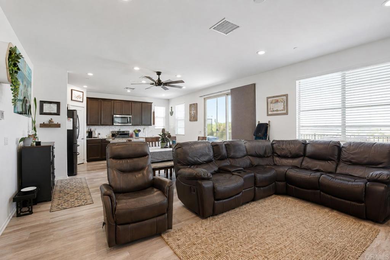
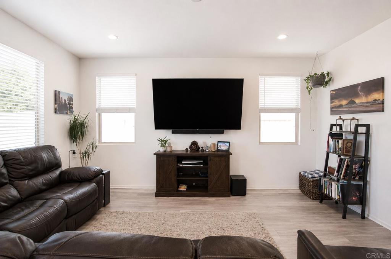
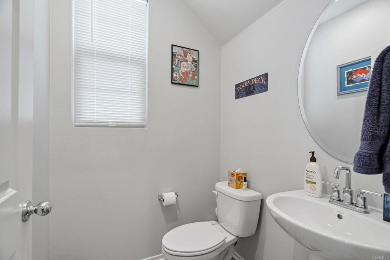
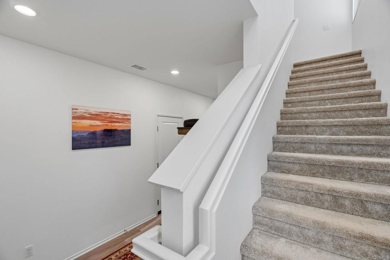
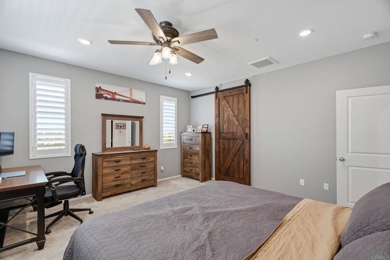
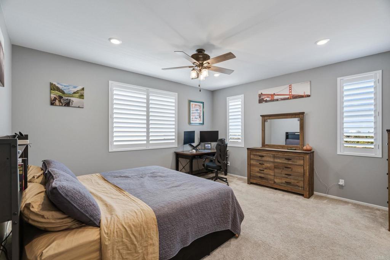
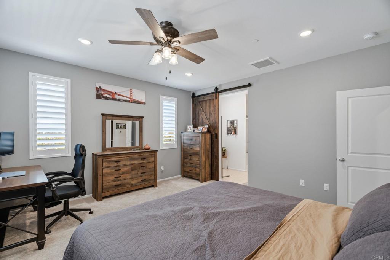
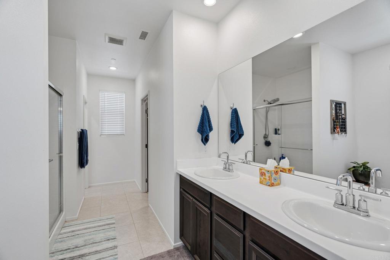
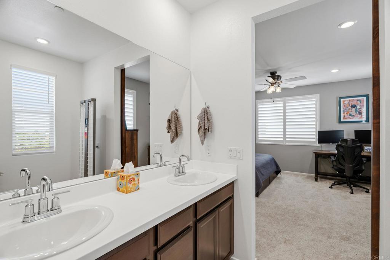
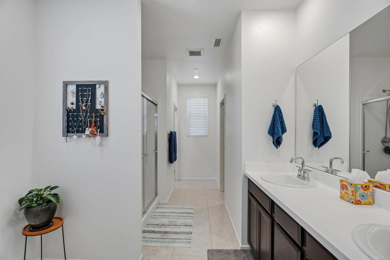
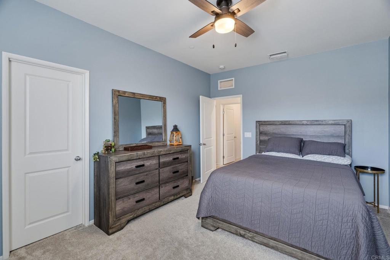
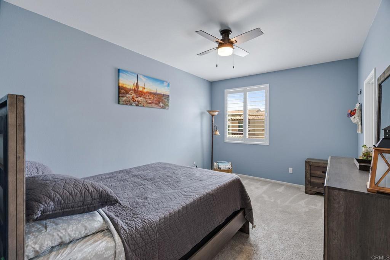
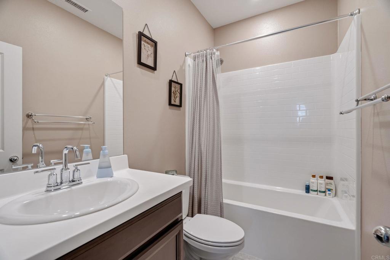
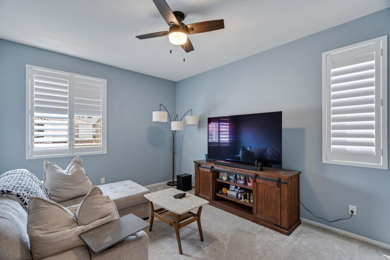
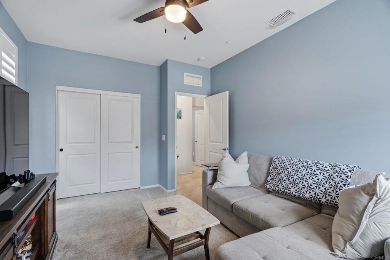
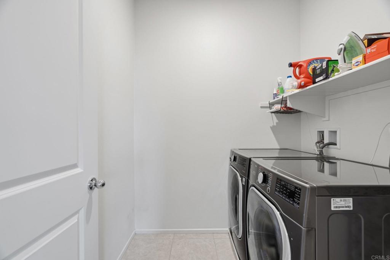
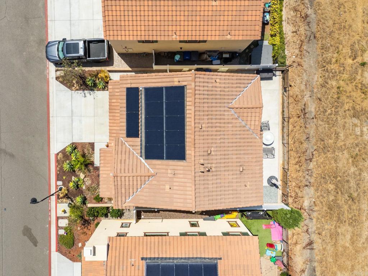
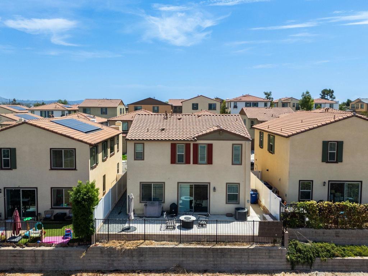
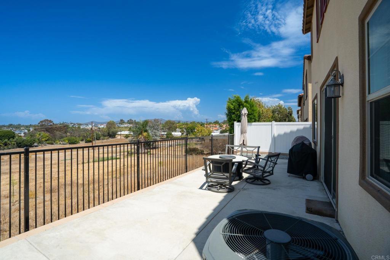
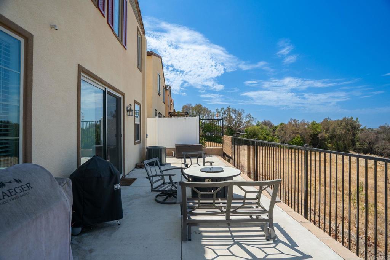
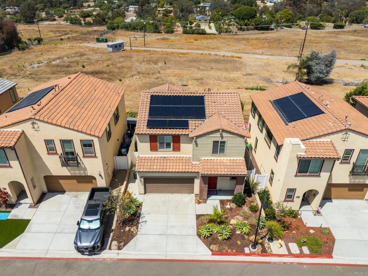
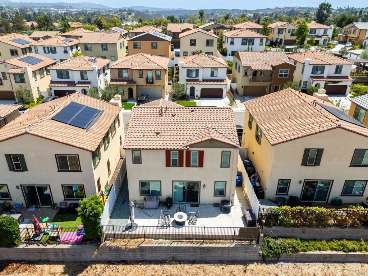
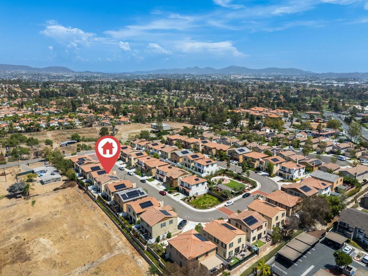
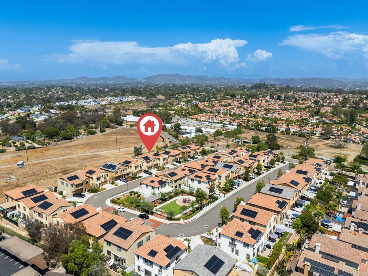
2.79% Assumable VA Loan Opportunity! Built in 2019, this energy-efficient detached condominium features 3 bedrooms and 2.5 bathrooms, along with a desirable open-concept layout that seamlessly blends smart-home technology with sustainable living. The main level features a stunning gourmet kitchen with granite countertops, large island, and Wi-Fi-enabled appliances, all overlooking the spacious dining and living areas. Sliders extend the living space outdoors to a peaceful backyard with no rear neighbors. Upstairs, the spacious primary suite provides a private retreat complete with a relaxing ensuite bathroom. Two additional bedrooms, a full bathroom, and a dedicated laundry room. Energy-conscious buyers will appreciate the fully owned solar system with additional battery backup, offering greater energy efficiency and independence. The Puronics whole-home water system delivers clean, conditioned water for a healthier lifestyle while helping safeguard your home’s appliances. Combining smart technology, sustainable living, and an excellent location near shopping, dining, parks, schools, and commuter routes, this turnkey residence is as intelligent as it is beautiful.
Essential Information
- MLS® #PTP2606039
- Price$950,000
- Bedrooms3
- Bathrooms3.00
- Full Baths2
- Half Baths1
- Square Footage1,822
- Acres0.00
- Year Built2019
- TypeResidential
- Sub-TypeCondominium
- StatusActive
Community Information
- Address1525 Wildgrove Ave
- Area92081 - Vista
- CityVista
- CountySan Diego
- Zip Code92081
Amenities
- Parking Spaces4
- # of Garages2
- ViewCity Lights
- PoolNone
Amenities
Maintenance Grounds, Management
Interior
- CoolingCentral Air, High Efficiency
- FireplacesNone
- # of Stories2
- StoriesTwo
Interior Features
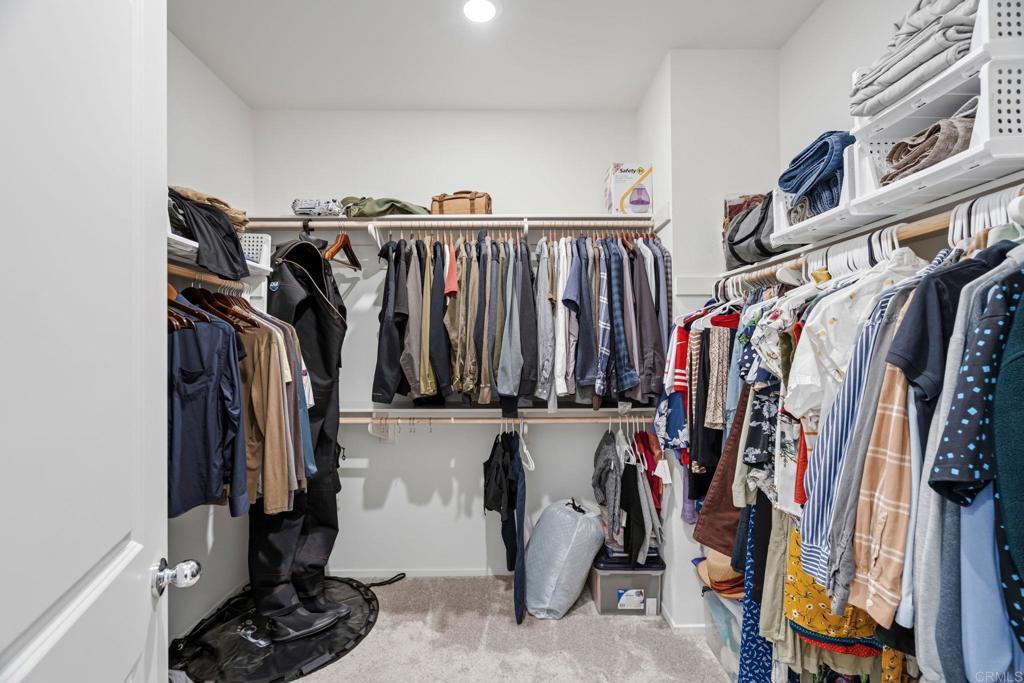
All Bedrooms Up, Primary Suite, Walk-In Pantry, Walk-In Closet(s)
Appliances
Dishwasher, Disposal, Gas Oven, Gas Range, Microwave, Refrigerator, Water Softener, Tankless Water Heater, Water To Refrigerator, Water Purifier, Dryer, Washer
Exterior
- ExteriorStucco
- ConstructionStucco
School Information
- DistrictVista Unified
Additional Information
- Date ListedAugust 8th, 2026
- Days on Market50
- ZoningR-1:Single Fam-Res
- HOA Fees156
- HOA Fees Freq.Monthly
Listing Details
- AgentClair Palkovic
- OfficeSellstate Next Gen Realty
Clair Palkovic, Sellstate Next Gen Realty.
Based on information from California Regional Multiple Listing Service, Inc. as of September 27th, 2026 at 12:55am PDT. This information is for your personal, non-commercial use and may not be used for any purpose other than to identify prospective properties you may be interested in purchasing. Display of MLS data is usually deemed reliable but is NOT guaranteed accurate by the MLS. Buyers are responsible for verifying the accuracy of all information and should investigate the data themselves or retain appropriate professionals. Information from sources other than the Listing Agent may have been included in the MLS data. Unless otherwise specified in writing, Broker/Agent has not and will not verify any information obtained from other sources. The Broker/Agent providing the information contained herein may or may not have been the Listing and/or Selling Agent.