


- 5 Beds
- 4 Baths
- 3,152 Sqft
- .17 Acres
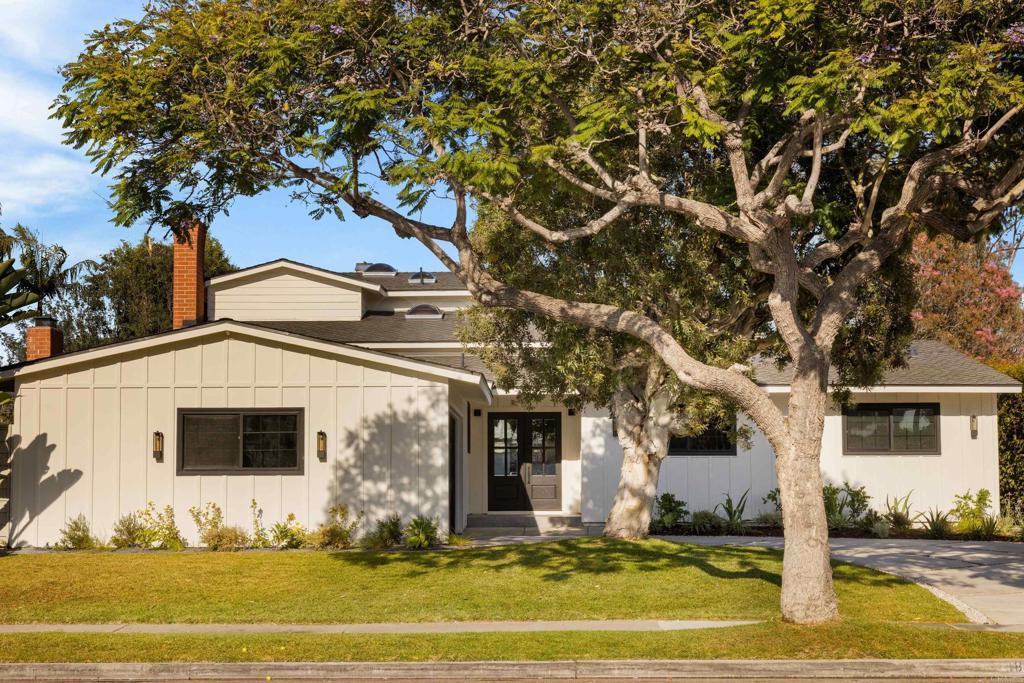

1812 Highland Dr
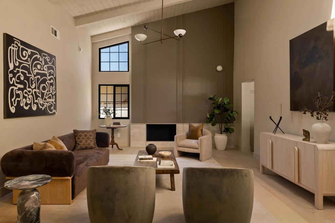
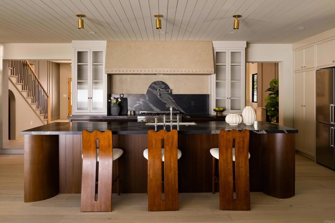
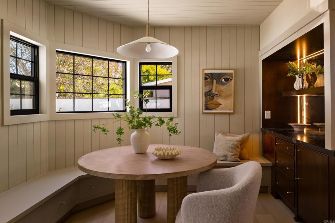
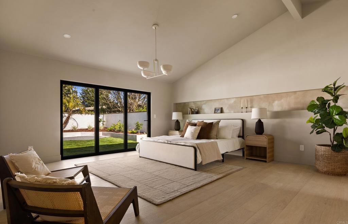
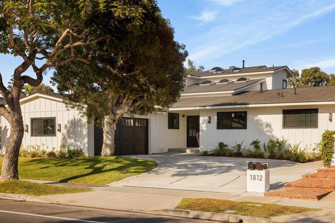
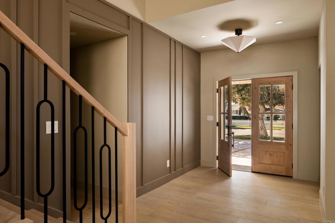
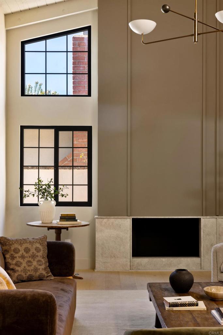
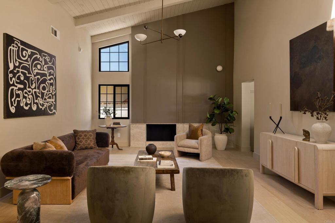
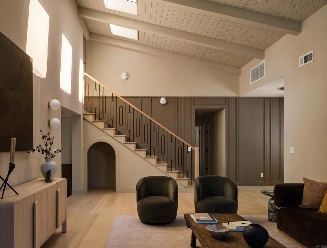
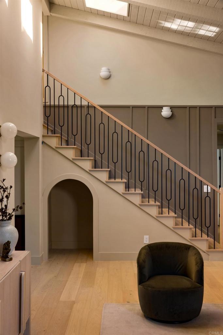
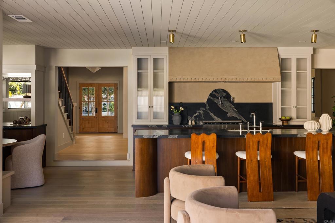
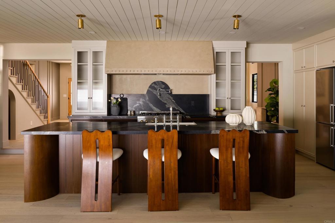
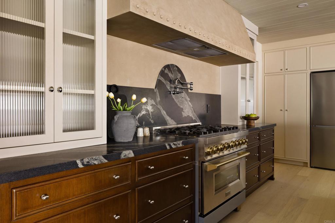
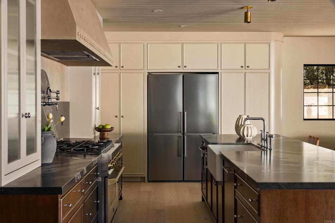
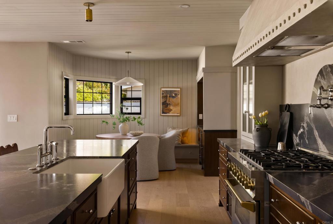
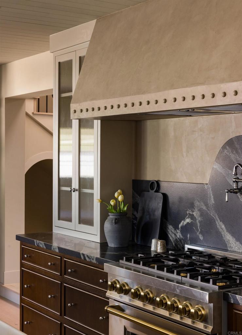
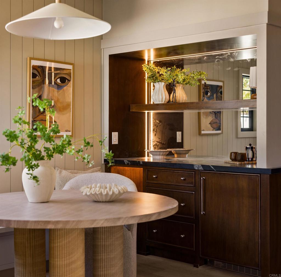
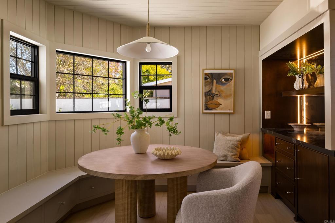
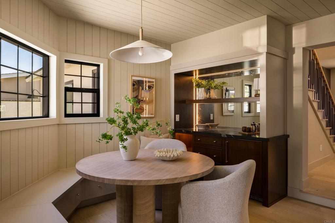
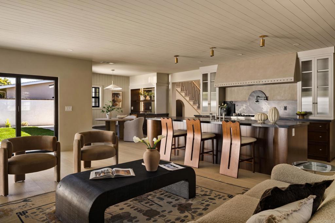
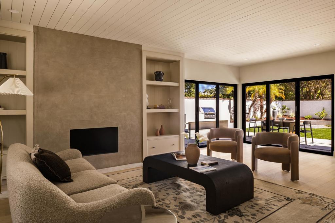
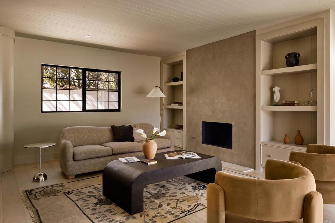
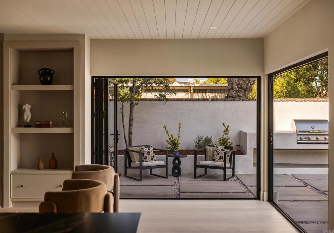
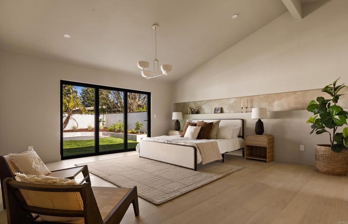
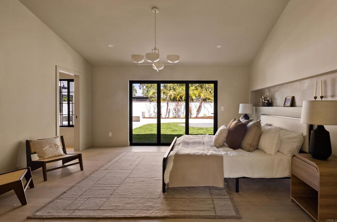
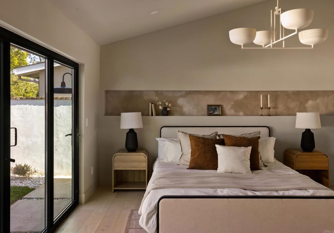
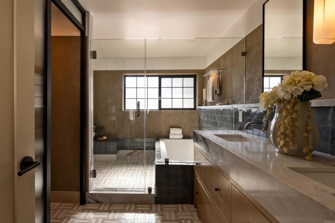
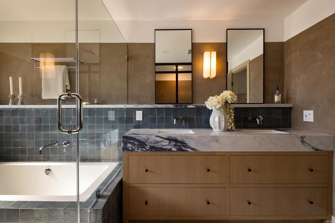
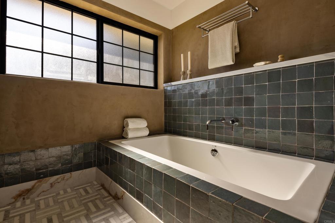
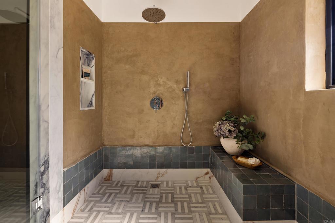
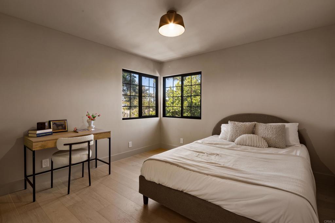
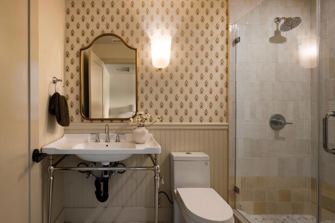
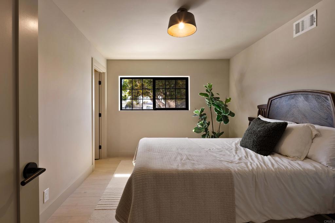
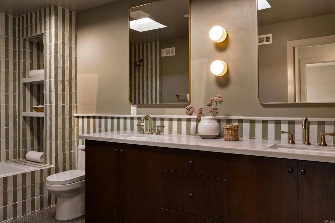
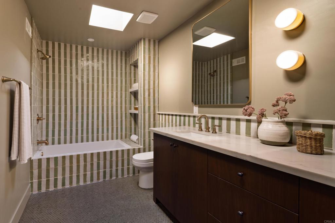
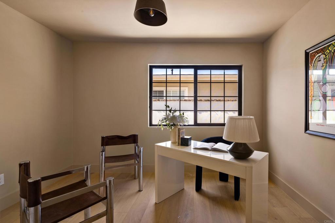
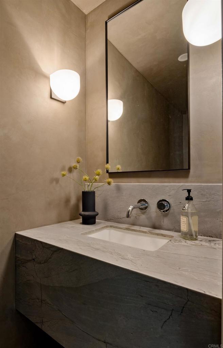
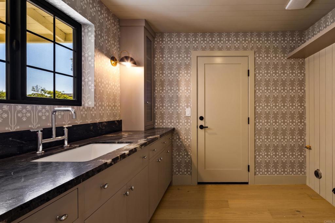
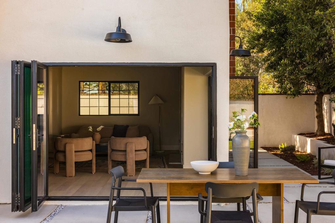
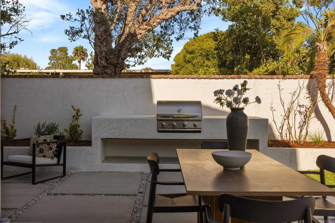
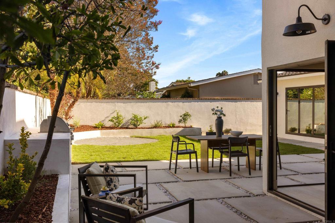
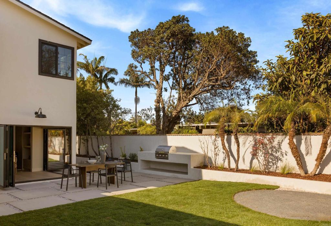
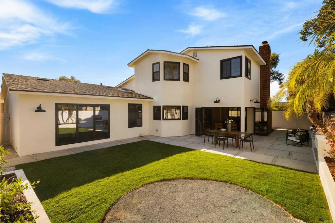
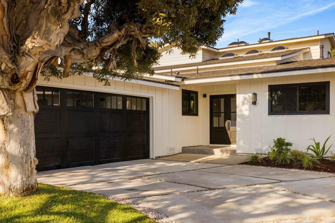
Tucked into one of Dover Shores' most sought-after streets, this two-story Newport Beach residence has been thoughtfully renovated, its custom cabinetry and warm, tonal color palette carrying a distinct, design-forward identity through every room. Board-and-batten siding, all-new black-framed windows, and a black double-door entry give the exterior a clean, coastal contemporary profile, complemented by a new driveway and landscaping. Inside, a soft palette of clay-toned plaster, greige, and natural wood grounds the home in quiet, earthy sophistication. A dramatic living room rises beneath a vaulted, beamed white oak ceiling, its plaster accent wall and fireplace anchoring a space that opens to an metal-and-oak staircase. A second, more intimate family room offers its own fireplace framed by custom built-in shelving, set beneath a white oak shiplap ceiling that carries into the kitchen and breakfast nook, with bifold doors leading out to the backyard. The kitchen centers on a rift-cut, walnut-stained oak island with veined stone countertops and a matching backsplash, framed by a statement plaster range hood, reeded glass-front display cabinetry, and a pot filler above the range. Just off the kitchen, a curved built-in banquette forms a breakfast nook anchored by a walnut bar station with a wine cooler tucked behind cabinetry. The primary suite unfolds beneath a vaulted ceiling, with bifold doors opening directly to the backyard for easy indoor-outdoor flow. Plaster-finished walls carry into a spa-style bath, where a reeded, black-framed glass shower divider, charcoal zellige tile, and veined stone mosaic flooring surround a soaking tub tucked beneath a tiled ledge. A generous walk-in closet completes the retreat. Three additional baths each carry their own character: a main-floor hall bath with vintage floral wallpaper, beadboard wainscoting, and a console-style sink over basketweave-patterned tile; an upstairs bath with penny-round mosaic flooring, champagne bronze fixtures, and a walnut vanity beneath striped green zellige tile; and a powder room finished with a sculptural concrete-style vanity and a smart tankless toilet. Three bedrooms sit on the main level alongside the primary, one flexible enough to serve as a home office, while two additional bedrooms and a private den share the second floor. Even the laundry room carries the home's design sensibility, finished with a fireclay sink and statement wallpaper that elevate an everyday space, alongside an attached two-car garage. Beyond the family room's bifold doors, the backyard offers a built-in BBQ station and patio dining framed by mature palms and lush landscaping. Recent upgrades include a new presidential-style roof and updated HVAC systems. The home is just minutes from Mariners Elementary, Newport Harbor High School, the Upper Newport Bay Nature Preserve, the shops and restaurants along 17th Street, and the Newport waterfront.
Essential Information
- MLS® #PTP2606682
- Price$4,495,000
- Bedrooms5
- Bathrooms4.00
- Full Baths3
- Half Baths1
- Square Footage3,152
- Acres0.17
- Year Built1956
- TypeResidential
- Sub-TypeSingle Family Residence
- StatusActive
Community Information
- Address1812 Highland Dr
- CityNewport Beach
- CountyOrange
- Zip Code92660
Area
N7 - West Bay - Santa Ana Heights
Amenities
- Parking Spaces2
- # of Garages2
- ViewNeighborhood
- PoolNone
Interior
- HeatingCentral
- CoolingCentral Air
- FireplaceYes
- FireplacesFamily Room, Living Room
- # of Stories2
- StoriesTwo
Interior Features
Dry Bar, Separate/Formal Dining Room, Multiple Primary Suites, Primary Suite, Walk-In Closet(s)
Appliances
Dishwasher, Gas Range, Microwave, Refrigerator
Exterior
- Lot DescriptionBack Yard, Front Yard, Lawn
School Information
- DistrictNewport Mesa Unified
Additional Information
- Date ListedSeptember 2nd, 2026
- Days on Market14
- ZoningR-1: Single Family Reside
Listing Details
- AgentEver Eternity
- OfficePacific Sotheby's Int'l Realty
Ever Eternity, Pacific Sotheby's Int'l Realty.
Based on information from California Regional Multiple Listing Service, Inc. as of September 18th, 2026 at 6:26pm PDT. This information is for your personal, non-commercial use and may not be used for any purpose other than to identify prospective properties you may be interested in purchasing. Display of MLS data is usually deemed reliable but is NOT guaranteed accurate by the MLS. Buyers are responsible for verifying the accuracy of all information and should investigate the data themselves or retain appropriate professionals. Information from sources other than the Listing Agent may have been included in the MLS data. Unless otherwise specified in writing, Broker/Agent has not and will not verify any information obtained from other sources. The Broker/Agent providing the information contained herein may or may not have been the Listing and/or Selling Agent.