


- 4 Beds
- 3 Baths
- 2,924 Sqft
- .29 Acres

1162 Sagewood Drive
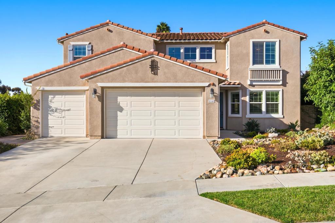
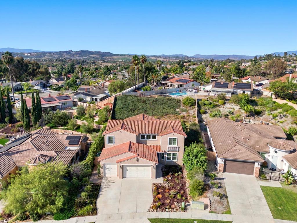
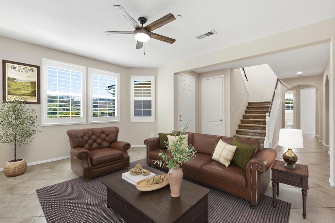
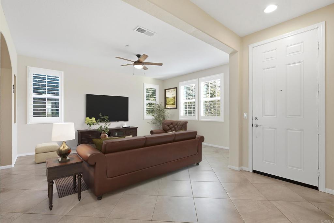
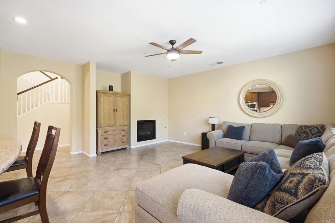
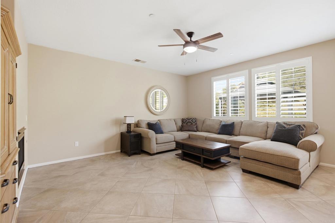
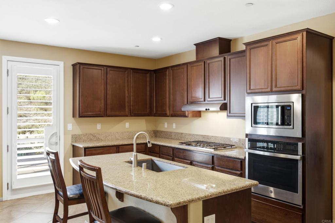
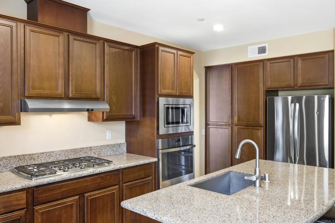
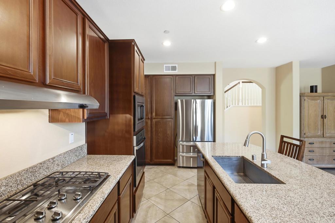
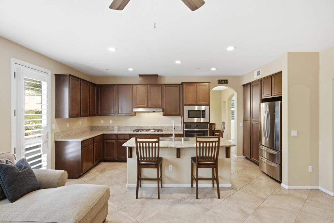
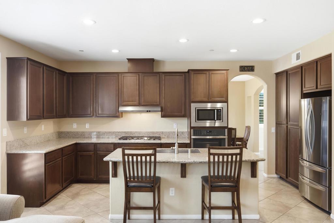
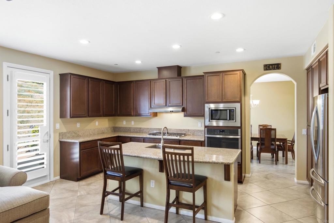
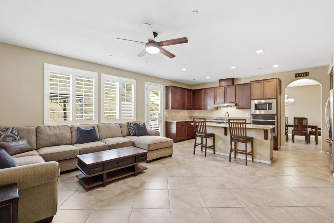
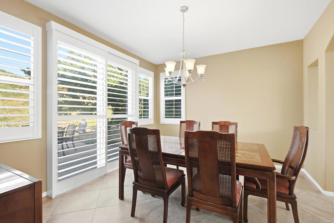
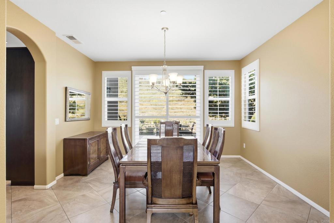
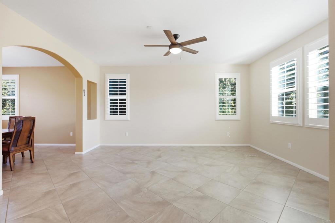
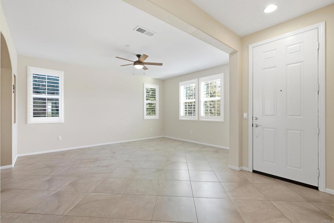
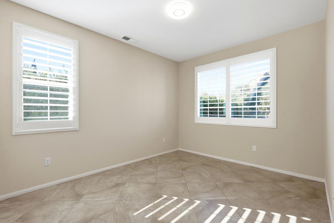
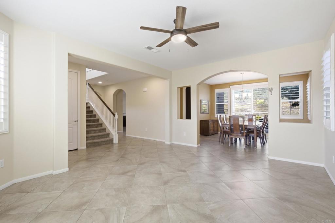
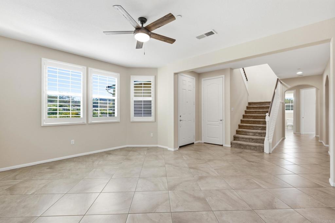
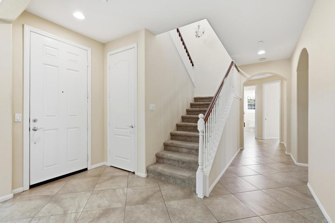
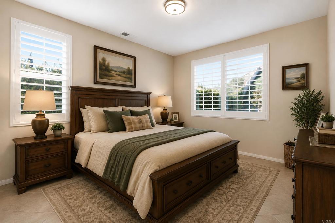
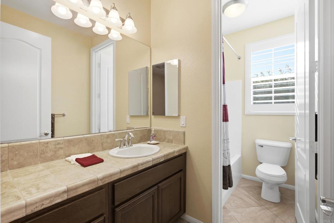
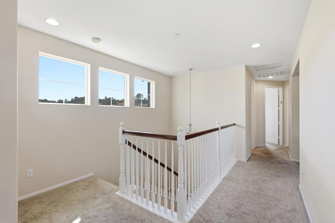
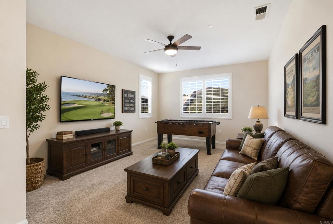
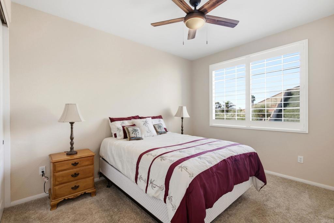
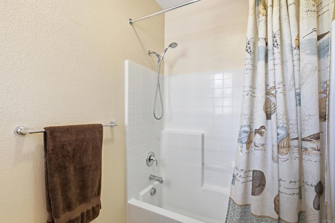
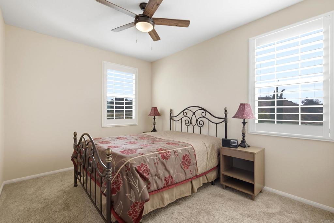
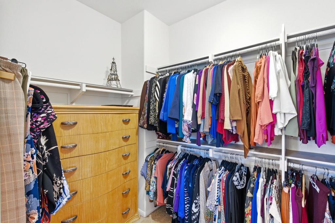
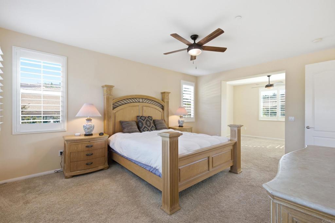
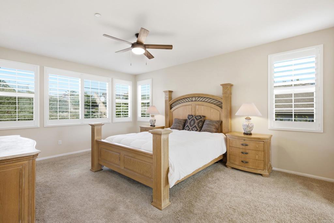
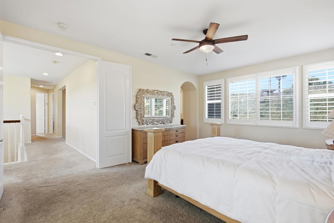
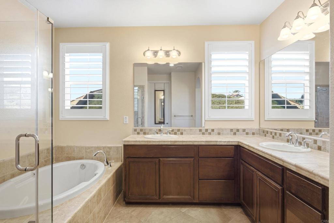
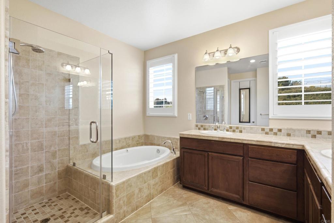
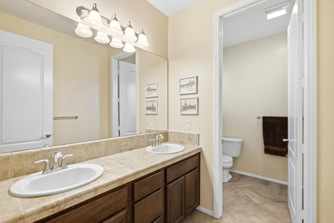
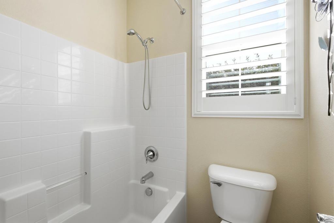
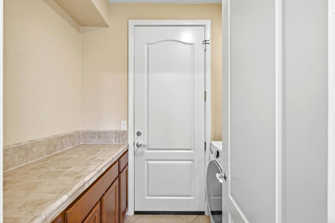
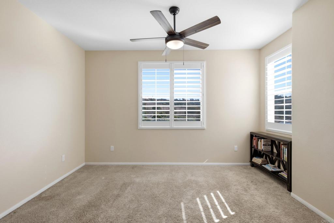
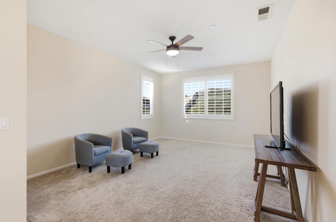
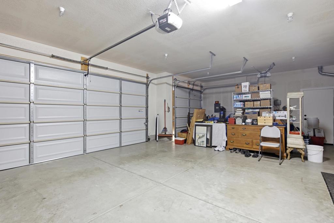
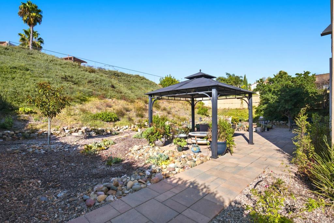
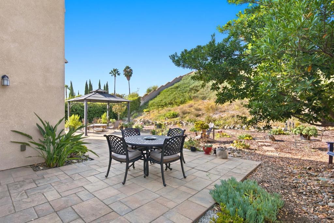
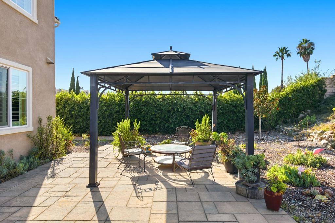
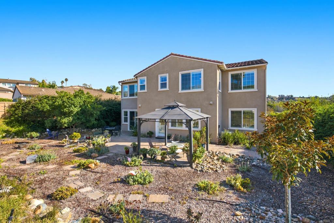
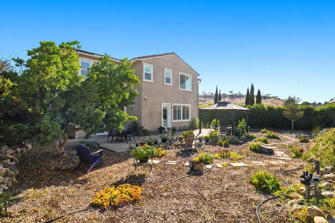
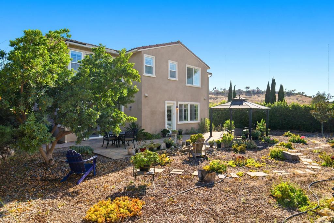
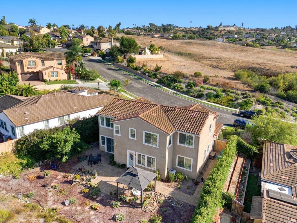
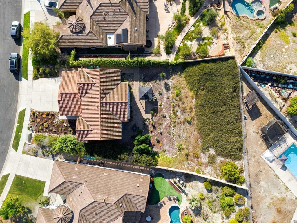
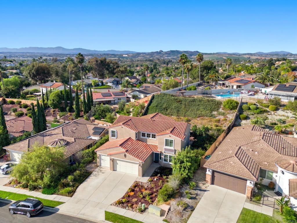
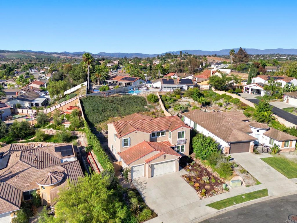
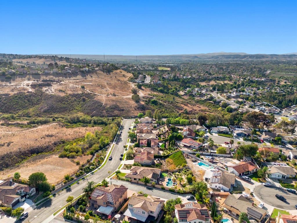
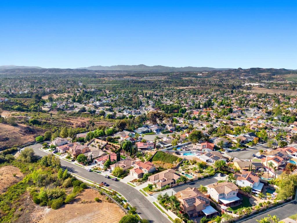
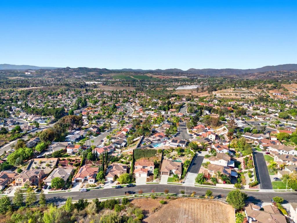
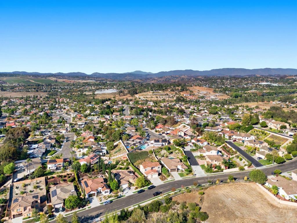
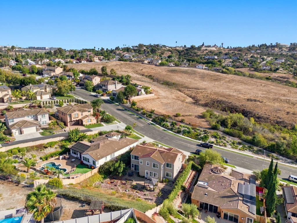
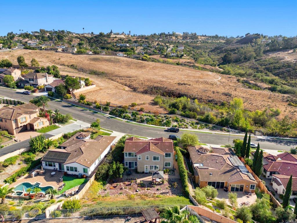
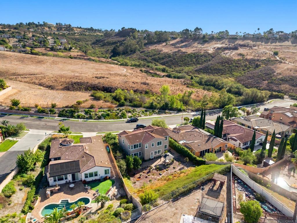
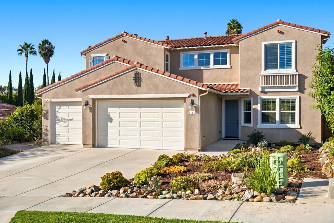
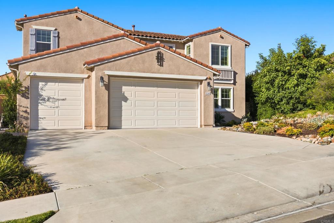
Spacious, private, and beautifully maintained! This impressive 2,924 sqft home offers 4 bedrooms, 3 baths, a highly desirable downstairs bedroom, 3-car garage, and flexible upstairs bonus room with potential as an office, media room, or 5th bedroom. Soaring high ceilings, dramatic archways, abundant natural light, plantation shutters, and dual-pane windows create a bright, open feel throughout. The kitchen features granite countertops, stainless steel appliances, a natural gas cooktop, and large center island, opening into an inviting family room with a fireplace for ambience. Retreat to the spacious primary suite featuring a private bonus area, walk-in closet, dual sinks, soaking tub, and beautiful rolling hill and canyon views. Enjoy the manicured backyard with a paver patio, gazebo, mature privacy hedges, and a drought resistant landscape, ideal for relaxing or entertaining. Additional features include whole-house water filtration and a dedicated laundry room. Located on a wide, quiet street with added privacy and no neighbors directly across, convenient to shopping, dining, and freeway access. Exceptional space, privacy, views, and versatility in one of Oceanside’s established neighborhoods.
Essential Information
- MLS® #PTP2606695
- Price$1,199,500
- Bedrooms4
- Bathrooms3.00
- Full Baths3
- Square Footage2,924
- Acres0.29
- Year Built2012
- TypeResidential
- Sub-TypeSingle Family Residence
- StyleTraditional
- StatusActive
Community Information
- Address1162 Sagewood Drive
- Area92056 - Oceanside
- CityOceanside
- CountySan Diego
- Zip Code92056
Amenities
- AmenitiesOther
- Parking Spaces5
- # of Garages3
- ViewNone
- PoolNone
Interior
- InteriorCarpet, Tile
- HeatingCentral, Forced Air
- CoolingCentral Air
- FireplaceYes
- FireplacesFamily Room
- # of Stories2
- StoriesTwo
Interior Features
Granite Counters, High Ceilings, Multiple Staircases, Recessed Lighting, Storage, Bedroom on Main Level, Walk-In Closet(s)
Appliances
Dishwasher, Gas Cooking, Gas Cooktop, Disposal, Gas Oven, Ice Maker, Microwave, Refrigerator, Range Hood, Water Softener, Water Purifier
Exterior
- Lot DescriptionBack Yard, Garden, Landscaped
- RoofTile
School Information
- DistrictVista Unified
Additional Information
- Date ListedAugust 25th, 2026
- Days on Market11
- ZoningR-1:SINGLE FAM-RES
- HOA Fees152
- HOA Fees Freq.Monthly
Listing Details
- AgentDennis Bragg
- OfficeCompass
Dennis Bragg, Compass.
Based on information from California Regional Multiple Listing Service, Inc. as of September 13th, 2026 at 5:30pm PDT. This information is for your personal, non-commercial use and may not be used for any purpose other than to identify prospective properties you may be interested in purchasing. Display of MLS data is usually deemed reliable but is NOT guaranteed accurate by the MLS. Buyers are responsible for verifying the accuracy of all information and should investigate the data themselves or retain appropriate professionals. Information from sources other than the Listing Agent may have been included in the MLS data. Unless otherwise specified in writing, Broker/Agent has not and will not verify any information obtained from other sources. The Broker/Agent providing the information contained herein may or may not have been the Listing and/or Selling Agent.