


- 2 Beds
- 3 Baths
- 1,563 Sqft
- .15 Acres

2205 S Bentley Avenue # 102
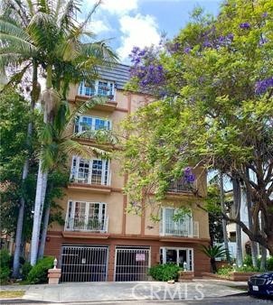
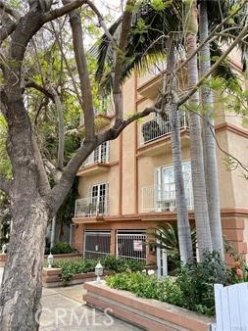
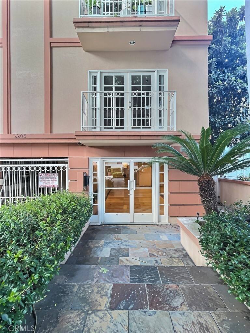
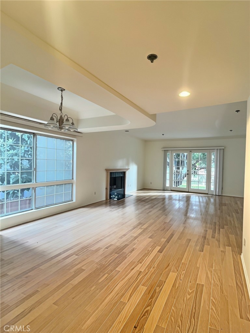
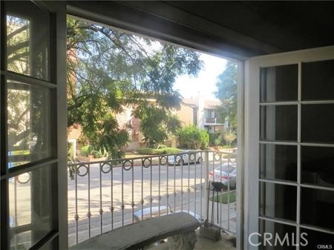
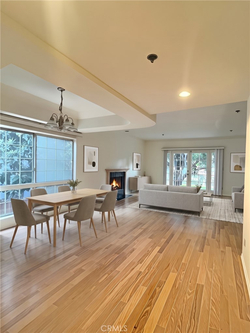
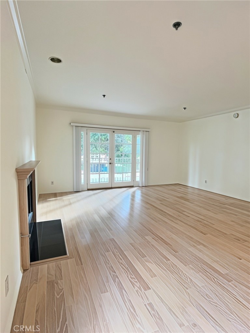
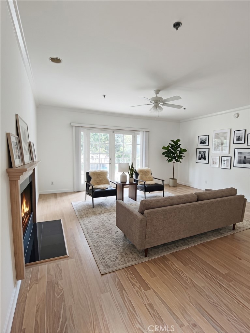
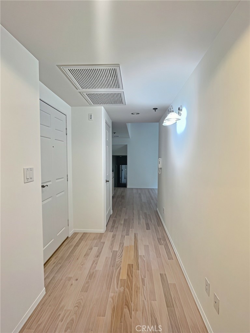
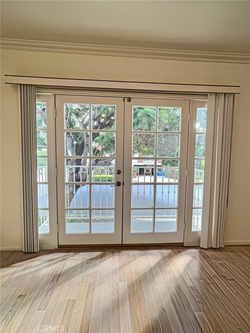
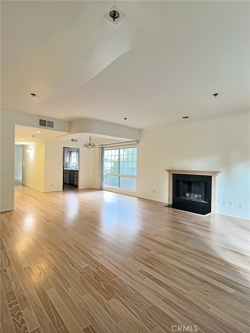
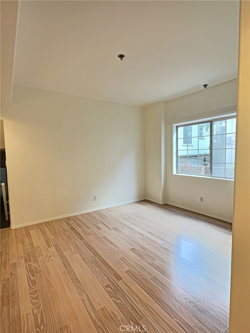
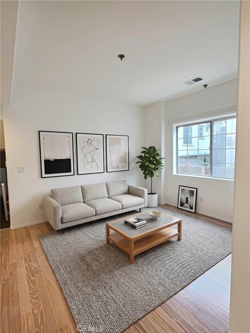
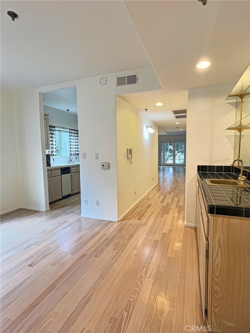
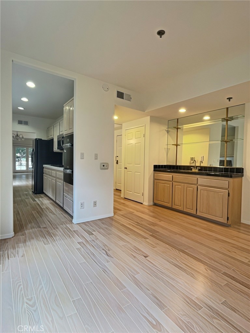
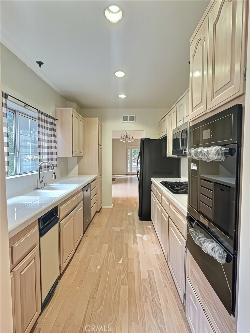
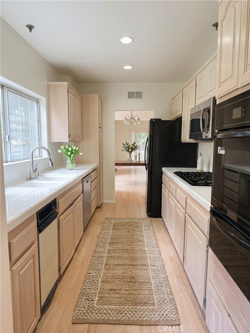
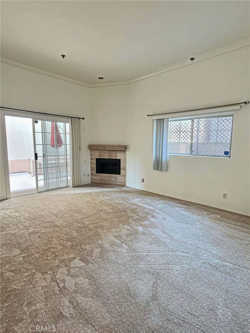
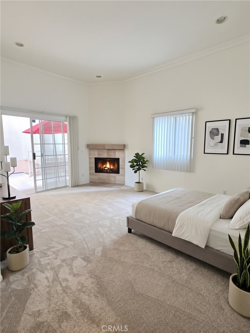
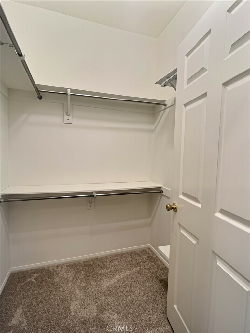
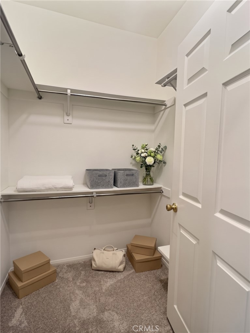
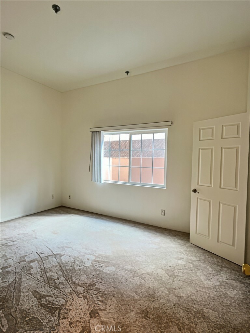
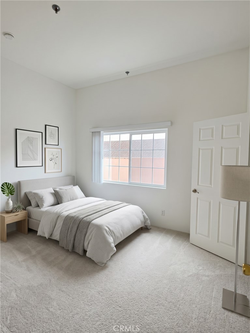
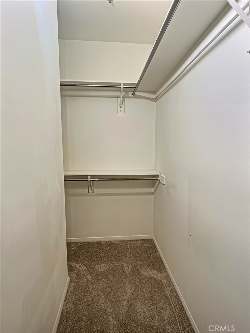
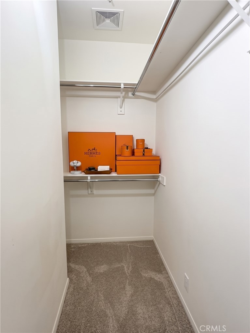
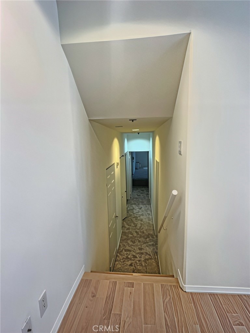
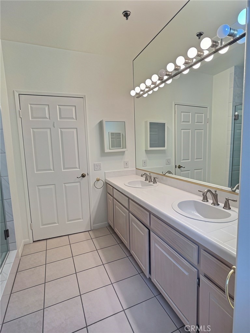
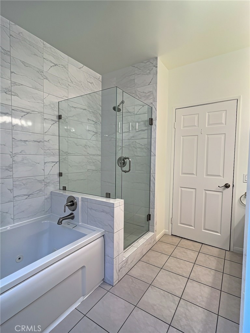
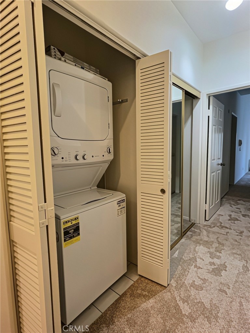
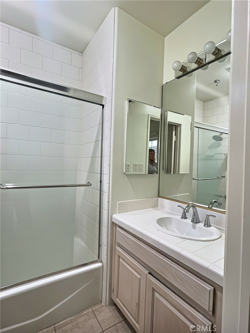
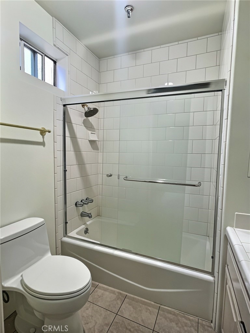
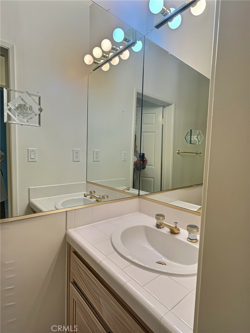
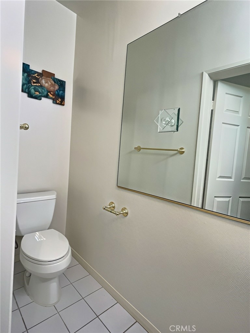
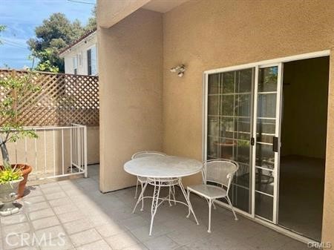
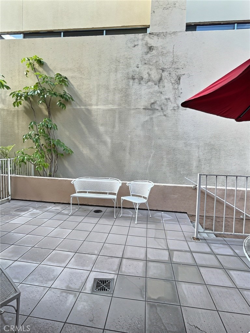
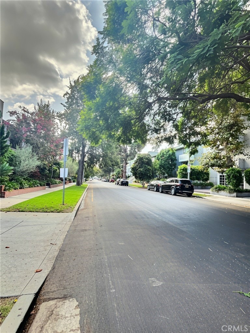
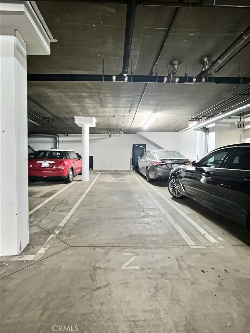
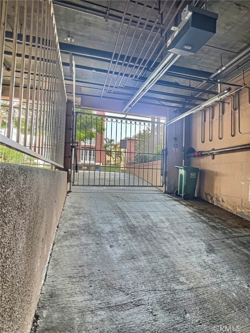
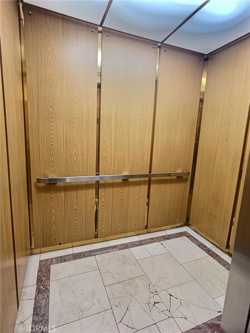
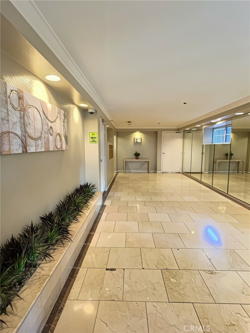
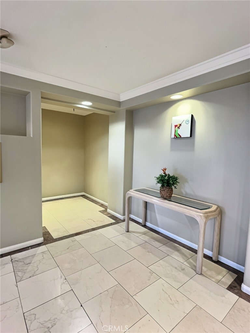
Opportunity knocks in the prestigious Bentley Palace. Spacious, luxurious front-facing 2-bedroom, 2.5-bathroom condo in the prestigious, secure-entry Bentley Palace building with elevator access. Running the length of the building, this light-filled expansive floor plan condo features a main level with a kitchen, dining area, family room with a wet bar, and a spacious living room featuring hardwood floors, a fireplace, and French doors leading to a Juliet balcony. A few steps down lead to two large bedroom suites, each offering high ceilings, walk-in closets, and en-suite bathrooms. The primary suite boasts its own fireplace, a large walk-in closet, sliding doors to a private rear patio, and a bathroom with a jetted tub and separate shower. An additional guest bathroom and a dedicated laundry area with a stacked washer and dryer are also located on this level. Includes tandem parking for two cars in a secured underground garage. Located just minutes from Westwood Village, Century City, and Beverly Hills. Incredible value and A must-see property! --
Essential Information
- MLS® #PV26205197
- Price$885,000
- Bedrooms2
- Bathrooms3.00
- Full Baths2
- Half Baths1
- Square Footage1,563
- Acres0.15
- Year Built1990
- TypeResidential
- Sub-TypeCondominium
- StatusActive
Community Information
- Address2205 S Bentley Avenue # 102
- AreaC05 - Westwood - Century City
- CityLos Angeles
- CountyLos Angeles
- Zip Code90064
Amenities
- Parking Spaces4
- # of Garages2
- ViewNeighborhood, Trees/Woods
- PoolNone
Amenities
Maintenance Grounds, Pet Restrictions
Utilities
Electricity Available, Sewer Connected, Water Available
Parking
Assigned, Garage, Controlled Entrance, Covered, Tandem
Garages
Assigned, Garage, Controlled Entrance, Covered, Tandem
Interior
- InteriorCarpet, Tile, Wood
- HeatingCentral
- CoolingCentral Air
- FireplaceYes
- FireplacesLiving Room, Primary Bedroom
- # of Stories2
- StoriesMulti/Split
Interior Features
Wet Bar, Separate/Formal Dining Room, High Ceilings, Open Floorplan, All Bedrooms Down, Primary Suite, Walk-In Closet(s), Galley Kitchen, Tile Counters, Trash Chute
Appliances
Dishwasher, Gas Cooktop, Disposal, Gas Oven, Gas Range, Dryer, Washer
School Information
- DistrictLos Angeles Unified
Additional Information
- Date ListedSeptember 18th, 2026
- Days on Market5
- HOA Fees750
- HOA Fees Freq.Monthly
Listing Details
- AgentRachel Martiens
- OfficeEstate Properties
Rachel Martiens, Estate Properties.
Based on information from California Regional Multiple Listing Service, Inc. as of September 24th, 2026 at 5:30am PDT. This information is for your personal, non-commercial use and may not be used for any purpose other than to identify prospective properties you may be interested in purchasing. Display of MLS data is usually deemed reliable but is NOT guaranteed accurate by the MLS. Buyers are responsible for verifying the accuracy of all information and should investigate the data themselves or retain appropriate professionals. Information from sources other than the Listing Agent may have been included in the MLS data. Unless otherwise specified in writing, Broker/Agent has not and will not verify any information obtained from other sources. The Broker/Agent providing the information contained herein may or may not have been the Listing and/or Selling Agent.