


- 4 Beds
- 4 Baths
- 2,999 Sqft
- .2 Acres



1972 N Fern Street
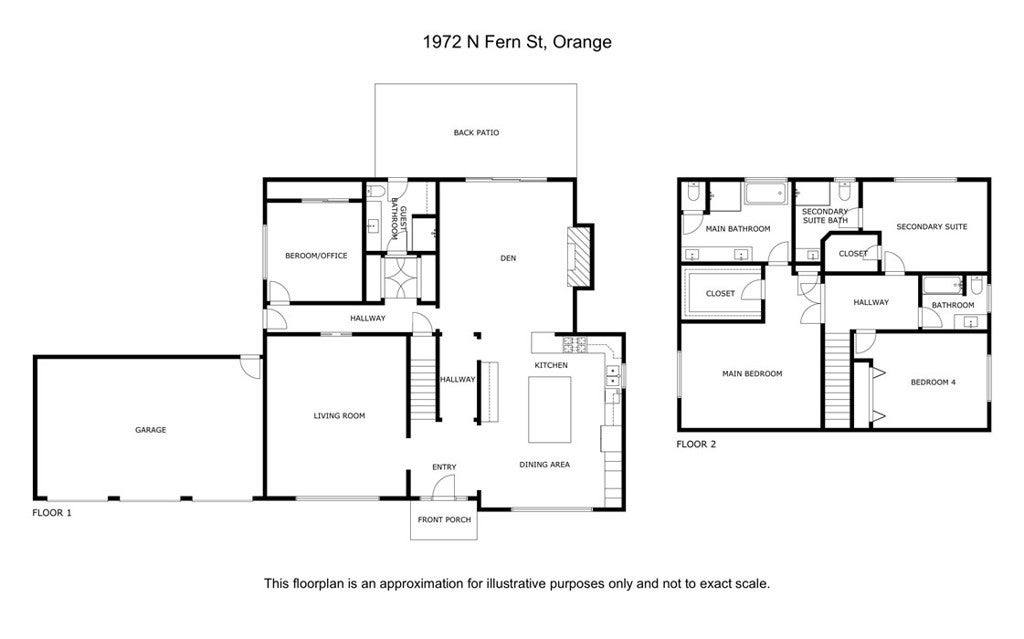
Remodeled 4-bed, 4-bath, 2,999 sq ft Meredith Acres home built for true multi-generational living. A main-level bedroom with an adjacent three-quarter bath delivers single-level access for guests or in-laws — no stairs, no compromise. The chef's kitchen anchors the open floor plan with quartz counters, a center island with bar seating, stainless appliances, soft-close cabinetry, and a full-height designer backsplash, flowing into bright living and family rooms with crown molding, recessed lighting, and a wood-burning fireplace. Upstairs, the primary suite offers a spa-inspired bath and a walk-in closet, and is joined by a second en-suite bedroom with its own walk-in closet, ideal for teens, extended family, or long-term guests. Out back: a heated private pool, mature landscaping, and a covered patio for year-round entertaining. New roof, three-car attached garage with new doors and openers, central A/C, and walking distance to Orange Lutheran HS and award-winning Villa Park schools. Make your appointment today.
Essential Information
- MLS® #PW25227940
- Price$1,895,000
- Bedrooms4
- Bathrooms4.00
- Full Baths2
- Square Footage2,999
- Acres0.20
- Year Built1965
- TypeResidential
- Sub-TypeSingle Family Residence
- StatusActive
Style
Cape Cod, Colonial, Traditional
Community Information
- Address1972 N Fern Street
- SubdivisionMeredith Acres
- CityOrange
- CountyOrange
- Zip Code92867
Area
75 - Orange, Orange Park Acres E of 55
Amenities
- Parking Spaces6
- # of Garages3
- ViewNone
- Has PoolYes
Utilities
Cable Available, Electricity Connected, Natural Gas Connected, Overhead Utilities, Phone Available, Sewer Connected, Water Connected
Parking
Concrete, Door-Multi, Driveway, Driveway Up Slope From Street, Garage, Garage Door Opener, Garage Faces Front, Private
Garages
Concrete, Door-Multi, Driveway, Driveway Up Slope From Street, Garage, Garage Door Opener, Garage Faces Front, Private
Pool
Filtered, Heated, In Ground, Private
Interior
- InteriorLaminate
- CoolingCentral Air
- FireplaceYes
- FireplacesDen, Masonry, Wood Burning
- # of Stories2
- StoriesTwo
Interior Features
Bedroom on Main Level, Breakfast Area, Breakfast Bar, Built-in Features, Country Kitchen, Crown Molding, Eat-in Kitchen, In-Law Floorplan, Multiple Primary Suites, Open Floorplan, Pantry, Primary Suite, Quartz Counters, Recessed Lighting, Walk-In Closet(s)
Appliances
Convection Oven, Dishwasher, Electric Oven, Gas Cooktop, Gas Water Heater, Microwave, Range Hood, Refrigerator, Vented Exhaust Fan, Water Heater, Water To Refrigerator
Heating
Central, Forced Air, Natural Gas
Exterior
- ExteriorFrame
- WindowsDouble Pane Windows
- ConstructionFrame
- FoundationSlab
Lot Description
Back Yard, Front Yard, Landscaped, Lawn, Rectangular Lot, Sloped Up, Sprinklers In Front, Sprinklers In Rear, Sprinkler System, TwoToFiveUnitsAcre, Walkstreet, Yard
School Information
- DistrictOrange Unified
- ElementarySerrano
- MiddleCerro Villa
- HighVilla Park
Additional Information
- Date ListedSeptember 11th, 2025
- Days on Market183
Listing Details
- AgentDaniel Gray
- OfficeFirst Team Real Estate
Daniel Gray, First Team Real Estate.
Based on information from California Regional Multiple Listing Service, Inc. as of May 26th, 2026 at 7:25am PDT. This information is for your personal, non-commercial use and may not be used for any purpose other than to identify prospective properties you may be interested in purchasing. Display of MLS data is usually deemed reliable but is NOT guaranteed accurate by the MLS. Buyers are responsible for verifying the accuracy of all information and should investigate the data themselves or retain appropriate professionals. Information from sources other than the Listing Agent may have been included in the MLS data. Unless otherwise specified in writing, Broker/Agent has not and will not verify any information obtained from other sources. The Broker/Agent providing the information contained herein may or may not have been the Listing and/or Selling Agent.