


- 5 Beds
- 5 Baths
- 4,001 Sqft
- .82 Acres
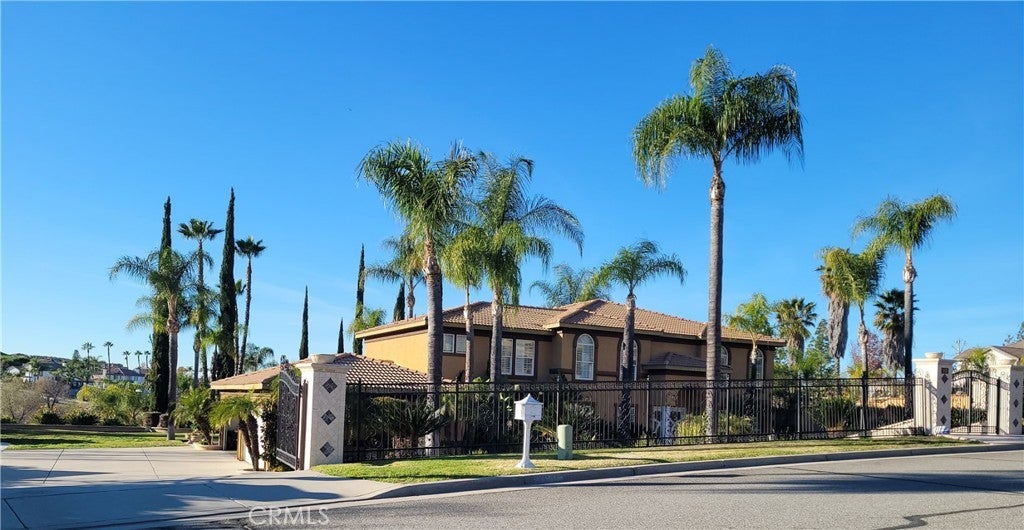
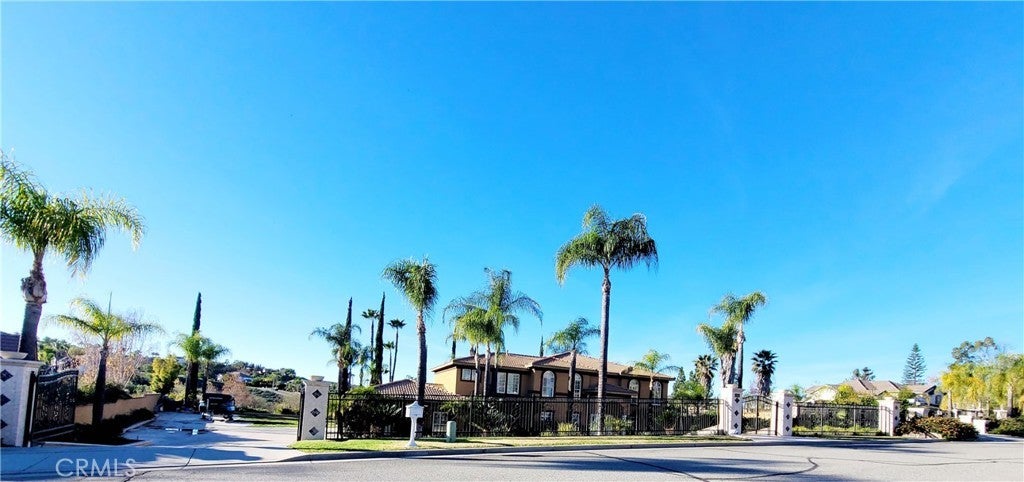
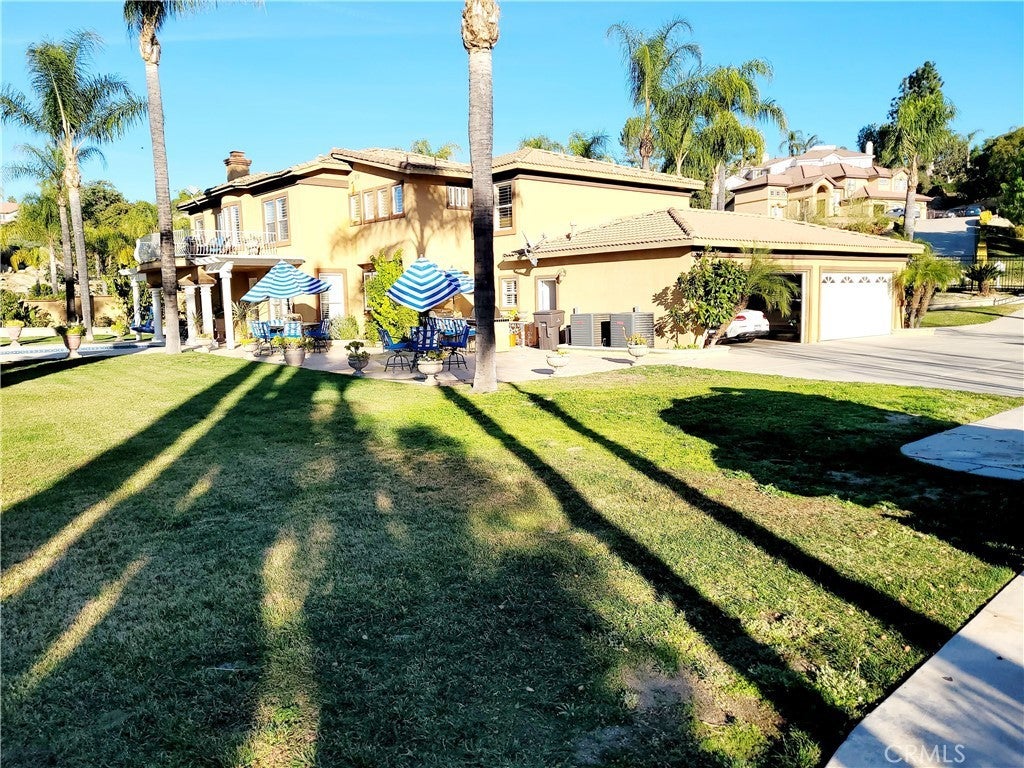
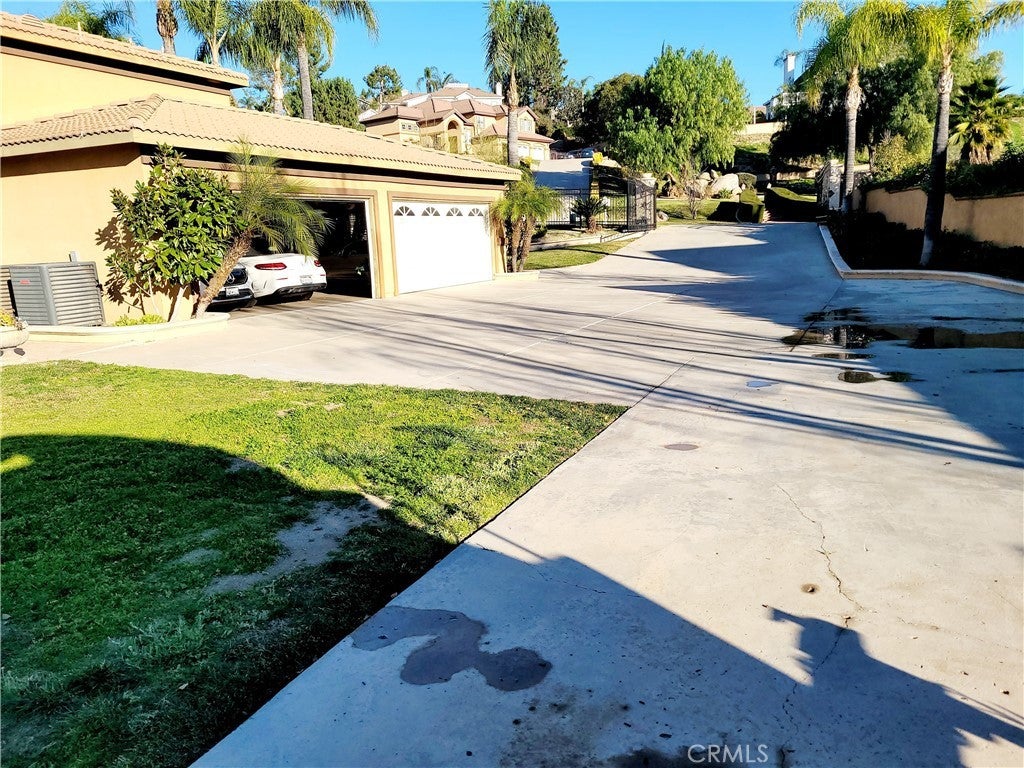

14119 Ashton Lane
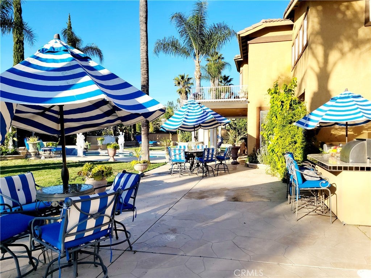
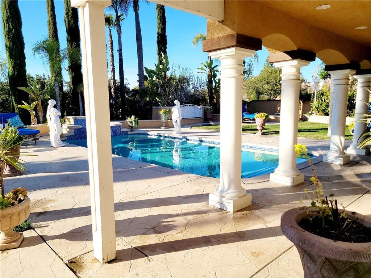
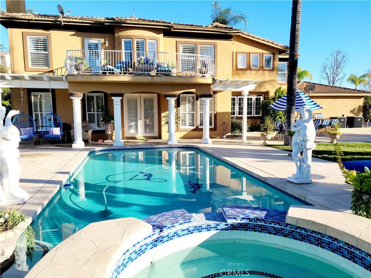
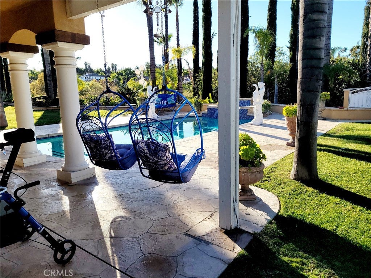
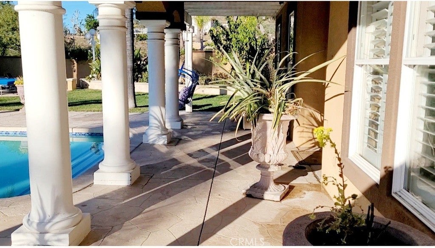
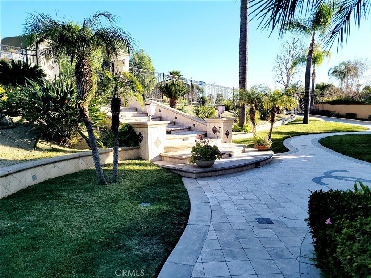


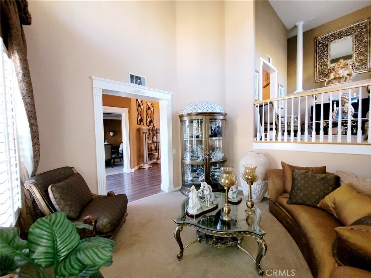
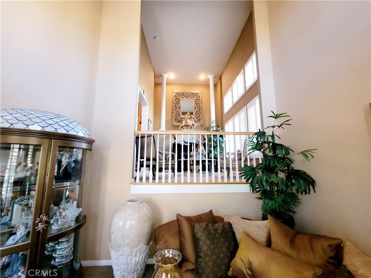
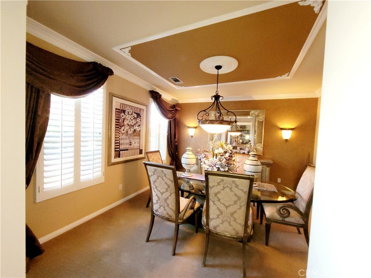

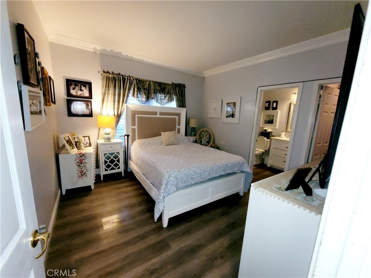

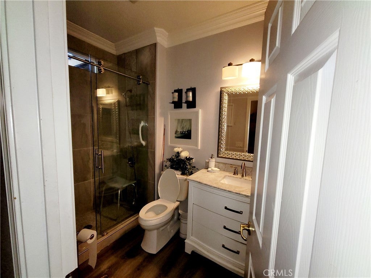

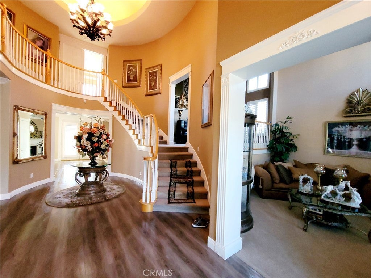
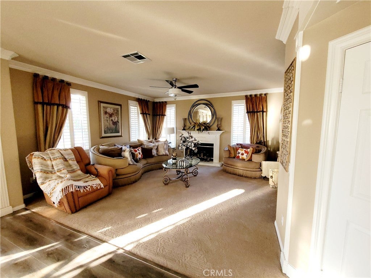
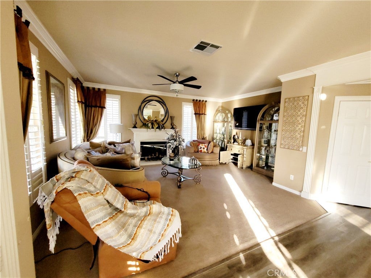
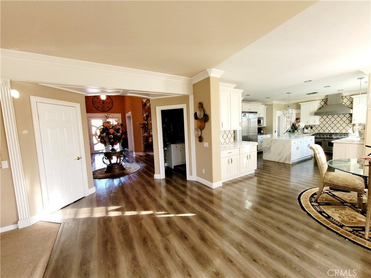
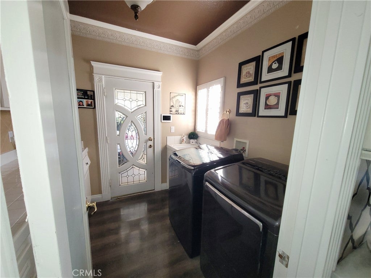
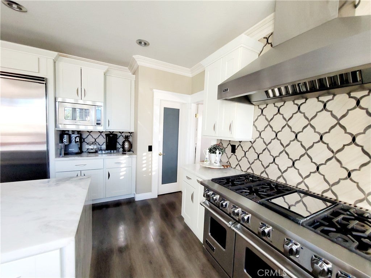
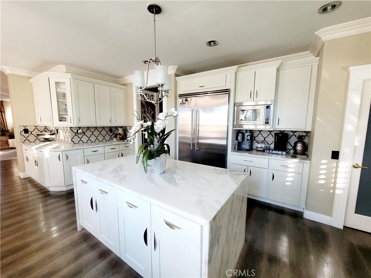
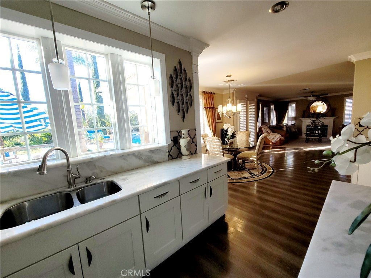
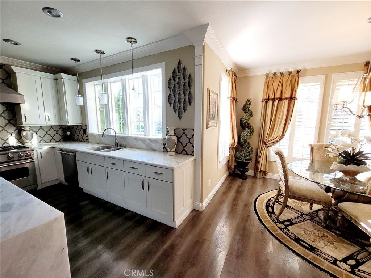

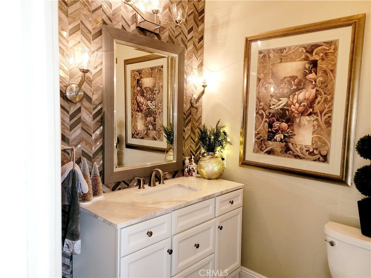

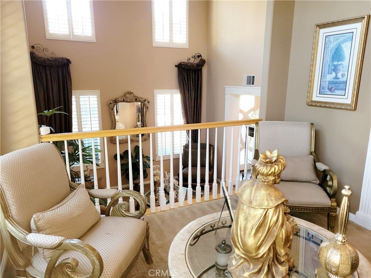
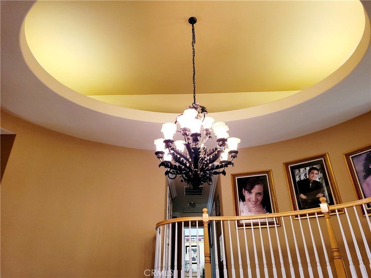
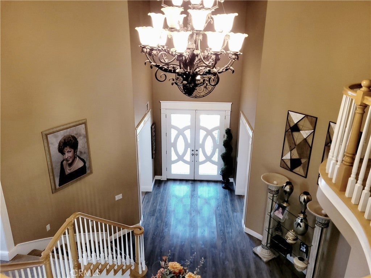
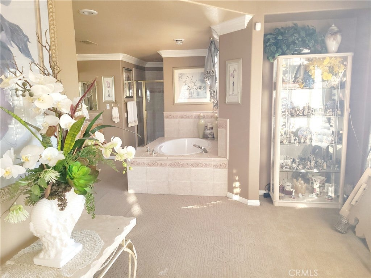
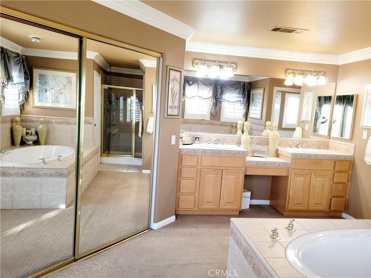

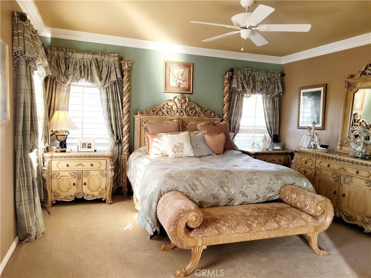
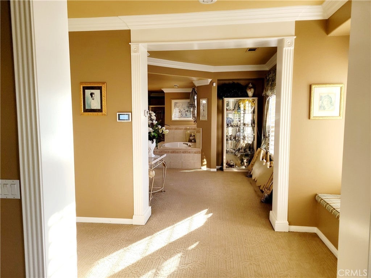
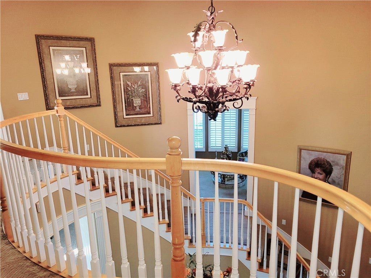
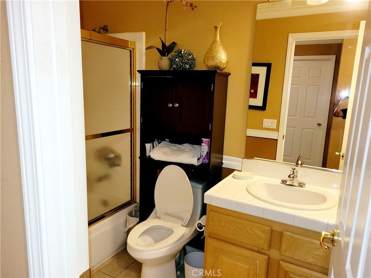



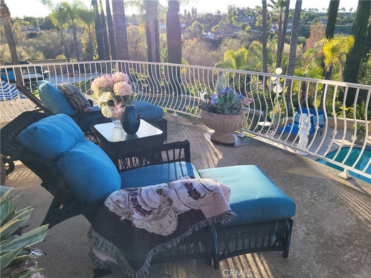
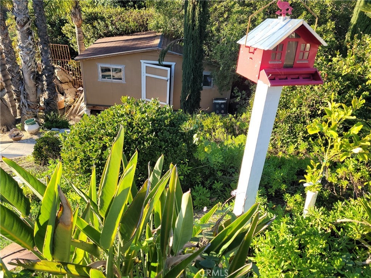
RARE FIND, I'M A BEAUTIFUL 5 BEDROOMS AND 5 BATH HOME. MOVE-IN CONDITION. ALMOST AN ACRE OF LAND. COMVENIENTLY LOCATED IN A WELL-KEPT AND GORGEOUS NEIGHBORHOOD. CUL-DE-SAC. 4 CAR GARAGE. PLENTY OF PARKING SPACE OFF THE STREET. BRING IN YOUR MOTOR HOME, YOUR BOAT AND ALL OF YOUR TOYS. DOUBLE A/C SYSTEM FOR YOUR COMFORT. BEAUTIFUL BACK YARD WITH A SWIMMING POOL, PERFECT FOR ENTERTAINMENT AND FAMILY GATHERINGS. STORAGE SHED. AND THE MOST IMPORTANT THING...I'M GORGEOUS INSIDE. TOO MANY UPGRADES TO MENTION. COME AND SEE FOR YOURSELF. WALK INTO PARADISE. YOU'LL FALL IN LOVE WITH ME... ALL IT TAKES IS AN EVENING WATCHING THE SUNSET FROM THE BALCONY. DON'T MISS OUT ON THE OPPORTUNITY TO CALL ME...HOME.
Essential Information
- MLS® #PW26015495
- Price$1,599,999
- Bedrooms5
- Bathrooms5.00
- Full Baths4
- Half Baths1
- Square Footage4,001
- Acres0.82
- Year Built1999
- TypeResidential
- Sub-TypeSingle Family Residence
- StyleMediterranean
- StatusActive
Community Information
- Address14119 Ashton Lane
- Area252 - Riverside
- CityRiverside
- CountyRiverside
- Zip Code92508
Amenities
- Parking Spaces10
- # of Garages4
- ViewCreek/Stream, Pool
- Has PoolYes
- PoolIn Ground, Private
Utilities
Electricity Connected, Natural Gas Connected, Water Connected, Cable Connected, Phone Available
Parking
Driveway, Boat, Concrete, Off Street, One Space, Oversized, Private, RV Potential, Uncovered
Garages
Driveway, Boat, Concrete, Off Street, One Space, Oversized, Private, RV Potential, Uncovered
Interior
- InteriorCarpet, Laminate
- CoolingCentral Air
- FireplaceYes
- FireplacesGas, Family Room
- # of Stories2
- StoriesTwo
Interior Features
Breakfast Area, Crown Molding, Separate/Formal Dining Room, Quartz Counters, Storage, Loft, Main Level Primary, Walk-In Closet(s), Balcony, Coffered Ceiling(s), Entrance Foyer, Open Floorplan, Pantry, Recessed Lighting, Walk-In Pantry, Wine Cellar
Appliances
Dishwasher, Range Hood, Gas Water Heater, SixBurnerStove
Heating
Central, Fireplace(s), Natural Gas
Exterior
- ExteriorStucco, Drywall
- Exterior FeaturesBarbecue, Lighting
- WindowsShutters
- ConstructionStucco, Drywall
- FoundationSlab
Lot Description
ZeroToOneUnitAcre, Back Yard, Lawn, Landscaped, Sprinklers Timer, Sprinkler System, Cul-De-Sac, Gentle Sloping, Irregular Lot, Sloped Down
School Information
- DistrictRiverside Unified
Additional Information
- Date ListedJanuary 20th, 2026
- Days on Market206
Listing Details
- AgentEzequiel Castellanos
- OfficeRealty Masters & Associates
Price Change History for 14119 Ashton Lane, Riverside, (MLS® #PW26015495)
| Date | Details | Change |
|---|---|---|
| Price Reduced from $1,680,000 to $1,599,999 |
Ezequiel Castellanos, Realty Masters & Associates.
Based on information from California Regional Multiple Listing Service, Inc. as of August 15th, 2026 at 6:55am PDT. This information is for your personal, non-commercial use and may not be used for any purpose other than to identify prospective properties you may be interested in purchasing. Display of MLS data is usually deemed reliable but is NOT guaranteed accurate by the MLS. Buyers are responsible for verifying the accuracy of all information and should investigate the data themselves or retain appropriate professionals. Information from sources other than the Listing Agent may have been included in the MLS data. Unless otherwise specified in writing, Broker/Agent has not and will not verify any information obtained from other sources. The Broker/Agent providing the information contained herein may or may not have been the Listing and/or Selling Agent.