


- 2 Beds
- 2 Baths
- 1,250 Sqft
- 105 DOM

1456 E Philadelphia Street # 275
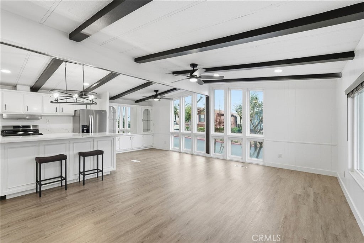
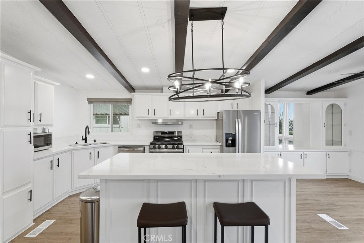
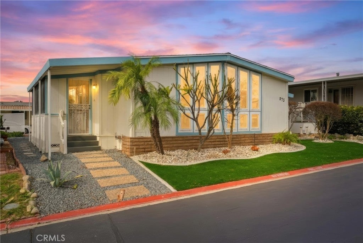
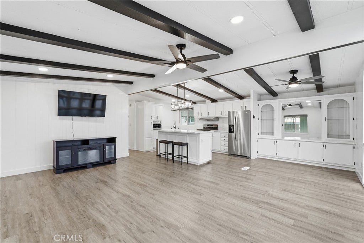
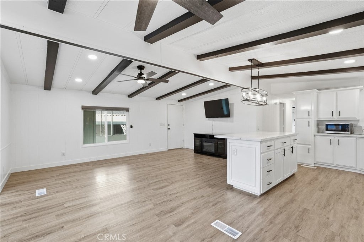
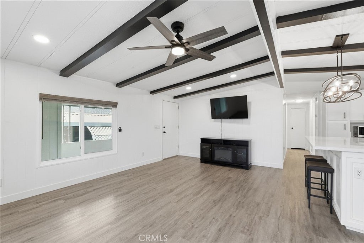
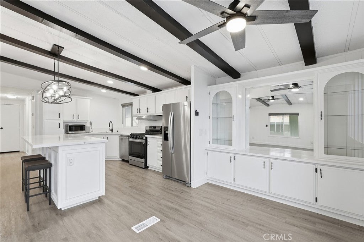
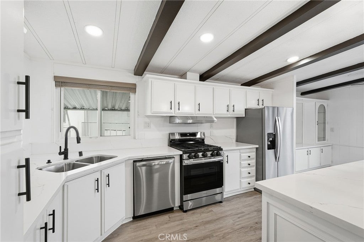
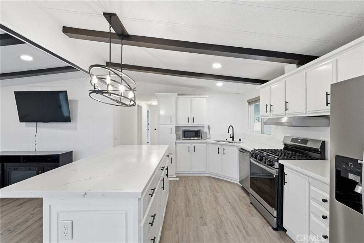
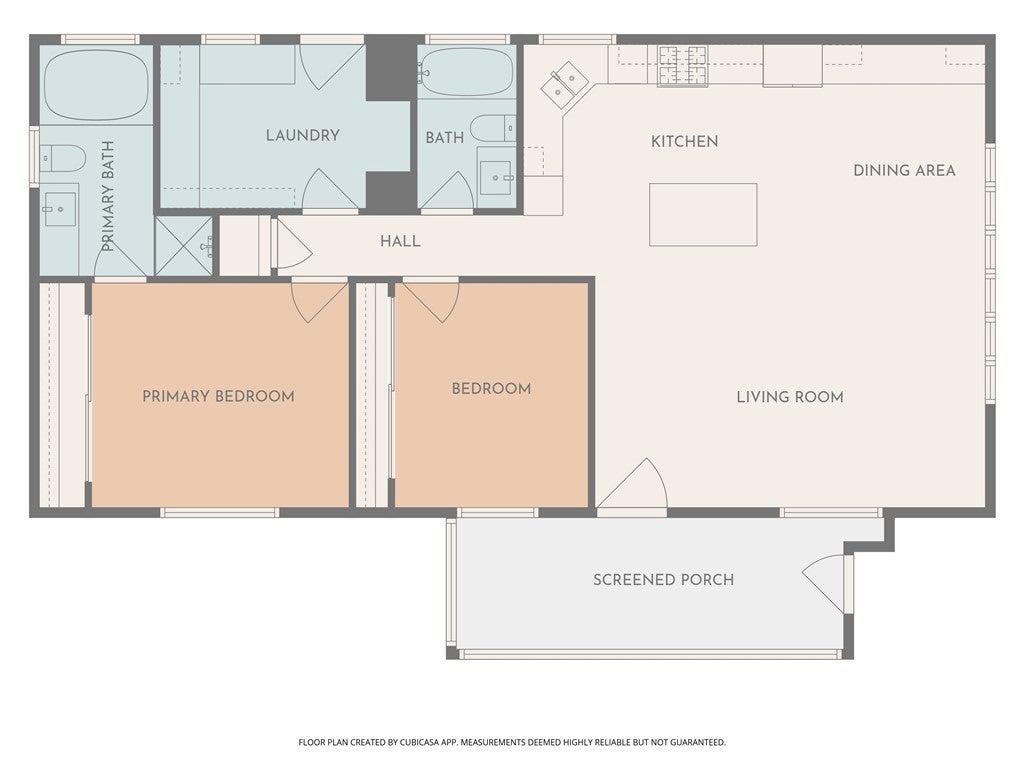
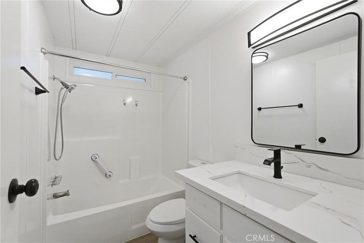
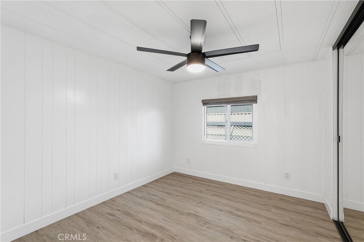
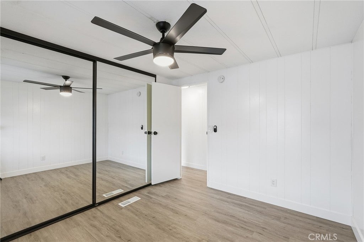
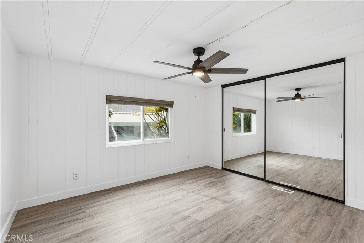
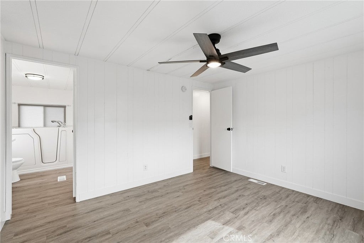
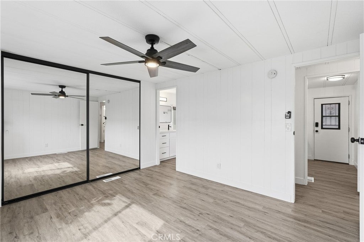
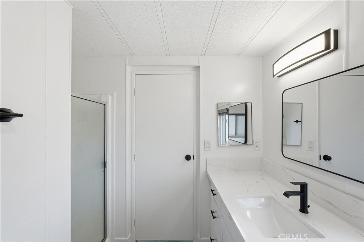
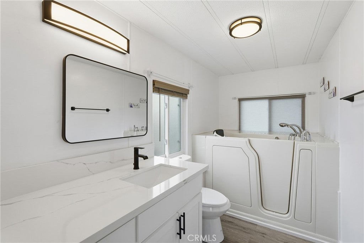
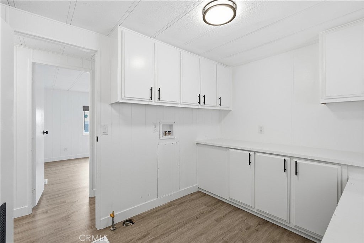
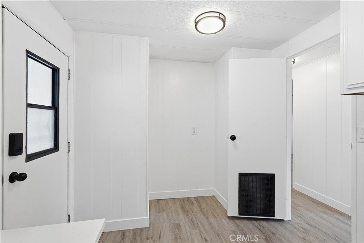
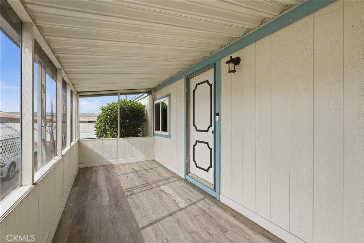
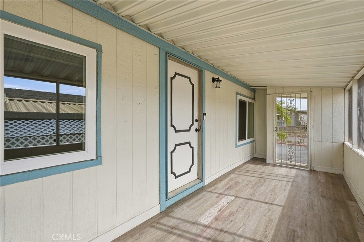
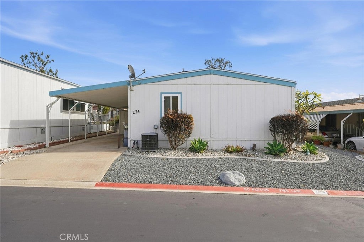
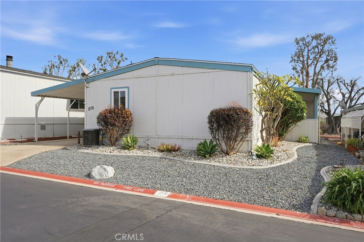
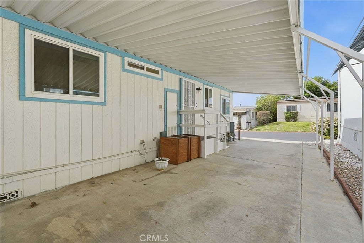
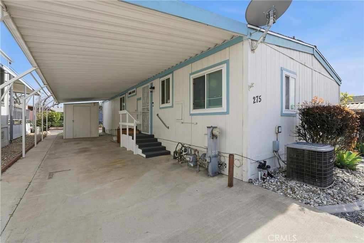
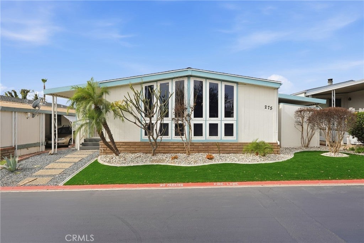
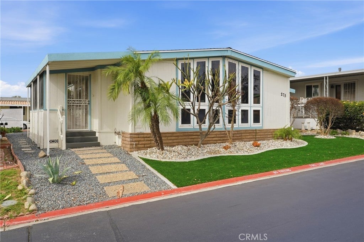
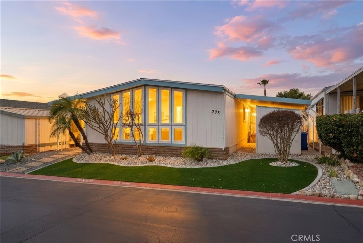
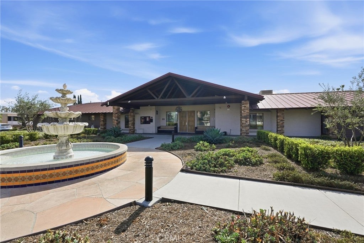
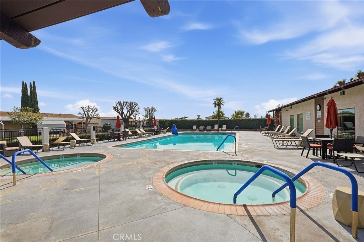
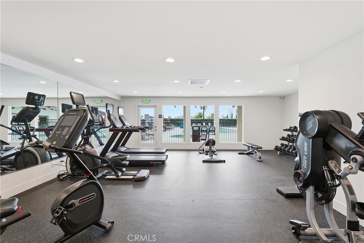
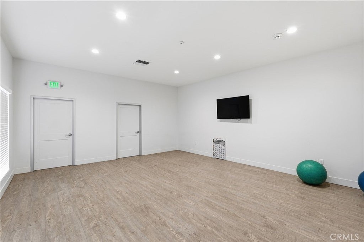
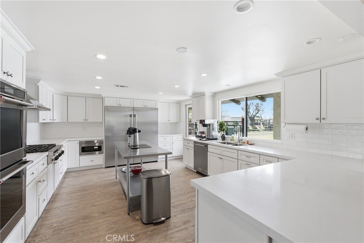
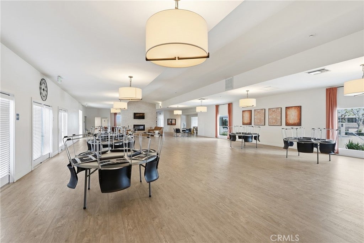

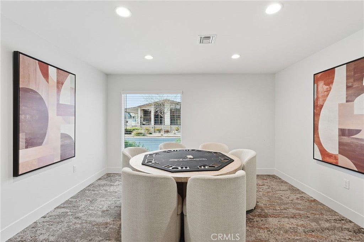
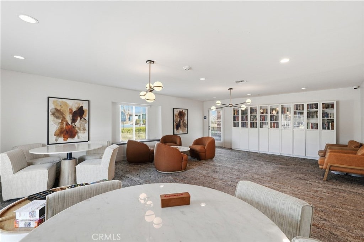
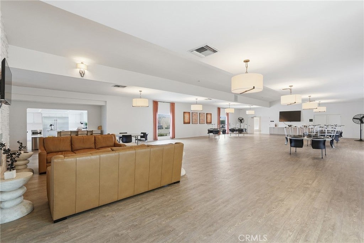
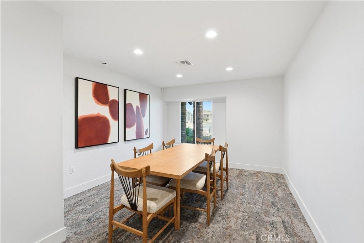
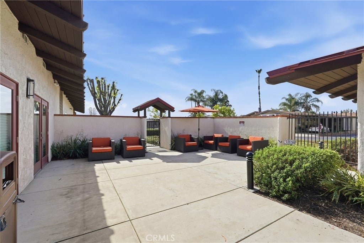
3 months FREE LOT RENT with a Contract signed by May 31, 2026. Welcome to your new home in the well-loved Rancho Ontario 55+ community, where comfort, style, and affordability meet low-stress living. This beautifully remodeled home checks all the boxes with nearly brand-new appliances including the refrigerator and microwave, gorgeous ceiling beams, newer flooring, and an open kitchen/great room. The primary bedroom ensuite features a walk-in tub, separate stand-up shower, and great closet space, with large closets in both bedrooms. You’ll appreciate the spacious laundry room with plenty of storage, that can double as an office and even fit an extra refrigerator! Walk up to a private enclosed front patio, fresh new landscaping, and tinted front panoramic view windows for added comfort and privacy. A brand-new roof, 55 inch smart tv, and portable fireplace tv stand are included. Just one home down from the newly renovated clubhouse brings the fun with a fitness center, year-round pool, billiards room, banquet hall, pickleball, bocce ball, and a dog park.. because retirement should be anything but boring. Conveniently located LESS THAN A MILE FROM KAISER ONTARIO. A fantastic opportunity at a very affordable price. Park qualification required.
Essential Information
- MLS® #PW26030015
- Price$155,000
- Bedrooms2
- Bathrooms2.00
- Full Baths2
- Square Footage1,250
- Acres0.00
- Year Built1980
- TypeManufactured In Park
- StatusActive
Community Information
- Area686 - Ontario
- CityOntario
- CountySan Bernardino
- Zip Code91761
Address
1456 E Philadelphia Street # 275
Amenities
- Has PoolYes
Amenities
Bocce Court, Billiard Room, Clubhouse, Controlled Access, Fitness Center, Game Room, Meeting Room, Meeting/Banquet/Party Room, Other Courts, Pickleball, Pool, Recreation Room, Spa/Hot Tub, Dog Park, Picnic Area, Sport Court
Utilities
Cable Available, Electricity Available, Natural Gas Available
Pool
Community, Heated, In Ground, Association
Interior
- InteriorLaminate
- HeatingCentral
- CoolingCentral Air
- # of Stories1
- StoriesOne
Interior Features
Beamed Ceilings, Ceiling Fan(s), Open Floorplan, All Bedrooms Down, Bedroom on Main Level, Main Level Primary, Primary Suite
Appliances
Dishwasher, Gas Cooktop, Disposal, Gas Oven, Microwave, Refrigerator
Exterior
- Lot DescriptionZeroToOneUnitAcre
- WindowsTinted Windows
School Information
- DistrictChaffey Joint Union High
Additional Information
- Date ListedFebruary 3rd, 2026
- Days on Market105
Listing Details
- AgentLeilanii Carriger
- OfficeFirst Team Real Estate
Price Change History for 1456 E Philadelphia Street # 275, Ontario, (MLS® #PW26030015)
| Date | Details | Change |
|---|---|---|
| Price Reduced from $160,000 to $155,000 |
Leilanii Carriger, First Team Real Estate.
Based on information from California Regional Multiple Listing Service, Inc. as of May 26th, 2026 at 9:45am PDT. This information is for your personal, non-commercial use and may not be used for any purpose other than to identify prospective properties you may be interested in purchasing. Display of MLS data is usually deemed reliable but is NOT guaranteed accurate by the MLS. Buyers are responsible for verifying the accuracy of all information and should investigate the data themselves or retain appropriate professionals. Information from sources other than the Listing Agent may have been included in the MLS data. Unless otherwise specified in writing, Broker/Agent has not and will not verify any information obtained from other sources. The Broker/Agent providing the information contained herein may or may not have been the Listing and/or Selling Agent.