


- 2 Beds
- 2 Baths
- 1,228 Sqft
- 7.36 Acres


4140 Workman Mill # 253
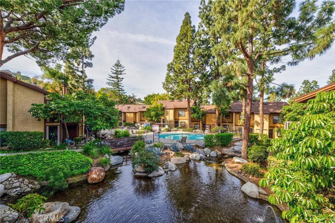
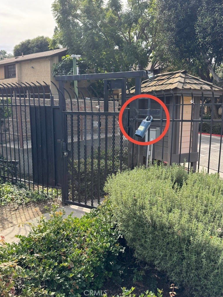
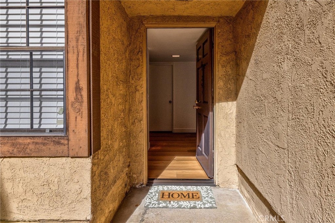
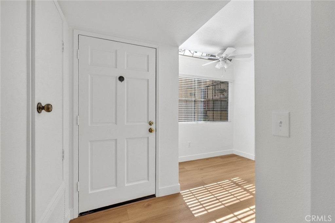
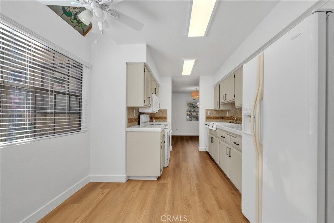
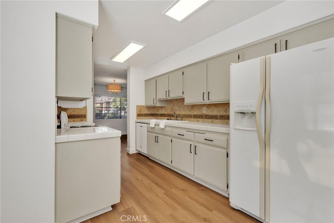
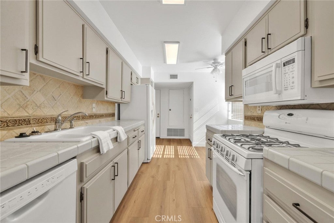
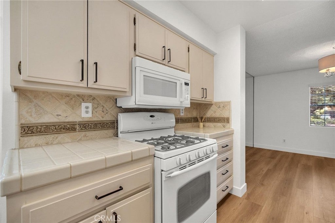
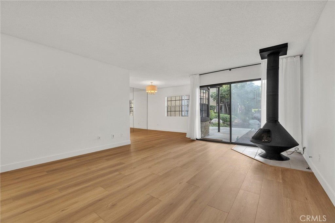
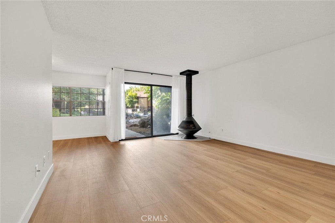
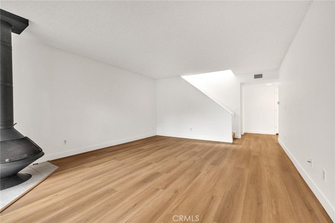
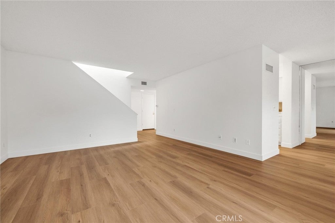
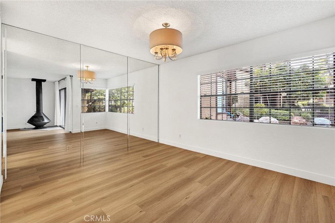
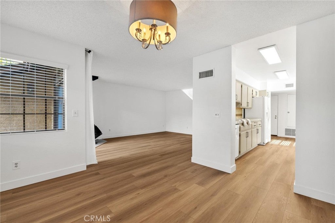
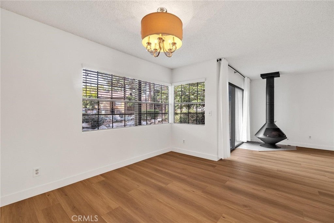
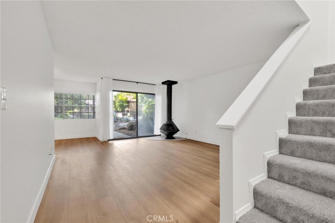
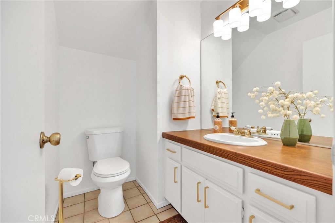
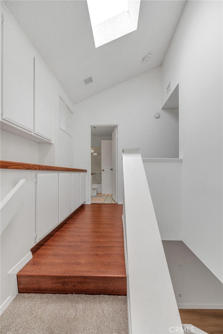
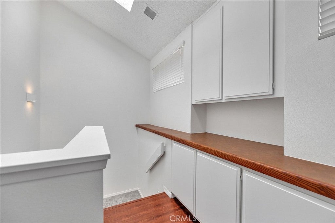
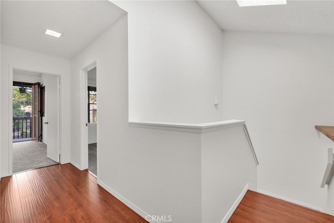
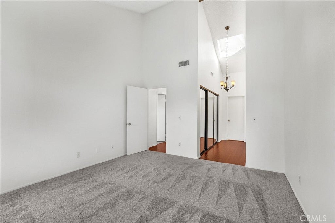
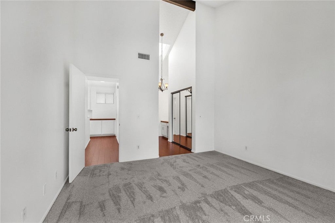
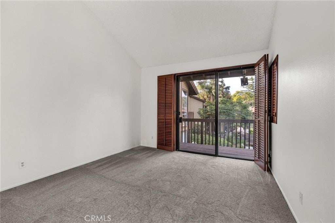
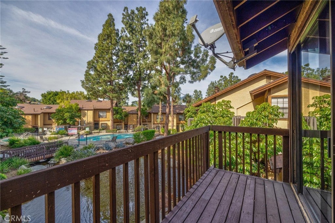
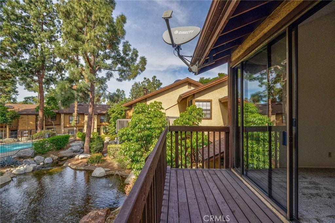
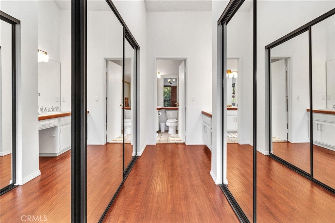
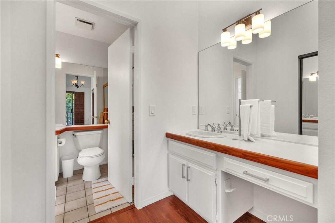
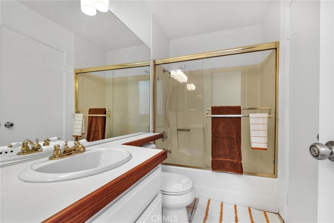
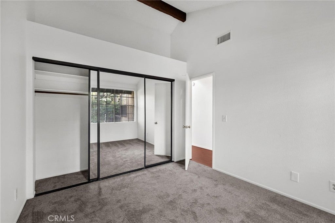
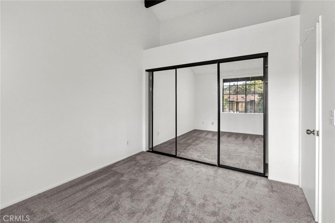
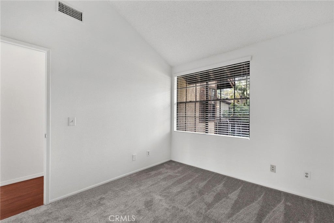
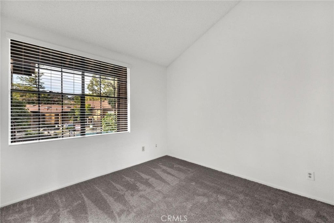
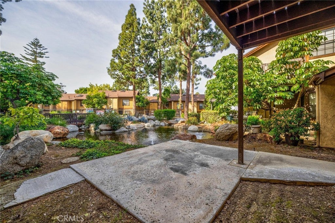
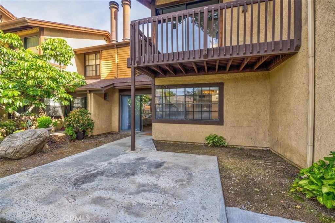
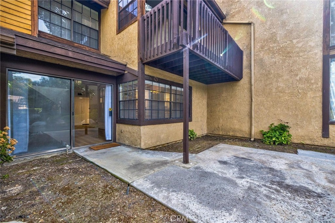
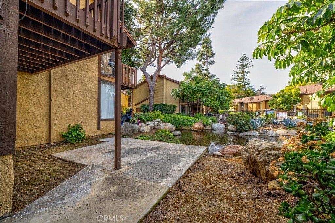
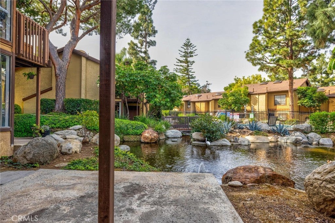
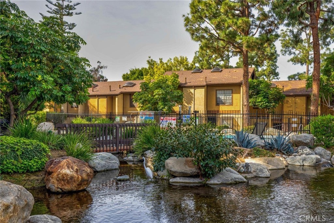
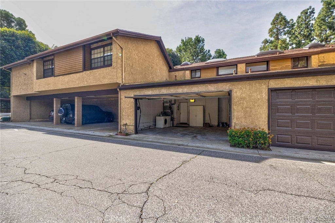
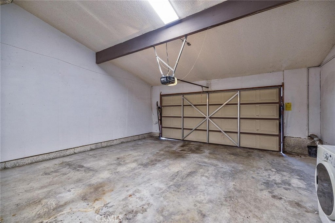
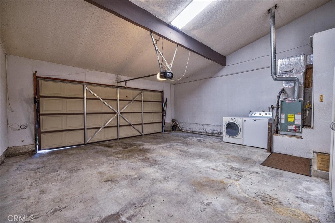
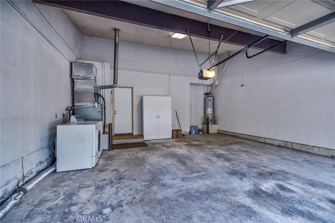
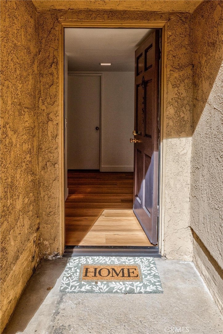
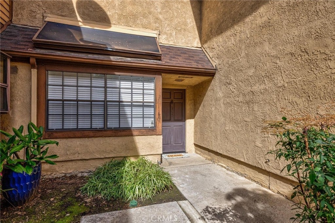
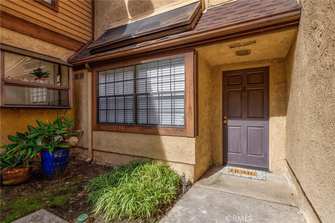
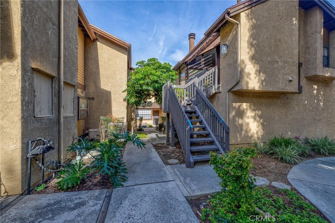
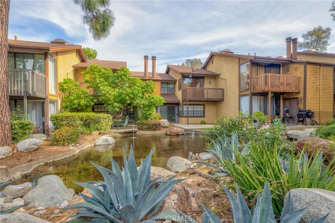
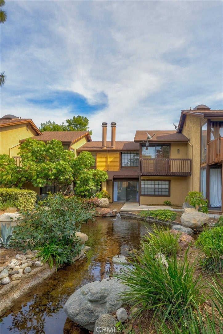
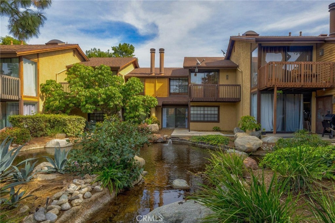
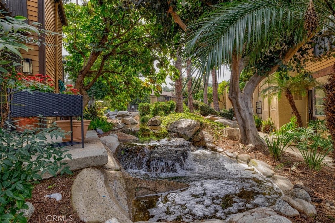
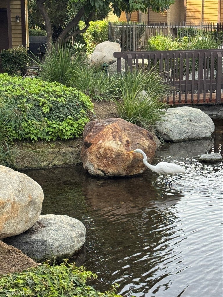
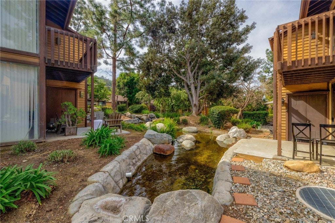
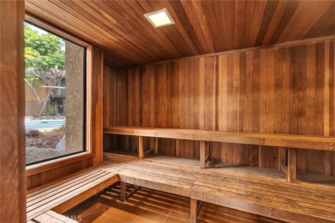
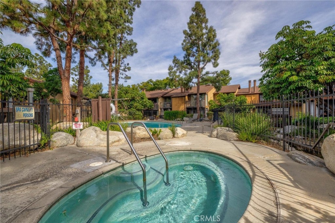
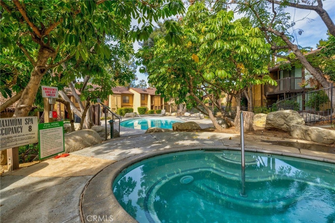
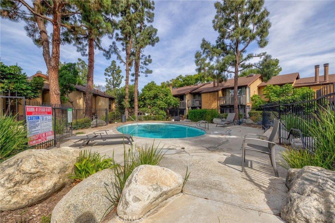
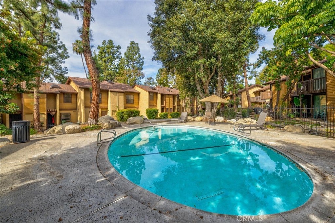
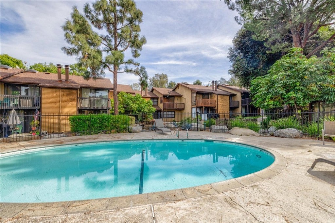
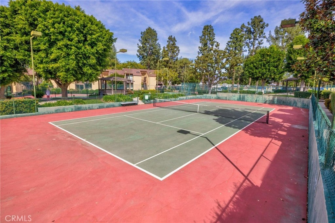
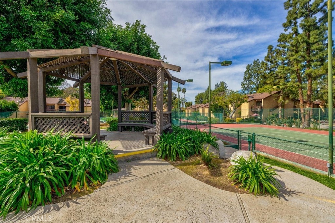
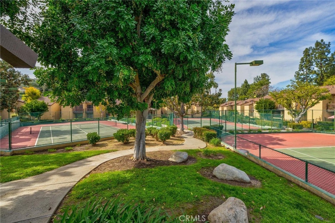
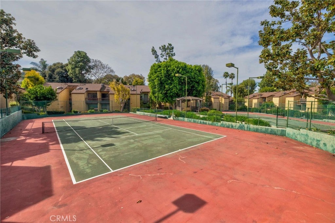
Luxury Living in the Highly Desirable Lakeridge Community! Welcome to this beautifully updated, turnkey 2-bedroom, 2-bathroom condominium with direct garage access to a two-car garage, featuring the largest floorplan in the development with approximately 1,228 sq. ft. of living space. This home has been extensively refreshed and is truly move-in ready. The entire interior was freshly painted from top to bottom, and new flooring, carpet, baseboards, and blinds were installed throughout most of the home in January 2026. The updated kitchen has also been freshly painted and offers a spacious eating area, perfect for casual dining. Step into the expansive living room, complete with a cozy fireplace ideal for relaxing evenings or entertaining guests. The open layout flows seamlessly into the dining area and kitchen, creating an inviting and airy atmosphere. A sliding glass door leads to a private patio surrounded by mature trees and the peaceful streams that make Lakeridge so unique. Downstairs also features an updated half bathroom with modern lighting, fixtures, and finishes. Upstairs, newly installed carpeting leads you to vaulted ceilings, a skylight, and large windows that fill the home with natural light. The primary suite offers vaulted ceilings, plantation shutters, two mirrored closets, a separate vanity area w/sink, and an upgraded full bathroom. Enjoy your own private balcony overlooking the tranquil streams and waterfalls. The secondary bedroom also features vaulted ceilings, new carpet, and mirrored closet doors. This bedroom is perfect for guests, family, or a home office. The attached two-car garage provides generous storage space and includes washer and dryer hookups. Additional guest parking is conveniently located nearby. Residents of the gated Lakeridge community enjoy resort-style amenities including numerous pool & spas, tennis courts, sauna, gazebos, scenic streams, and lush mature landscaping throughout the grounds. Ideally located near shopping, schools, and public transportation, with easy access to the 60 and 605 freeways. This is a rare opportunity to own one of the best floorplans in one of the area’s most peaceful and picturesque communities.
Essential Information
- MLS® #PW26038097
- Price$559,500
- Bedrooms2
- Bathrooms2.00
- Full Baths1
- Half Baths1
- Square Footage1,228
- Acres7.36
- Year Built1980
- TypeResidential
- Sub-TypeCondominium
- StatusActive Under Contract
Community Information
- Address4140 Workman Mill # 253
- Area678 - N. Whittier
- CityWhittier
- CountyLos Angeles
- Zip Code90601
Amenities
- Parking Spaces2
- # of Garages2
- WaterfrontCreek, Lake, Stream
- Has PoolYes
Amenities
Maintenance Grounds, Pool, Recreation Room, Spa/Hot Tub, Tennis Court(s), Sauna
Utilities
Cable Available, Electricity Connected, Sewer Connected, Water Connected, Cable Connected, Natural Gas Connected, Phone Available
Parking
Direct Access, Door-Single, Garage, Garage Door Opener, Garage Faces Rear, Guest
Garages
Direct Access, Door-Single, Garage, Garage Door Opener, Garage Faces Rear, Guest
View
Creek/Stream, Rocks, Trees/Woods
Pool
Fenced, In Ground, Association, Community, Filtered, See Remarks
Interior
- InteriorCarpet, Tile, Vinyl
- HeatingCentral
- CoolingCentral Air
- FireplaceYes
- # of Stories2
- StoriesTwo
Interior Features
Eat-in Kitchen, Open Floorplan, Recessed Lighting, All Bedrooms Up, Dressing Area, Beamed Ceilings, Built-in Features, Cathedral Ceiling(s), Ceiling Fan(s), Galley Kitchen, Primary Suite, See Remarks, Storage, Tile Counters
Appliances
Dishwasher, Gas Range, Microwave, Refrigerator, Dryer, Vented Exhaust Fan, Washer
Fireplaces
Free Standing, Gas, Living Room
Exterior
- Exterior FeaturesRain Gutters
- FoundationSlab
Exterior
Stucco, Copper Plumbing, Drywall
Lot Description
Landscaped, Near Public Transit, Sprinkler System
Windows
Screens, Shutters, Blinds, Custom Covering(s)
Construction
Stucco, Copper Plumbing, Drywall
School Information
- DistrictWhittier Union High
- HighWhittier
Additional Information
- Date ListedFebruary 20th, 2026
- Days on Market136
- HOA Fees554
- HOA Fees Freq.Monthly
Listing Details
- AgentJonathan Kruse
- OfficeColdwell Banker Envision
Price Change History for 4140 Workman Mill # 253, Whittier, (MLS® #PW26038097)
| Date | Details | Change |
|---|---|---|
| Status Changed from Active to Active Under Contract | – |
Jonathan Kruse, Coldwell Banker Envision.
Based on information from California Regional Multiple Listing Service, Inc. as of July 7th, 2026 at 9:26pm PDT. This information is for your personal, non-commercial use and may not be used for any purpose other than to identify prospective properties you may be interested in purchasing. Display of MLS data is usually deemed reliable but is NOT guaranteed accurate by the MLS. Buyers are responsible for verifying the accuracy of all information and should investigate the data themselves or retain appropriate professionals. Information from sources other than the Listing Agent may have been included in the MLS data. Unless otherwise specified in writing, Broker/Agent has not and will not verify any information obtained from other sources. The Broker/Agent providing the information contained herein may or may not have been the Listing and/or Selling Agent.