


- 5 Beds
- 4 Baths
- 3,047 Sqft
- .12 Acres


7381 Siena Drive
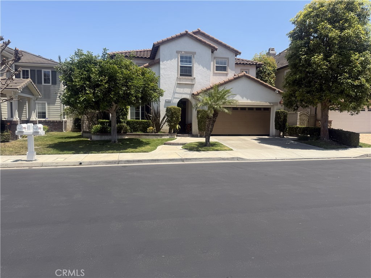
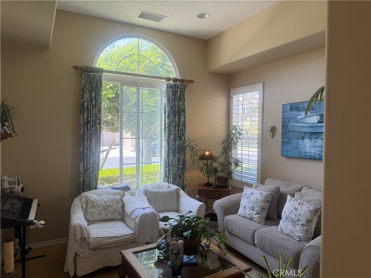
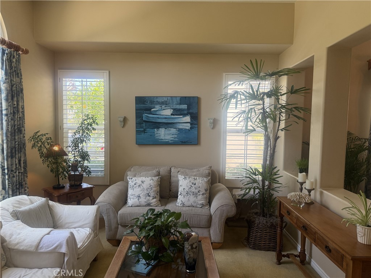
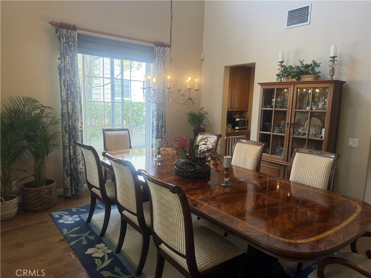
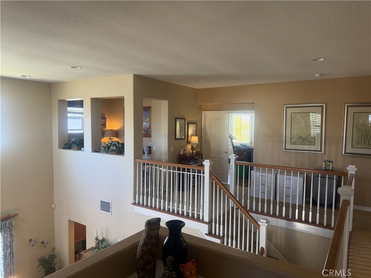
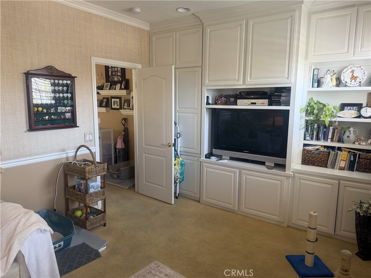
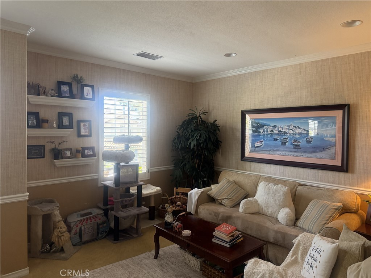
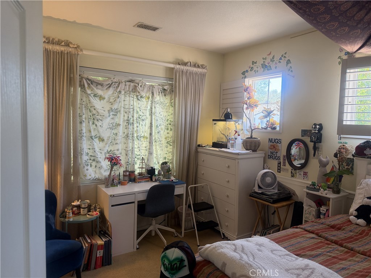
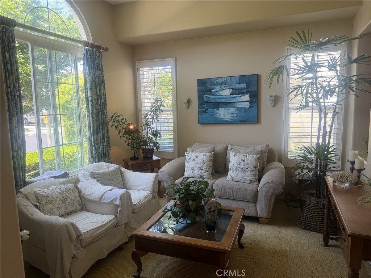
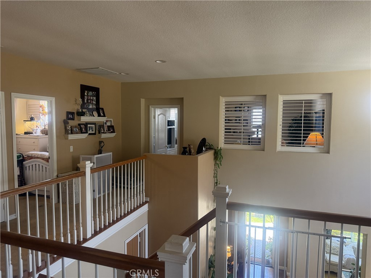
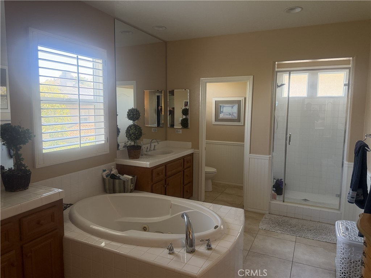
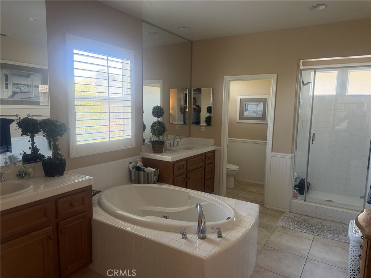
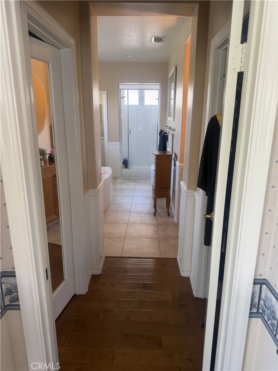
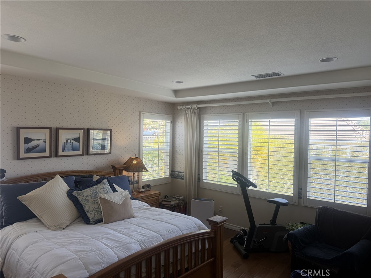
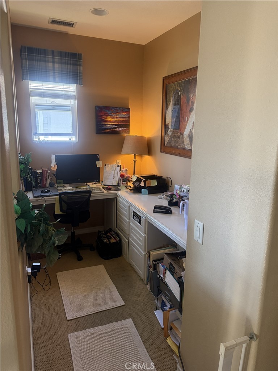
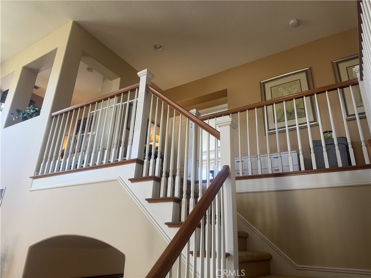
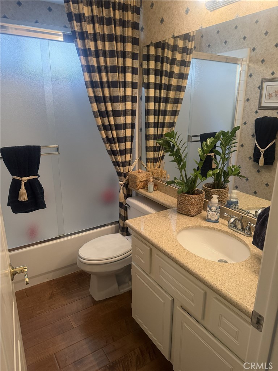
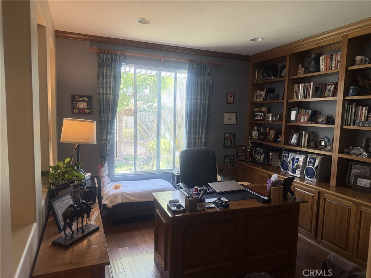
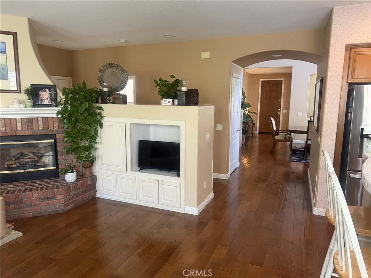
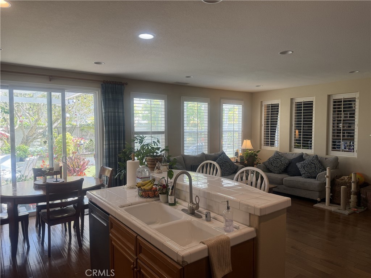
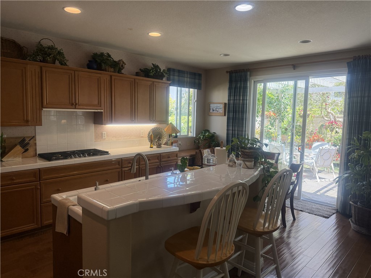
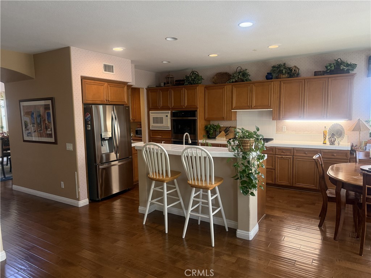
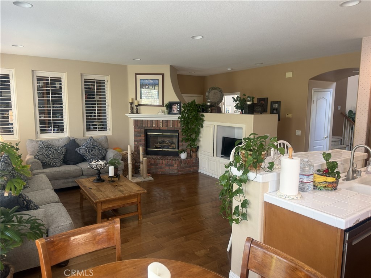
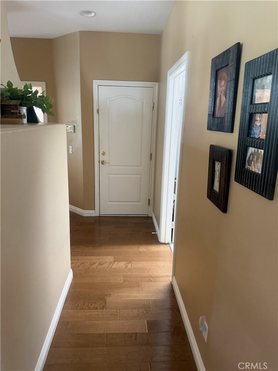
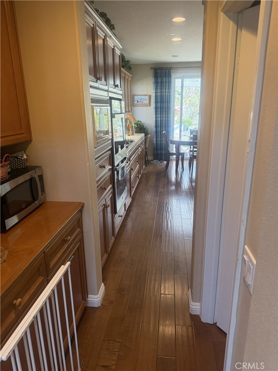
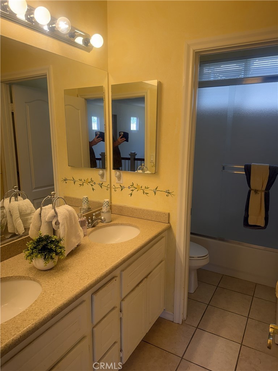
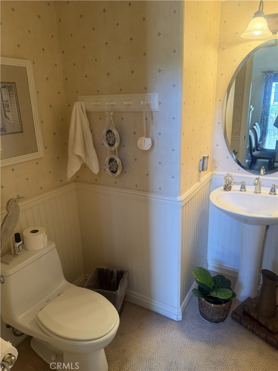
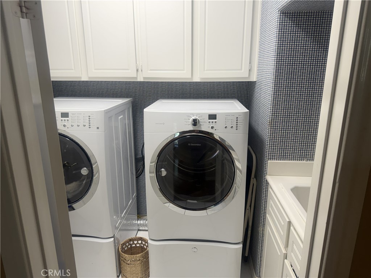
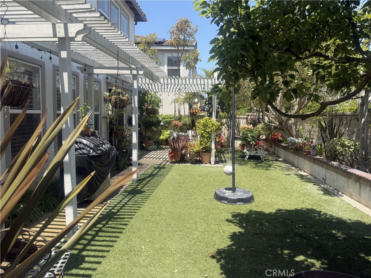
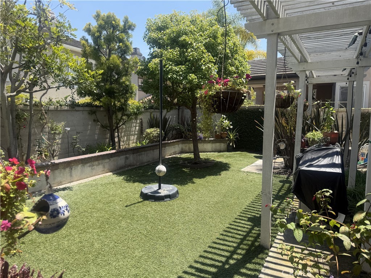
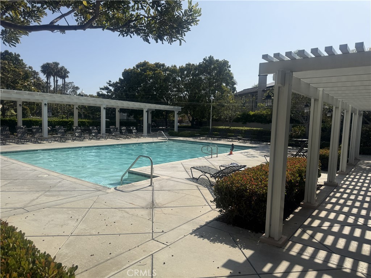
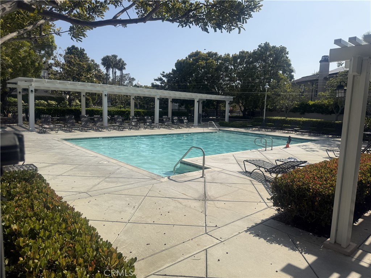
Bring your family home to this versatile and spacious coastal beauty, located on a secluded interior cul-de-sac street in Huntington Beach's desirable Crystalaire community. This lovely five-bedroom home offers a bedroom and full bath downstairs, usable for multi-generational living or a private office. Upstairs, the primary suite has a soaking tub and separate shower, a large walk-in closet, and a light and bright open space retreat. Down the hall are two additional bedrooms and another full bath, as well as a large flexible space usable as a 5th bedroom, media room or playroom. The popular beaches and nightlife of Surf City are just minutes away, while you also have the option of a serene and peaceful retreat behind gates. Don't miss it!
Essential Information
- MLS® #PW26041675
- Price$2,399,000
- Bedrooms5
- Bathrooms4.00
- Full Baths3
- Half Baths1
- Square Footage3,047
- Acres0.12
- Year Built2000
- TypeResidential
- Sub-TypeSingle Family Residence
- StyleTraditional
- StatusActive
Community Information
- Address7381 Siena Drive
- Area15 - West Huntington Beach
- SubdivisionCrystalaire (CRYS)
- CityHuntington Beach
- CountyOrange
- Zip Code92648
Amenities
- AmenitiesPool, Spa/Hot Tub
- Parking Spaces5
- # of Garages3
- ViewNone
- Has PoolYes
Utilities
Cable Connected, Electricity Connected, Natural Gas Connected, Phone Connected, Sewer Connected, Water Connected
Parking
Direct Access, Garage, Garage Door Opener, Door-Single, Garage Faces Front
Garages
Direct Access, Garage, Garage Door Opener, Door-Single, Garage Faces Front
Pool
Association, Community, Filtered, Waterfall
Interior
- InteriorCarpet, Tile, Wood
- HeatingCentral
- CoolingCentral Air
- FireplaceYes
- FireplacesLiving Room
- # of Stories2
- StoriesTwo
Interior Features
High Ceilings, Open Floorplan, Pantry, Recessed Lighting, Bedroom on Main Level, Built-in Features, Cathedral Ceiling(s), Ceiling Fan(s), Dry Bar, In-Law Floorplan, Primary Suite, Separate/Formal Dining Room, Tile Counters, Walk-In Closet(s), Walk-In Pantry
Appliances
Dishwasher, Double Oven, Gas Cooktop, Microwave, Range Hood, Refrigerator, Water Heater
Exterior
- WindowsInsulated Windows
- RoofSpanish Tile
- FoundationSlab
Exterior
Concrete, Copper Plumbing, Drywall, Frame, Glass, Stucco
Lot Description
Back Yard, Cul-De-Sac, Front Yard, Landscaped, Lawn, Level, Near Public Transit, Rectangular Lot, Sprinklers In Front, Sprinklers In Rear, Sprinkler System, Street Level
Construction
Concrete, Copper Plumbing, Drywall, Frame, Glass, Stucco
School Information
- DistrictHuntington Beach Union High
- ElementarySeacliff
- MiddleDwyer
- HighHuntington Beach
Additional Information
- Date ListedFebruary 23rd, 2026
- Days on Market204
- HOA Fees230
- HOA Fees Freq.Monthly
Listing Details
- AgentSean Ryan
- OfficeCoast Realty Solutions, Inc.
Price Change History for 7381 Siena Drive, Huntington Beach, (MLS® #PW26041675)
| Date | Details | Change |
|---|---|---|
| Price Reduced from $2,499,000 to $2,399,000 | ||
| Price Reduced from $2,500,000 to $2,499,000 |
Sean Ryan, Coast Realty Solutions, Inc..
Based on information from California Regional Multiple Listing Service, Inc. as of September 18th, 2026 at 8:30am PDT. This information is for your personal, non-commercial use and may not be used for any purpose other than to identify prospective properties you may be interested in purchasing. Display of MLS data is usually deemed reliable but is NOT guaranteed accurate by the MLS. Buyers are responsible for verifying the accuracy of all information and should investigate the data themselves or retain appropriate professionals. Information from sources other than the Listing Agent may have been included in the MLS data. Unless otherwise specified in writing, Broker/Agent has not and will not verify any information obtained from other sources. The Broker/Agent providing the information contained herein may or may not have been the Listing and/or Selling Agent.