


- 4 Beds
- 6 Baths
- 4,044 Sqft
- .1 Acres



221 Rivo Alto Canal
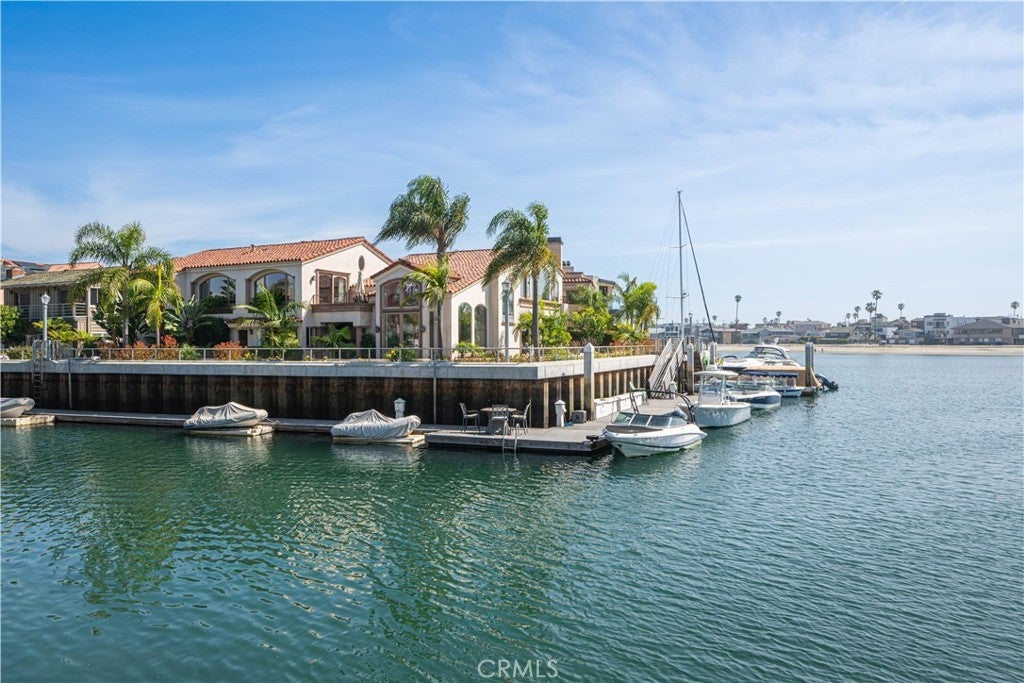
Welcome to one of Naples Islands most desirable and unique locations. Situated on an oversized, corner waterfront 4,446 sq. ft lot, this Tuscan inspired Mediterranean masterpiece is a One of a Kind property. This special property is surrounded by the largest dock in the area, w/this private dock the owners can accommodate multiple watercraft and a 75ft plus yacht. This premier property is on Rivo Alto Canal, Naples Canal, The Colonnade Canal and Alamitos Bay and overlooking The Colonnade Park, capturing the most amazing panoramic views in all of Naples. All of this is surrounded by the newer Phase Two seawall. Enjoy paradise while entering through timeless wood, double entry doors, into the expansive open air interior with two story ceilings, wood beamed Dining room and staircase to the upper level. Formal Living room w/hardwood flooring and majestic oversized fireplace, a beamed ceiling, all while enjoying the panoramic water views. Turn around and enjoy the spacious private courtyard c/w an in-ground Spa and Barbecue. The gourmet Chefs Kitchen features a Viking 6 Burner Range, Dacor Ovens, Subzero Refrig, Custom Wood Cabinets, Travertine Flooring, Dual Bosch Dishwashers, while looking out of an oversized window w/views of the Canal and Park. There is also a Home Theater room c/w a Wet Bar and a private bathroom. There is an oversized two car garage, as well. Moving up the open staircase to the Primary Suite, which overlooks The Colonnade Canal, Naples Canal and Alamitos Bay, enjoying morning views and stunning afternoon sunsets. With amazing High Beamed Ceilings, this fabulous bedroom is c/w a wonderful Fireplace, an outdoor balcony, and hardwood flooring, all making this a very special, private retreat. Enjoy the Primary Bath which is c/w Jacuzzi Tub, a large walk in dual shower, dual sinks and a large walk in closet. Moving down the open hall to the Formal Library/Office with built in wood cabinets, this special room has tall ceilings and a Loft for more books and memorabilia. It also has a private view patio off the Library w/water, canal and park views. There are two more bedrooms down the hall, sharing an adjacent full bath. There is also a guest bedroom w/ bathroom and a tub shower. Next is the dedicated gym on the water’s edge, c/w a steam shower and Sauna. This special home is truly an amazing opportunity to own one of Naples finest and most desirable locations with a private marina. Enjoy the relaxing Indoor/Outdoor lifestyle of Naples living.
Essential Information
- MLS® #PW26062457
- Price$8,500,000
- Bedrooms4
- Bathrooms6.00
- Full Baths3
- Square Footage4,044
- Acres0.10
- Year Built1976
- TypeResidential
- Sub-TypeSingle Family Residence
- StyleMediterranean
- StatusActive
Community Information
- Address221 Rivo Alto Canal
- SubdivisionNaples (NA)
- CityLong Beach
- CountyLos Angeles
- Zip Code90803
Area
1 - Belmont Shore/Park,Naples,Marina Pac,Bay Hrbr
Amenities
- Parking Spaces2
- # of Garages2
- Has PoolYes
- PoolIn Ground, Private
Utilities
Cable Available, Electricity Connected, Natural Gas Connected, Overhead Utilities, Phone Connected, Sewer Connected, Water Connected
Parking
Door-Single, Garage, Concrete, Direct Access, Driveway Level, Garage Faces Rear, On Site, Oversized, Private, Side By Side, Workshop in Garage
Garages
Door-Single, Garage, Concrete, Direct Access, Driveway Level, Garage Faces Rear, On Site, Oversized, Private, Side By Side, Workshop in Garage
View
Neighborhood, Water, Bay, Canal, Coastline, Marina, Panoramic, Park/Greenbelt
Waterfront
Bay Front, Canal Front, Dock Access, Navigable Water, Ocean Access, Ocean Side Of Freeway, Ocean Side Of Highway, Seawall
Interior
- InteriorCarpet, Tile, Wood
- HeatingCentral
- CoolingNone
- FireplaceYes
- # of Stories2
- StoriesTwo
Interior Features
Breakfast Bar, All Bedrooms Up, Balcony, Beamed Ceilings, Built-in Features, Cathedral Ceiling(s), Ceiling Fan(s), Crown Molding, Eat-in Kitchen, Entrance Foyer, Granite Counters, High Ceilings, Living Room Deck Attached, Loft, Open Floorplan, Primary Suite, Recessed Lighting, Separate/Formal Dining Room, Walk-In Closet(s), Wired for Sound, Workshop
Appliances
Dishwasher, Disposal, Microwave, Refrigerator, Barbecue, Built-In Range, Double Oven, Dryer, Gas Cooktop, Gas Range, Range Hood, SixBurnerStove, Washer, Water Heater
Fireplaces
Gas, Gas Starter, Living Room, Primary Bedroom
Exterior
- ExteriorStucco, Copper Plumbing
- RoofSpanish Tile
- ConstructionStucco, Copper Plumbing
- FoundationSlab
Exterior Features
Boat Slip, Dock, Lighting, Rain Gutters
Lot Description
ZeroToOneUnitAcre, Front Yard, Level, Yard, Back Yard, Corner Lot, Garden, Irregular Lot, Landscaped, Sprinklers In Front, Sprinkler System, Street Level, Walkstreet
Windows
Bay Window(s), Casement Window(s)
School Information
- DistrictLong Beach Unified
- ElementaryNaples Bayside
- MiddleRogers
- HighWilson
Additional Information
- Date ListedMarch 23rd, 2026
- Days on Market141
Listing Details
- AgentKeith Muirhead
- OfficeVista Sotheby's Int'l Realty
Keith Muirhead, Vista Sotheby's Int'l Realty.
Based on information from California Regional Multiple Listing Service, Inc. as of August 11th, 2026 at 7:45am PDT. This information is for your personal, non-commercial use and may not be used for any purpose other than to identify prospective properties you may be interested in purchasing. Display of MLS data is usually deemed reliable but is NOT guaranteed accurate by the MLS. Buyers are responsible for verifying the accuracy of all information and should investigate the data themselves or retain appropriate professionals. Information from sources other than the Listing Agent may have been included in the MLS data. Unless otherwise specified in writing, Broker/Agent has not and will not verify any information obtained from other sources. The Broker/Agent providing the information contained herein may or may not have been the Listing and/or Selling Agent.