


- 6 Beds
- 6 Baths
- 4,494 Sqft
- .47 Acres
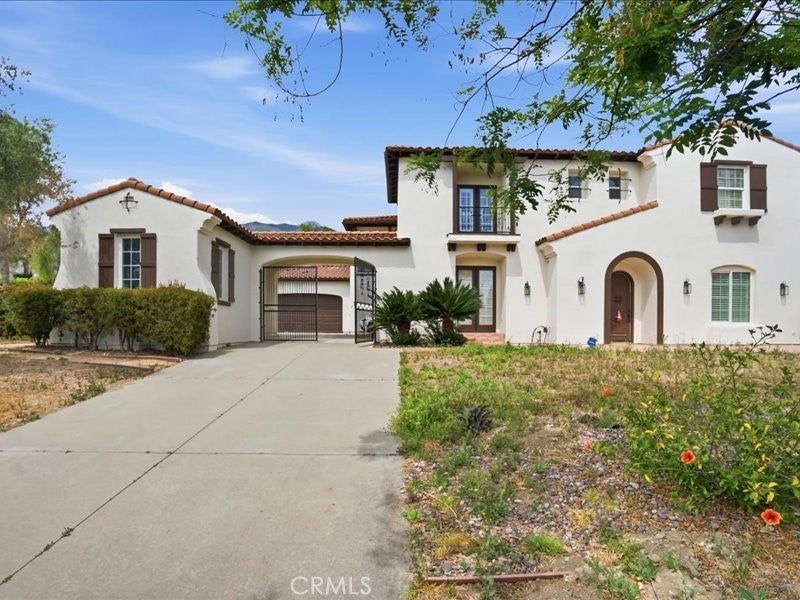



10242 Monaco
Welcome to this expansive and beautifully appointed estate located in the highly desirable Rancho Cucamonga community. Situated on an oversized lot of approximately 20,000+ square feet, this impressive residence offers approximately 4,494 square feet of living space with 5 bedrooms and 6 bathrooms, providing the perfect blend of space, comfort, and functionality. The home features a well designed floor plan with generous living areas, abundant natural light, and seamless indoor outdoor flow. The spacious kitchen opens to the family room, ideal for entertaining, while multiple bedrooms and bathrooms offer flexibility for multi-generational living or guest accommodations. The large lot provides ample space for outdoor enjoyment, potential customization, or future enhancements. Additional highlights include a 4 car garage, central heating and air conditioning, and a prime location north of the 210 freeway with convenient access to shopping, dining, and top-rated schools. Located within the Chaffey Joint Union High School District and near Los Osos High School, this property offers both luxury living and everyday convenience in one of Rancho Cucamonga’s most sought-after neighborhoods.
Essential Information
- MLS® #PW26080326
- Price$1,900,000
- Bedrooms6
- Bathrooms6.00
- Full Baths6
- Square Footage4,494
- Acres0.47
- Year Built2003
- TypeResidential
- Sub-TypeSingle Family Residence
- StatusActive
Community Information
- Address10242 Monaco
- Area688 - Rancho Cucamonga
- CityRancho Cucamonga
- CountySan Bernardino
- Zip Code91737
Amenities
- Parking Spaces4
- # of Garages4
- ViewMountain(s)
- PoolNone
Interior
- HeatingCentral
- CoolingCentral Air
- FireplaceYes
- # of Stories2
- StoriesTwo
Fireplaces
Living Room, Primary Bedroom, Dining Room
Exterior
- Lot DescriptionZeroToOneUnitAcre
School Information
- DistrictChaffey Joint Union High
Additional Information
- Date ListedMarch 20th, 2026
- Days on Market131
Listing Details
- AgentNaisa Santeyan
- OfficeHome Saver Realty
Naisa Santeyan, Home Saver Realty.
Based on information from California Regional Multiple Listing Service, Inc. as of August 24th, 2026 at 1:45am PDT. This information is for your personal, non-commercial use and may not be used for any purpose other than to identify prospective properties you may be interested in purchasing. Display of MLS data is usually deemed reliable but is NOT guaranteed accurate by the MLS. Buyers are responsible for verifying the accuracy of all information and should investigate the data themselves or retain appropriate professionals. Information from sources other than the Listing Agent may have been included in the MLS data. Unless otherwise specified in writing, Broker/Agent has not and will not verify any information obtained from other sources. The Broker/Agent providing the information contained herein may or may not have been the Listing and/or Selling Agent.