


- 7 Beds
- 6 Baths
- 6,802 Sqft
- .67 Acres
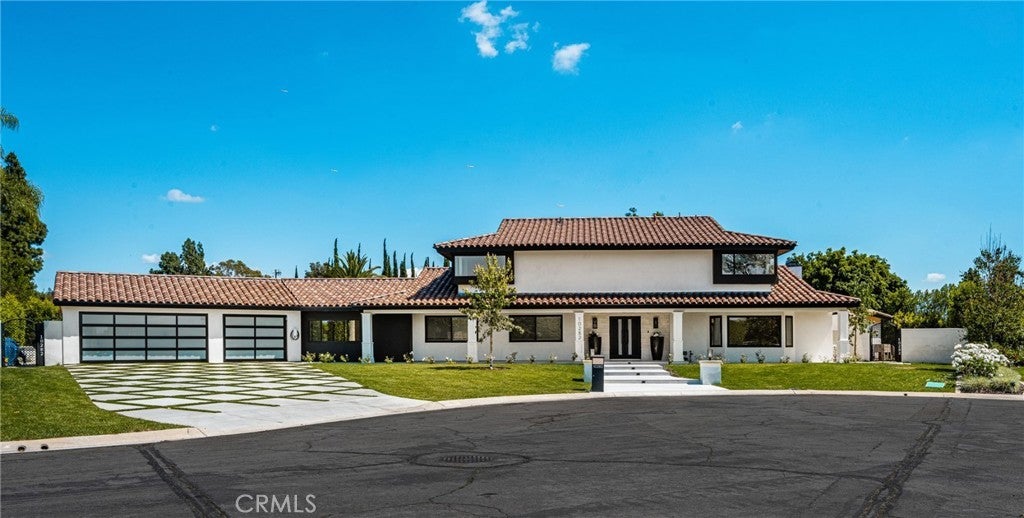



10282 Old Lamplighter Lane
Set in the prestigious community of Villa Park, this fully remodeled estate delivers an exceptional blend of luxury, scale, and modern functionality across an expansive lot. The main residence with approx. 5,123 SQFT +/- features five spacious bedrooms and five bathrooms, thoughtfully designed for both comfort and privacy. A guest suite with its own private bath is conveniently located on the main level, while upstairs, the primary retreat offers a true sanctuary with en-suite. Additional bedrooms include a Jack-and-Jill layout as well as private en-suite configurations, each with built-in closet systems. At the heart of the home is a striking, one-of-a-kind kitchen designed for both everyday living and elevated entertaining. It is complemented by an oversized butler’s pantry and an expansive laundry room, delivering both style and practicality. Step outside to a resort-caliber backyard that feels like a private oasis escape. The pool and entertainment area is designed to impress, featuring a Baja shelf, dual heaters and filters, bubblers, and deck jets. Surrounded by lush landscaping, fire pits, fountains, and integrated TVs, this outdoor space is built for unforgettable gatherings. A large grass area and dedicated sports court further enhance the property’s versatility. The detached guest house with Approx. 1,679 SqFt +/- offers two bedrooms and one bathroom, complete with its own dedicated HVAC system, voice-controlled lighting and shades, a spacious walk-in closet in the primary bedroom, and in-closet laundry for ultimate convenience. Additional highlights include a fully paid-off solar system with a Tesla Powerwall, providing energy efficiency and peace of mind. This turnkey estate represents a rare opportunity to own a meticulously upgraded home where every detail has been carefully curated for modern luxury living. There's simply too much to capture in words - this extraordinary home must be experienced in person to truly appreciate it. This large lot is situated on a 29,146 square foot lot per parcel map. It also includes a 400 square foot basement that is surprising to all. It speaks for itself.
Essential Information
- MLS® #PW26081490
- Price$4,950,000
- Bedrooms7
- Bathrooms6.00
- Full Baths5
- Square Footage6,802
- Acres0.67
- Year Built1976
- TypeResidential
- Sub-TypeSingle Family Residence
- StyleTraditional
- StatusActive
Community Information
- Address10282 Old Lamplighter Lane
- Area73 - Villa Park
- SubdivisionOld Lamplighter Estates (OLDL)
- CityVilla Park
- CountyOrange
- Zip Code92861
Amenities
- Parking Spaces3
- ParkingGarage Faces Front, Garage
- # of Garages3
- GaragesGarage Faces Front, Garage
- ViewNeighborhood, Pool
- Has PoolYes
Utilities
Electricity Connected, Sewer Available, Water Connected
Pool
Heated, In Ground, Private, Salt Water, Waterfall
Interior
- InteriorVinyl
- HeatingCentral, Baseboard
- CoolingCentral Air
- Has BasementYes
- BasementFinished
- FireplaceYes
- # of Stories2
- StoriesTwo
Interior Features
Built-in Features, Block Walls, Open Floorplan, Pantry, Quartz Counters, Recessed Lighting, Bedroom on Main Level, Primary Suite, Walk-In Pantry, Walk-In Closet(s), Entrance Foyer, In-Law Floorplan, Jack and Jill Bath, Pull Down Attic Stairs
Appliances
Convection Oven, Dishwasher, Gas Oven, Double Oven, SixBurnerStove
Fireplaces
Primary Bedroom, Den, Great Room, Guest Accommodations
Exterior
Lot Description
Back Yard, Cul-De-Sac, Front Yard, Lawn, Landscaped, Yard, Sprinklers In Front
School Information
- DistrictOrange Unified
- ElementaryVilla Park
- MiddleCerro Villa
- HighVilla Park
Additional Information
- Date ListedApril 15th, 2026
- Days on Market132
Listing Details
- AgentSamia Hishmeh
- OfficeNorth Hills Realty
Price Change History for 10282 Old Lamplighter Lane, Villa Park, (MLS® #PW26081490)
| Date | Details | Change |
|---|---|---|
| Price Reduced from $5,099,000 to $4,950,000 | ||
| Price Reduced from $5,199,000 to $5,099,000 |
Samia Hishmeh, North Hills Realty.
Based on information from California Regional Multiple Listing Service, Inc. as of August 26th, 2026 at 8:15pm PDT. This information is for your personal, non-commercial use and may not be used for any purpose other than to identify prospective properties you may be interested in purchasing. Display of MLS data is usually deemed reliable but is NOT guaranteed accurate by the MLS. Buyers are responsible for verifying the accuracy of all information and should investigate the data themselves or retain appropriate professionals. Information from sources other than the Listing Agent may have been included in the MLS data. Unless otherwise specified in writing, Broker/Agent has not and will not verify any information obtained from other sources. The Broker/Agent providing the information contained herein may or may not have been the Listing and/or Selling Agent.