


- 5 Beds
- 3 Baths
- 2,922 Sqft
- .13 Acres

34445 Burnt Pine Road
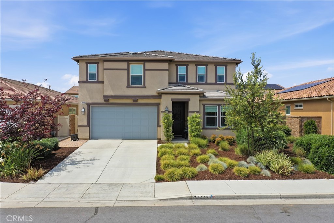
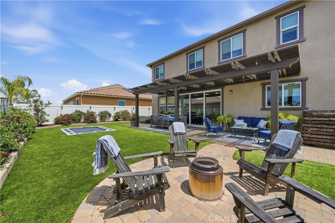
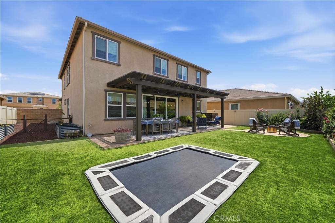
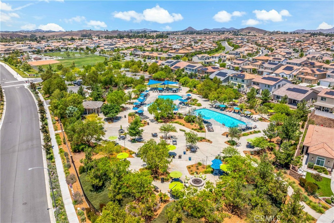
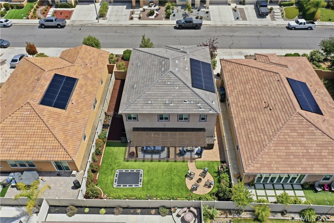
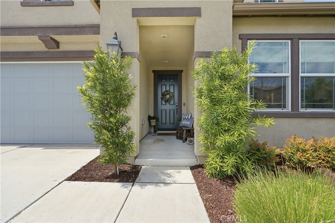
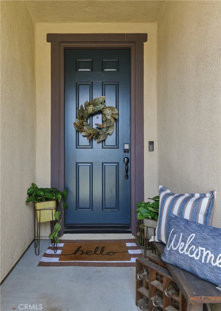
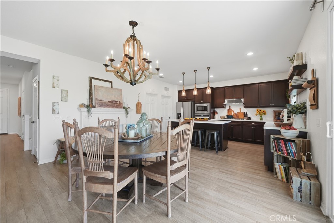
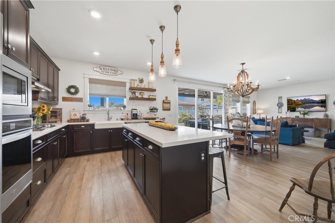
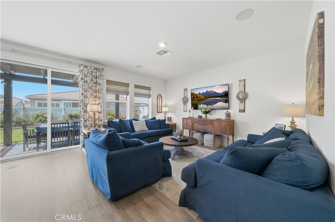
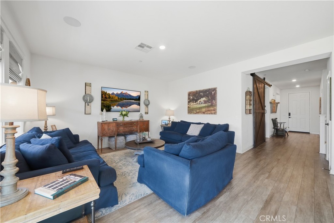
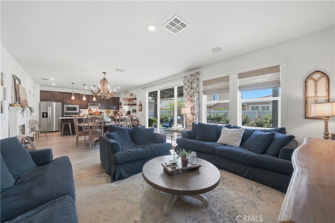
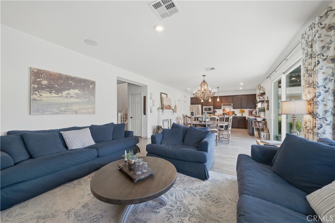
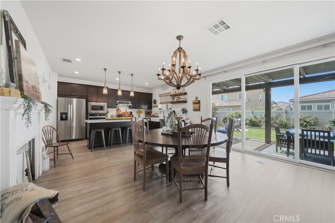
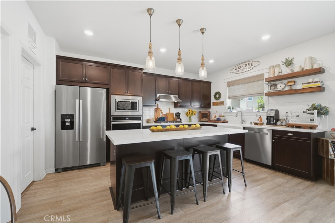
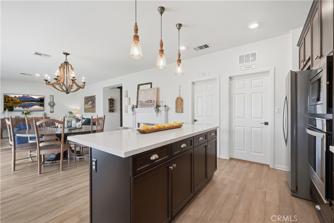
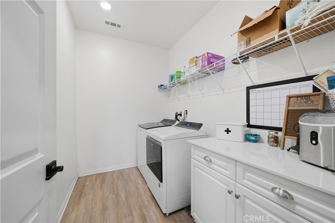
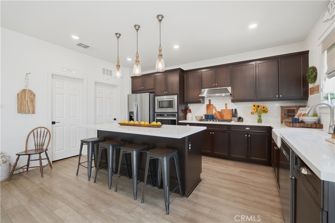
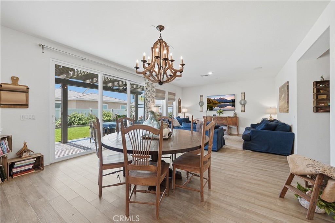
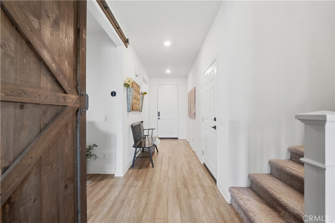
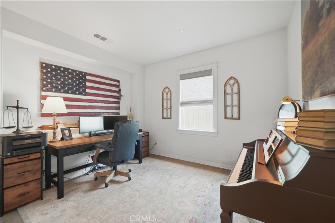
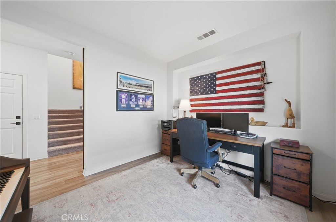
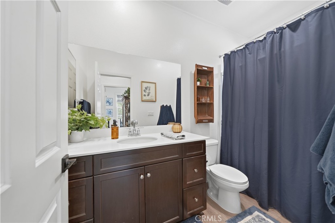
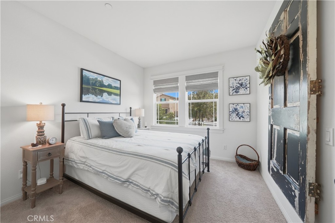
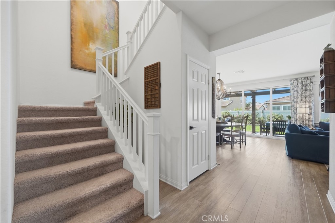
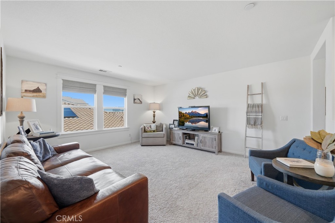
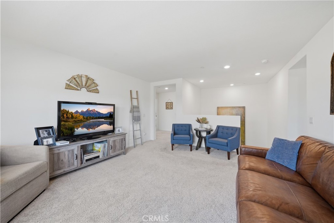
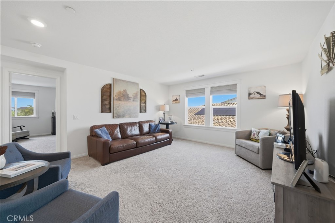
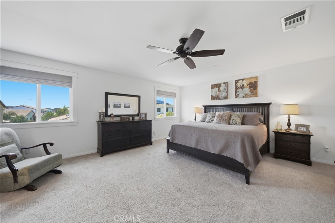
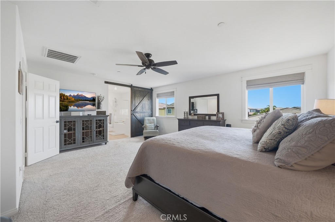
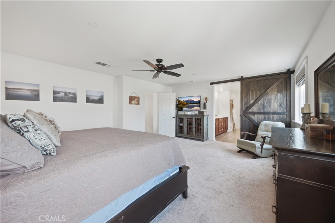
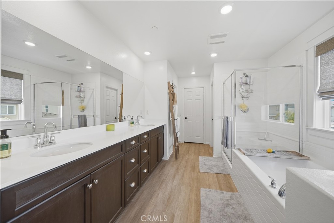
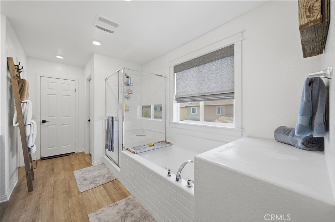
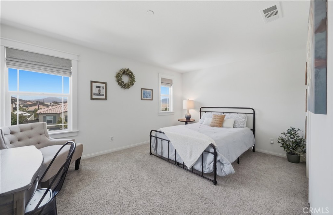
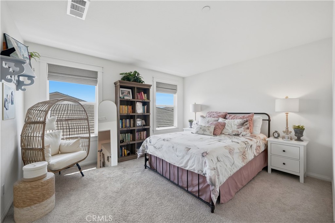
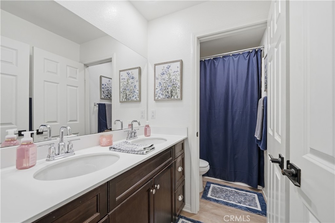
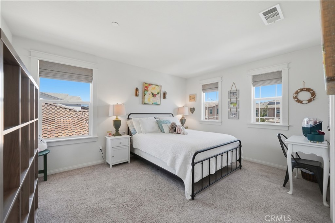
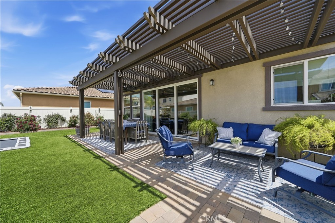
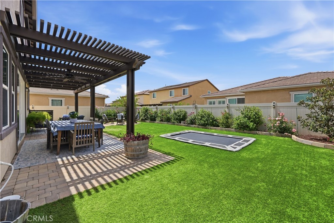
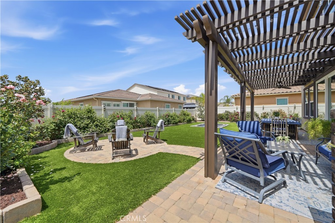
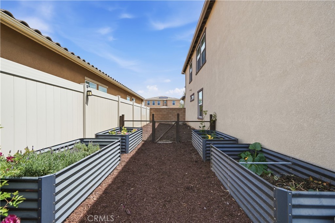
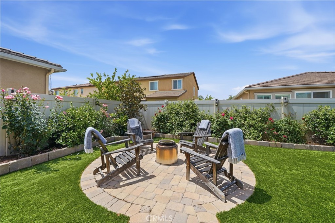
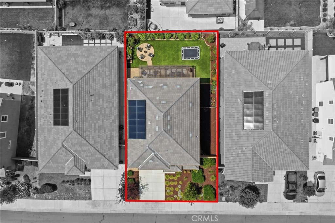
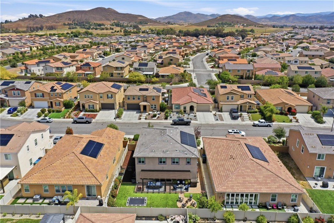
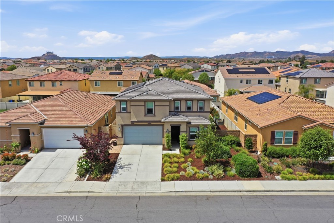
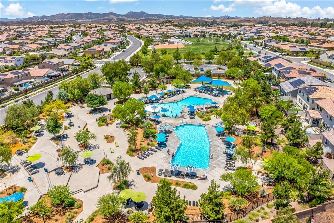
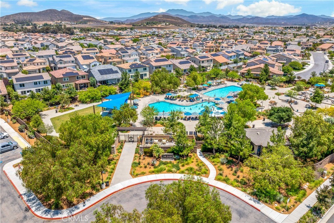
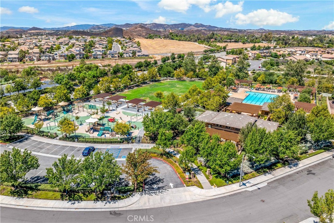
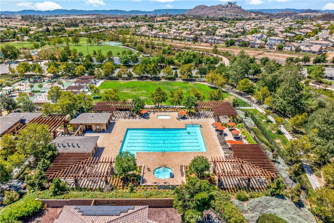
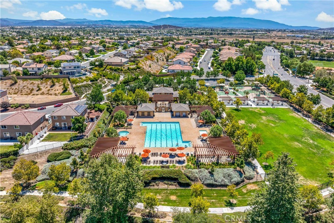
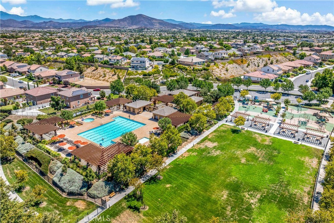
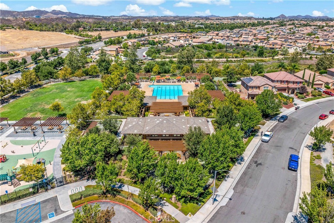
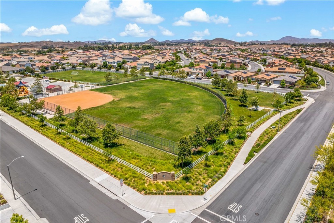
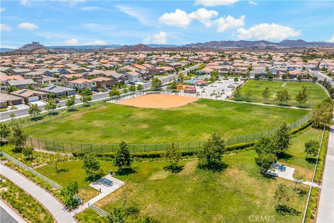
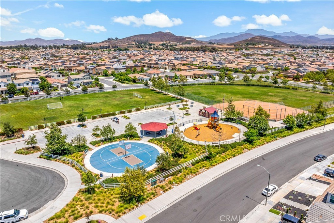
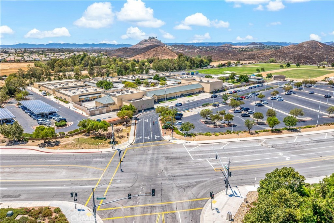
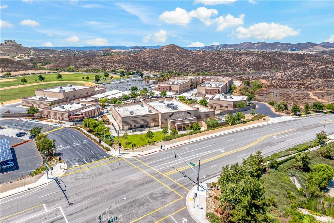
Finally, the home that has everything you want!! Beautiful, Spacious, Upgraded, Function and Comfort - All in One Exceptional Home!! Main Floor Bedroom & Bathroom, yes! 5 Bedrooms AND an Office / Den, yes! Open Floorplan, Huge Kitchen Island, upgraded Counters and full Backsplash, yes! Great Room downstairs AND a Family Room upstairs, yes! This home has all of the things you need AND the things you want, no need to choose between them! Come through the cute front porch and into the beautifully functional entry. To your right - a Full Bathroom between 2 private Rooms (1 Bedroom w/ Closet & 1 Office / Den with beautiful custom barn door). Continue to your wonderfully appointed Great Room with custom light fixtures and speakers. Kitchen features a Gas cooktop and Electric oven (the ideal combination!), large walk-in pantry, dedicated laundry room, and so much space! Open the 3 panel sliding doors to enjoy the indoor/outdoor flow into your big custom finished backyard, featuring an in-ground trampoline, fire pit, outdoor dining and lounge area under a shady pergola (complete with overhead fan and lighting), plus a side yard garden with raised planter beds. The whole house is wired with the "holiday lighting package" ready to plug in your lights to control with a switch in your attached garage. Upstairs features a large Loft Family Room which separates the Primary Suite from 3 MORE bedrooms! Huge Bathroom and walk-in closet in your Primary Suite, with soaking tub and separate shower. Every room has custom window casing and custom window coverings. So much thought and impeccable designer touch went into every detail of this home and backyard!! We know you'll love it so much, you might be wishing to buy all of the furniture and decor too! The community of Spencer's Crossing is exceptional, with Resort Style Amenities featuring 3 pools (w/ a beach-entry pool), spa, playground, dog park, gas grills, fire pits and so much more! Sports Parks aplenty too! This home has OWNED SOLAR PANELS and is zoned for Harvest Hill STEAM Academy K-8 and Liberty High School. Minutes from beautiful Temecula Wine Country.
Essential Information
- MLS® #PW26094605
- Price$800,000
- Bedrooms5
- Bathrooms3.00
- Full Baths3
- Square Footage2,922
- Acres0.13
- Year Built2021
- TypeResidential
- Sub-TypeSingle Family Residence
- StatusActive
Community Information
- Address34445 Burnt Pine Road
- CityMurrieta
- CountyRiverside
- Zip Code92563
Area
SRCAR - Southwest Riverside County
Amenities
- Parking Spaces4
- # of Garages2
- ViewNeighborhood
- Has PoolYes
- PoolCommunity, Association
Amenities
Clubhouse, Dog Park, Fire Pit, Outdoor Cooking Area, Barbecue, Picnic Area, Playground, Pool, Spa/Hot Tub, Trail(s)
Parking
Direct Access, Driveway, Garage Faces Front, Garage
Garages
Direct Access, Driveway, Garage Faces Front, Garage
Interior
- FireplacesNone
- # of Stories2
- StoriesTwo
Interior Features
Breakfast Bar, Ceiling Fan(s), Eat-in Kitchen, High Ceilings, Open Floorplan, Pantry, Quartz Counters, Wired for Sound, Bedroom on Main Level, Loft, Primary Suite, Walk-In Pantry, Walk-In Closet(s), In-Law Floorplan
Appliances
Dishwasher, ENERGY STAR Qualified Appliances, Electric Oven, Gas Cooktop, Microwave, Refrigerator, Range Hood, Vented Exhaust Fan, Dryer, Washer, Water To Refrigerator
Heating
Central, ENERGY STAR Qualified Equipment
Cooling
Central Air, ENERGY STAR Qualified Equipment
Exterior
Lot Description
Back Yard, Drip Irrigation/Bubblers, Front Yard, Garden, Landscaped, Yard, Near Park
Windows
Double Pane Windows, Custom Covering(s), Insulated Windows, Screens
School Information
- DistrictPerris Union High
- HighLiberty
Additional Information
- Date ListedMay 1st, 2026
- Days on Market137
- HOA Fees99
- HOA Fees Freq.Monthly
Listing Details
- AgentSarah Porterfield
- OfficeS Real Estate Group
Sarah Porterfield, S Real Estate Group.
Based on information from California Regional Multiple Listing Service, Inc. as of September 15th, 2026 at 12:56pm PDT. This information is for your personal, non-commercial use and may not be used for any purpose other than to identify prospective properties you may be interested in purchasing. Display of MLS data is usually deemed reliable but is NOT guaranteed accurate by the MLS. Buyers are responsible for verifying the accuracy of all information and should investigate the data themselves or retain appropriate professionals. Information from sources other than the Listing Agent may have been included in the MLS data. Unless otherwise specified in writing, Broker/Agent has not and will not verify any information obtained from other sources. The Broker/Agent providing the information contained herein may or may not have been the Listing and/or Selling Agent.