


- 2 Beds
- 2 Baths
- 1,823 Sqft
- .21 Acres

80528 Avenida Santa Marta
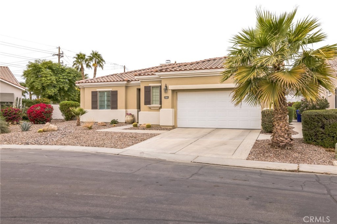
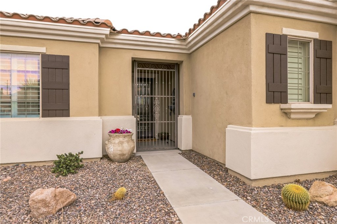
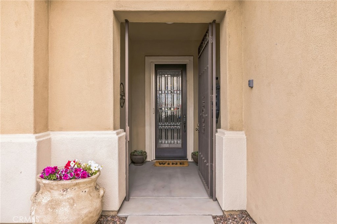
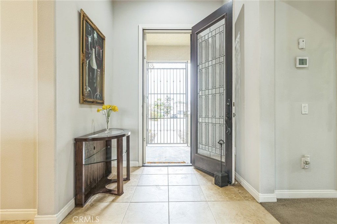
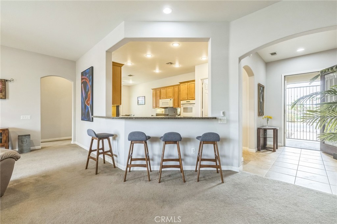
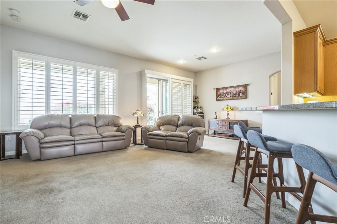
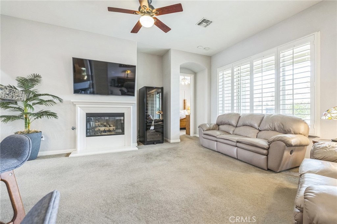
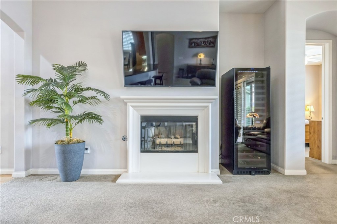
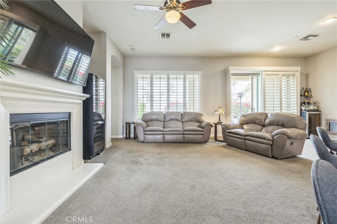
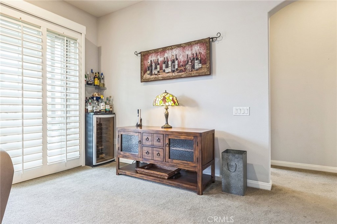
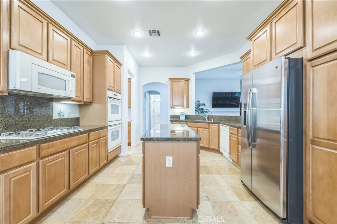
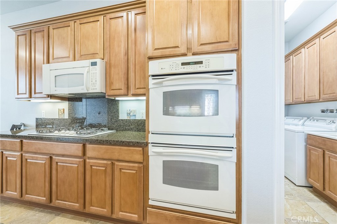
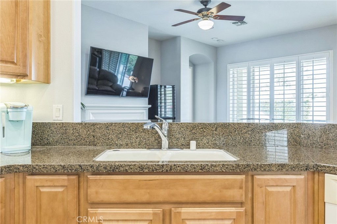
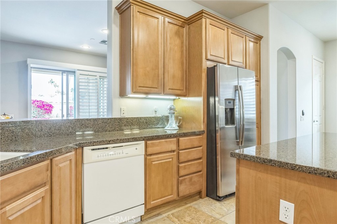
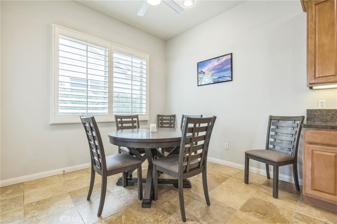
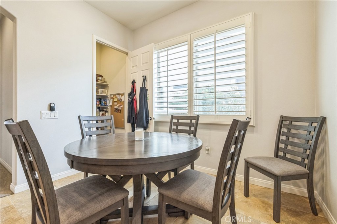
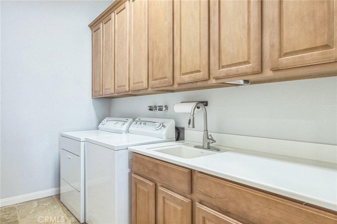
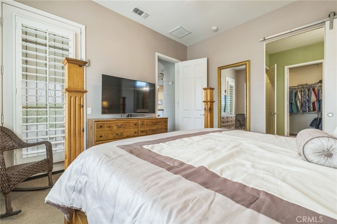
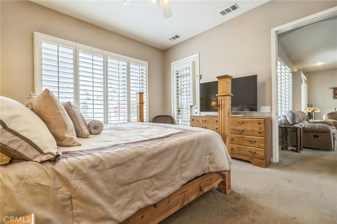
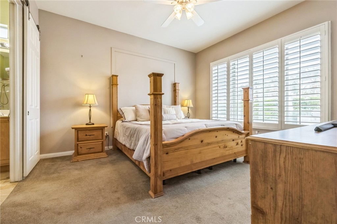
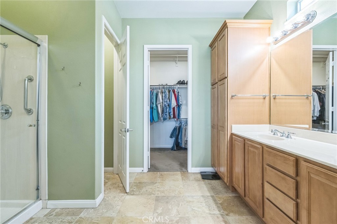
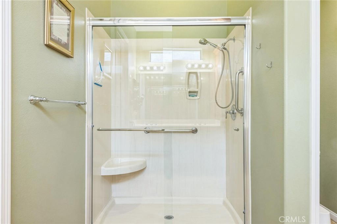
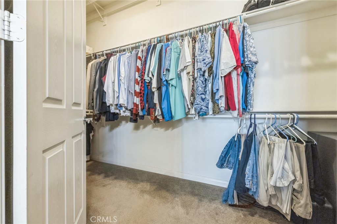
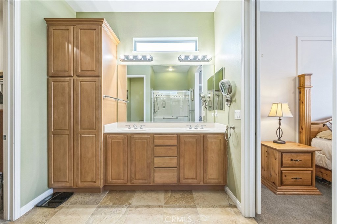
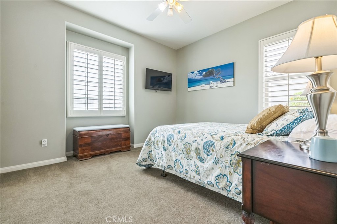
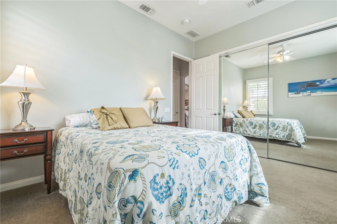
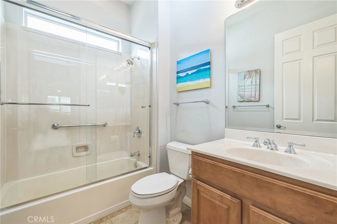
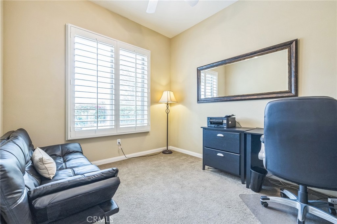
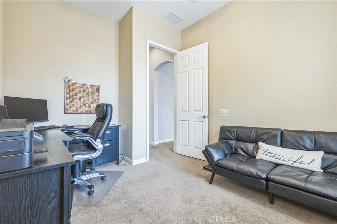
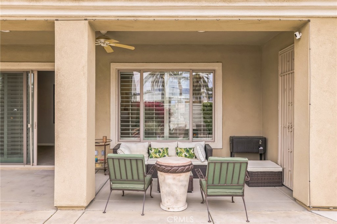
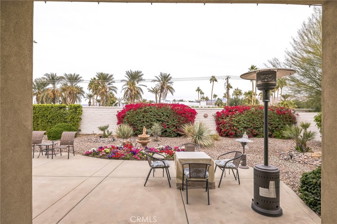
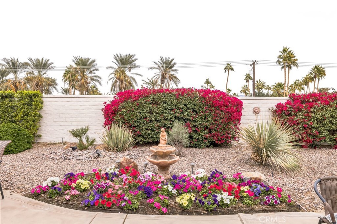
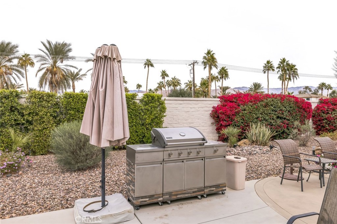
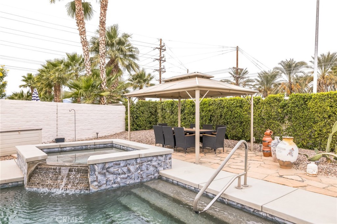
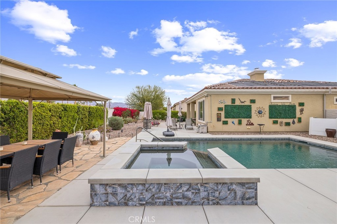
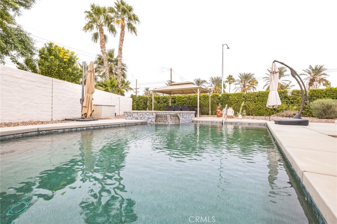
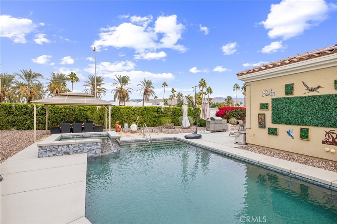
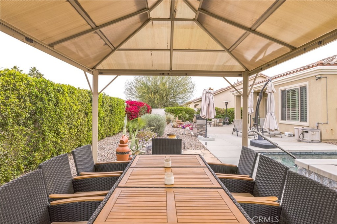
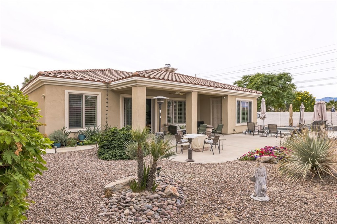
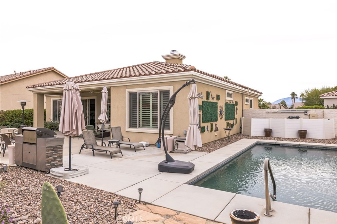
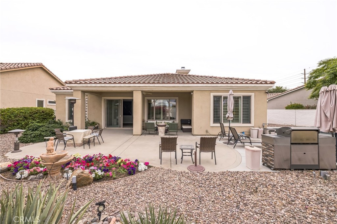
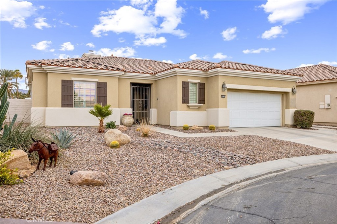
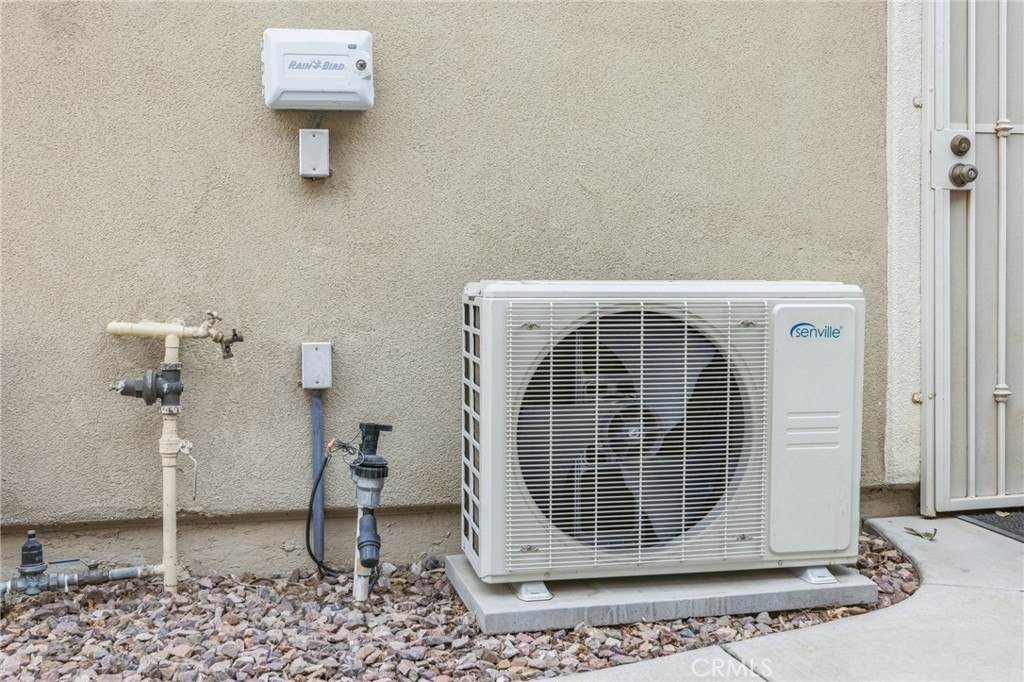
HONEY STOP THE CAR! Your very own desert oasis awaits. This perfect desert retreat is nestled in the active senior community of Sun City Shadow Hills. This carefully curated 2 bedroom and den home with oversized two car garage is set against the stunning backdrop of the Shadow Hills. The southeast facing, extra large 9148 sf lot is just the right setting for this spacious San Emilio model (see supplements for the floor plan). The sparkling pool with waterfall and spa is thoughtfully placed on the west side of the home. There are several outdoor rooms including a gazebo, patio area with misters and an open patio near the natural gas BBQ. The spacious open floor plan features high ceilings, ceramic tile floors and low pile carpet. The living room has a gas fireplace and dining area. The kitchen has a large island, walk-in pantry and loads of granite counters. The built-ins include a gas cooktop, double ovens (one oven is convection) and microwave. The breakfast bar is just off the living room and opens to the kitchen. The spacious laundry room has a washer and dryer. There are two bedrooms and a den. The Primary bedroom has an en suite bathroom featuring a step in shower with bench. The huge walk-in closet provides lots of room for everything! The guest bedroom faces the front of the house and the den overlooks the beautifully landscaped yard with drip system on timer. The 3 hose bibs have conveniently been moved away from the exterior of the home to the landscaped area. This home is perfect for a primary residence or a desert getaway. PLEASE READ THE SUPPLEMENT PAGES for more information about this stunning home and the many amenities Sun City Shadow Hills has to offer. Click on the 360 tab for a VIRTUAL TOUR. Visit SunCityShadowHlls.com for more information about the golf courses, restaurants, gyms, tennis, pickle ball and so much more. See Supplements for a list of the Sun City Shadow Hills amenities.
Essential Information
- MLS® #PW26112560
- Price$524,900
- Bedrooms2
- Bathrooms2.00
- Full Baths2
- Square Footage1,823
- Acres0.21
- Year Built2004
- TypeResidential
- Sub-TypeSingle Family Residence
- StyleMediterranean
- StatusActive Under Contract
Community Information
- Address80528 Avenida Santa Marta
- SubdivisionSun City Shadow Hills (30921)
- CityIndio
- CountyRiverside
- Zip Code92203
Area
309 - Indio North of East Valley
Amenities
- Parking Spaces2
- # of Garages2
- ViewMountain(s)
- Has PoolYes
Amenities
Bocce Court, Billiard Room, Clubhouse, Controlled Access, Sport Court, Dog Park, Fitness Center, Golf Course, Maintenance Grounds, Game Room, Jogging Path, Meeting Room, Meeting/Banquet/Party Room, Paddle Tennis, Pickleball, Pool, Recreation Room, Guard, Spa/Hot Tub, Security, Tennis Court(s)
Utilities
Electricity Connected, Natural Gas Connected, Phone Available, Sewer Connected, Water Connected, Cable Connected, Underground Utilities
Parking
Door-Single, Garage Faces Front, Garage, Garage Door Opener
Garages
Door-Single, Garage Faces Front, Garage, Garage Door Opener
Pool
Filtered, Gunite, Gas Heat, Heated, In Ground, Pebble, Private, Solar Heat, Waterfall, Association, Heated Passively
Interior
- InteriorCarpet, Tile
- FireplaceYes
- FireplacesGas, Living Room
- # of Stories1
- StoriesOne
Interior Features
Breakfast Bar, Ceiling Fan(s), Eat-in Kitchen, High Ceilings, Open Floorplan, Pantry, All Bedrooms Down, Bedroom on Main Level, Main Level Primary, Primary Suite, Walk-In Pantry, Walk-In Closet(s), Block Walls, Granite Counters
Appliances
Built-In Range, Convection Oven, Dishwasher, Electric Oven, Gas Cooktop, Disposal, Gas Water Heater, Microwave, Refrigerator, Self Cleaning Oven, Water To Refrigerator, Water Heater, Dryer, Washer, Double Oven, Hot Water Circulator
Heating
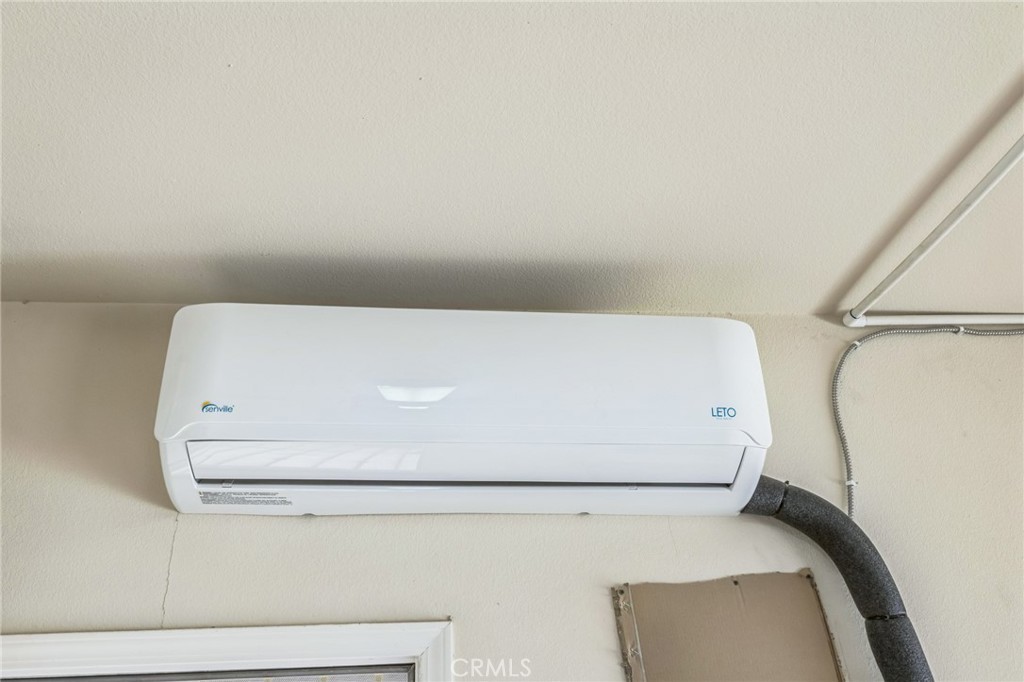
Central, ENERGY STAR Qualified Equipment, Forced Air
Cooling
Central Air, ENERGY STAR Qualified Equipment
Exterior
- RoofSpanish Tile
- FoundationSlab
Lot Description
Back Yard, Close to Clubhouse, Drip Irrigation/Bubblers, Sprinklers In Rear, Sprinklers In Front, Sprinklers Timer, Sprinkler System, Street Level, Yard
Windows
Double Pane Windows, Plantation Shutters, Screens, Shutters
School Information
- DistrictDesert Sands Unified
Additional Information
- Date ListedMay 22nd, 2026
- Days on Market117
- HOA Fees346
- HOA Fees Freq.Monthly
Listing Details
- AgentMarlene Bridges
- OfficeVillage Real Estate Services
Price Change History for 80528 Avenida Santa Marta, Indio, (MLS® #PW26112560)
| Date | Details | Change |
|---|---|---|
| Status Changed from Active to Active Under Contract | – | |
| Price Reduced from $535,000 to $524,900 |
Marlene Bridges, Village Real Estate Services.
Based on information from California Regional Multiple Listing Service, Inc. as of September 17th, 2026 at 5:50pm PDT. This information is for your personal, non-commercial use and may not be used for any purpose other than to identify prospective properties you may be interested in purchasing. Display of MLS data is usually deemed reliable but is NOT guaranteed accurate by the MLS. Buyers are responsible for verifying the accuracy of all information and should investigate the data themselves or retain appropriate professionals. Information from sources other than the Listing Agent may have been included in the MLS data. Unless otherwise specified in writing, Broker/Agent has not and will not verify any information obtained from other sources. The Broker/Agent providing the information contained herein may or may not have been the Listing and/or Selling Agent.