


- 4 Beds
- 3 Baths
- 1,771 Sqft
- .14 Acres

12702 Oland Street
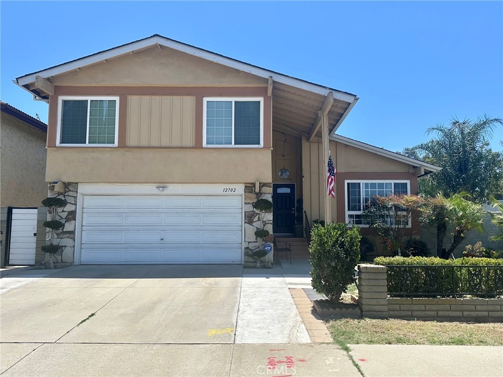
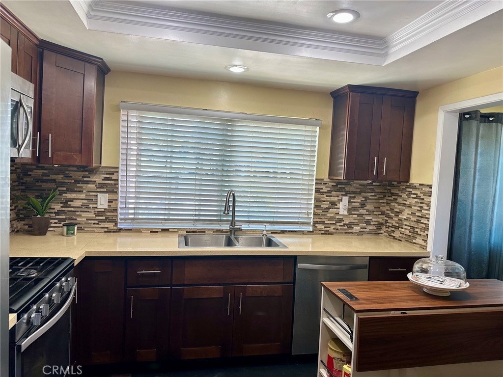
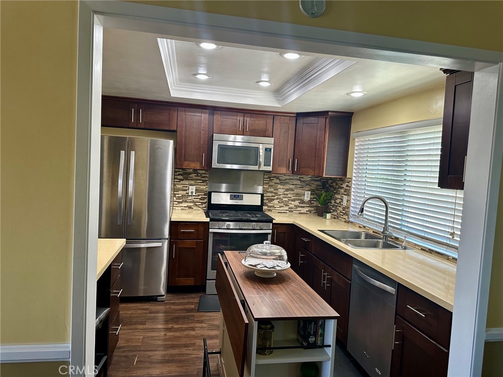
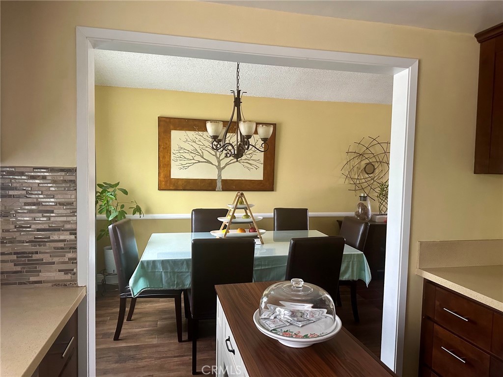
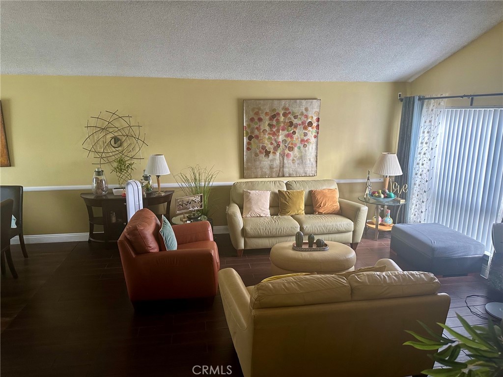
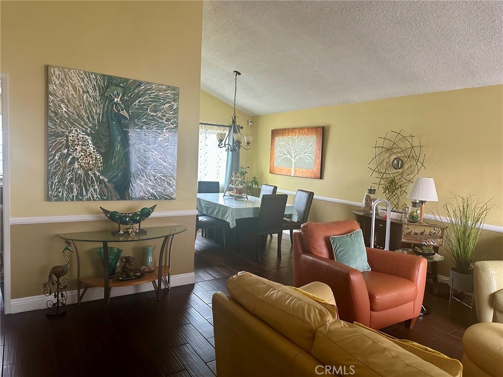
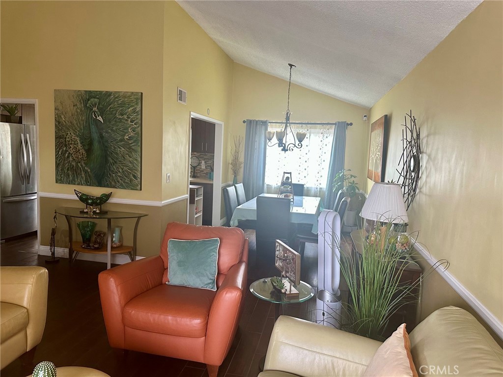
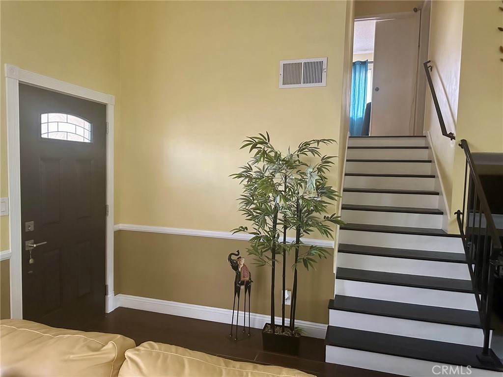
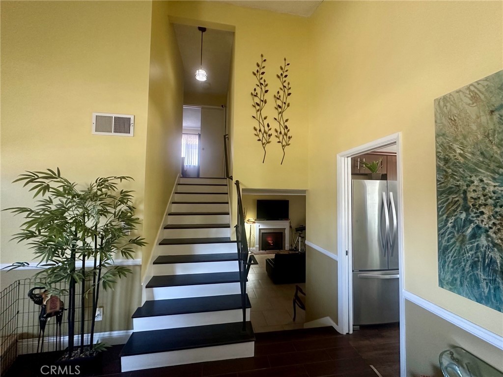
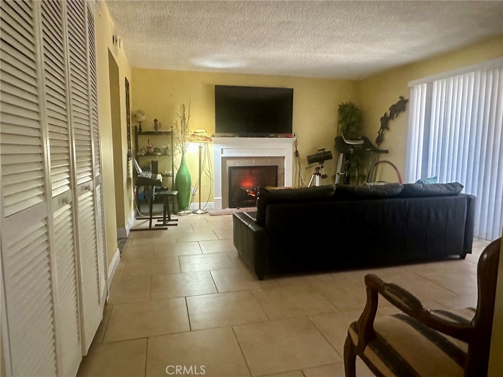
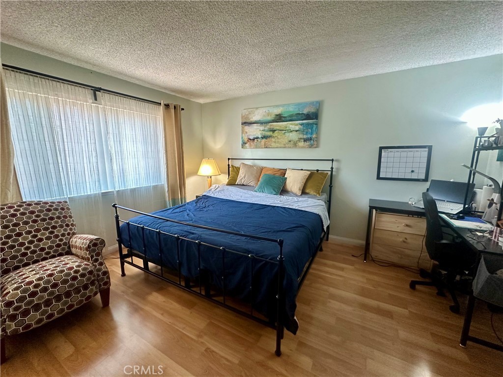
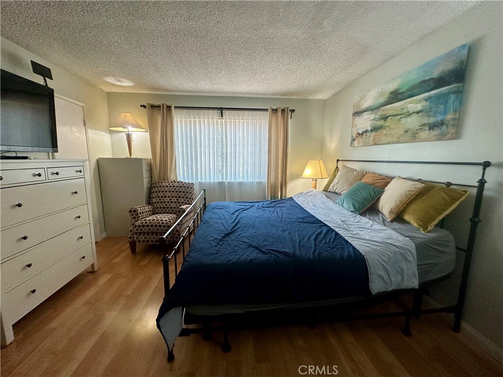
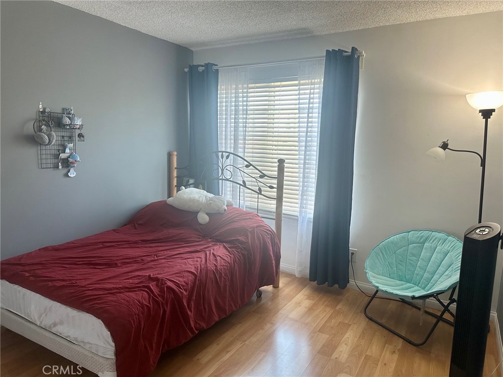
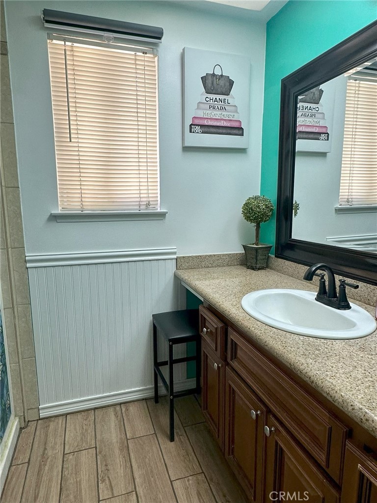
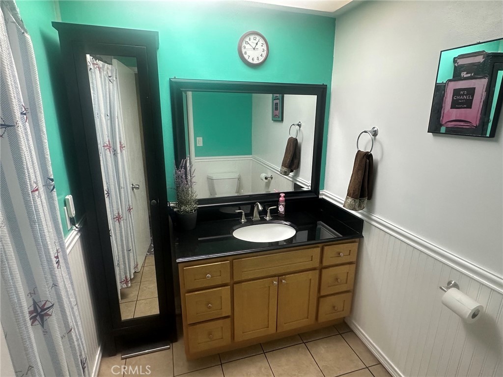
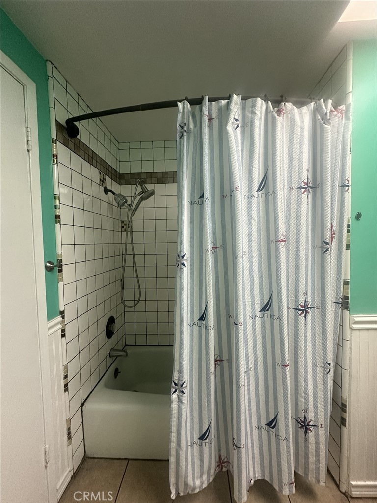
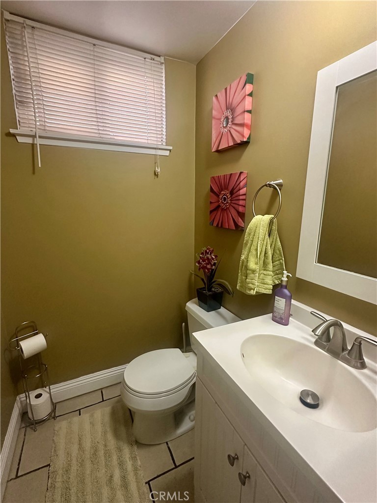
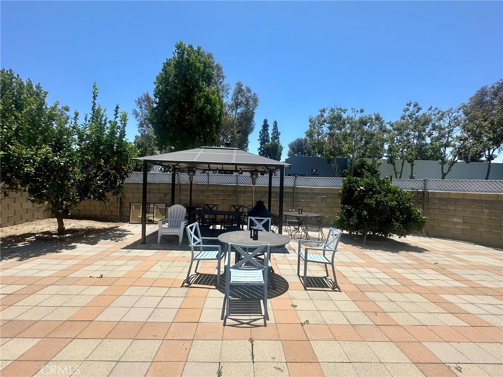
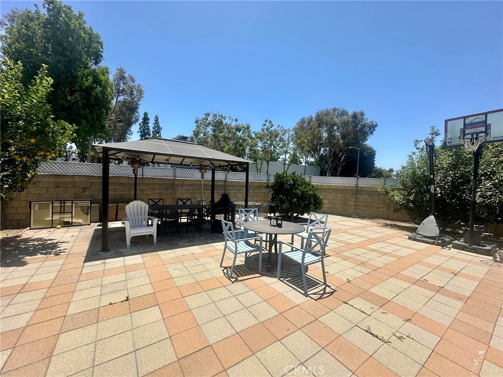
Most sought after in Norwalk because its in ABC Unified School district. Strategically located where Cerritos is just across the street. Nearby Cerritos schools, Cerritos Town Center, performing arts, shopping centers, parks, offices, malls, freeways. The interior walls have been freshly and meticulously painted. This home is a split-level, the family room downstairs leads to a big open yard that is laid with concrete pavers. It's perfect for entertaining. Double-car attached garage has a direct access to the family room which has a powder room and a fireplace. Its newly renovated kitchen has lots of cupboard and drawers and a lazy Susan and leads to a dining room. All four bedrooms are on the second floor with two full bathrooms. The master bedroom is spacious and has its own bathroom. The home has dual pane windows throughout, has central air conditioning and forced air heating. You must see to appreciate.
Essential Information
- MLS® #PW26134012
- Price$1,179,000
- Bedrooms4
- Bathrooms3.00
- Full Baths3
- Square Footage1,771
- Acres0.14
- Year Built1972
- TypeResidential
- Sub-TypeSingle Family Residence
- StatusActive
Community Information
- Address12702 Oland Street
- AreaM1 - Norwalk
- CityNorwalk
- CountyLos Angeles
- Zip Code90650
Amenities
- Parking Spaces2
- # of Garages2
- ViewCity Lights
- PoolNone
Utilities
Electricity Available, Electricity Connected, Natural Gas Available, Natural Gas Connected, Sewer Available, Sewer Connected, Water Available, Water Connected, Phone Not Available
Parking
Door-Multi, Direct Access, Garage, Garage Door Opener, Paved, Garage Faces Front
Garages
Door-Multi, Direct Access, Garage, Garage Door Opener, Paved, Garage Faces Front
Interior
- InteriorLaminate, Tile
- HeatingCentral
- CoolingCentral Air, Electric
- FireplaceYes
- FireplacesFamily Room
- # of Stories2
- StoriesThree Or More
Interior Features
Separate/Formal Dining Room, Open Floorplan, Recessed Lighting, All Bedrooms Up, Laminate Counters
Appliances
Built-In Range, Dishwasher, Gas Cooktop, Disposal, Gas Oven, Gas Range, Microwave, Range Hood, Water Heater
Exterior
- ExteriorDrywall
- WindowsDouble Pane Windows
- RoofComposition
- ConstructionDrywall
Lot Description
ZeroToOneUnitAcre, Back Yard, Corner Lot, Front Yard, Lawn, Paved, Street Level
School Information
- DistrictABC Unified
Additional Information
- Date ListedJune 18th, 2026
- Days on Market89
- ZoningR1
Listing Details
- AgentCarmelita Tiongson
- OfficeKeller Williams Realty
Carmelita Tiongson, Keller Williams Realty.
Based on information from California Regional Multiple Listing Service, Inc. as of September 15th, 2026 at 1:36pm PDT. This information is for your personal, non-commercial use and may not be used for any purpose other than to identify prospective properties you may be interested in purchasing. Display of MLS data is usually deemed reliable but is NOT guaranteed accurate by the MLS. Buyers are responsible for verifying the accuracy of all information and should investigate the data themselves or retain appropriate professionals. Information from sources other than the Listing Agent may have been included in the MLS data. Unless otherwise specified in writing, Broker/Agent has not and will not verify any information obtained from other sources. The Broker/Agent providing the information contained herein may or may not have been the Listing and/or Selling Agent.