


- 4 Beds
- 3 Baths
- 2,425 Sqft
- .63 Acres

3361 Rocking Rm Lane
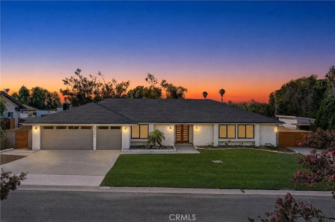
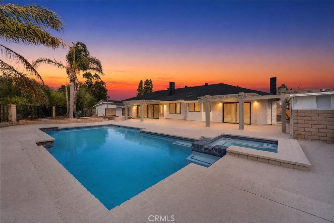
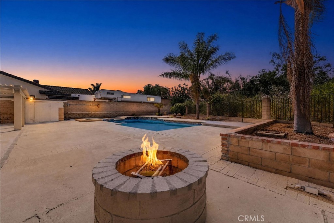
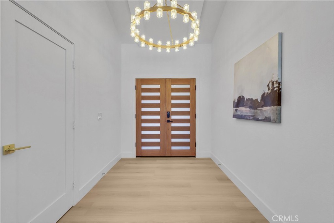
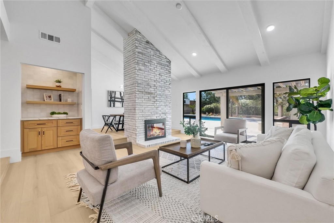
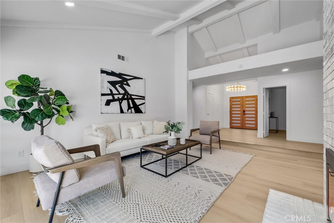
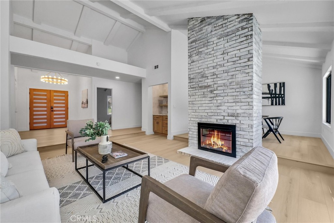
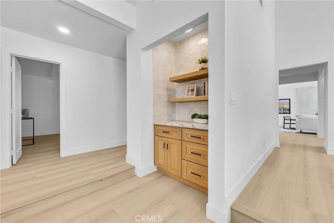
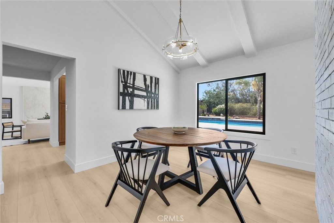
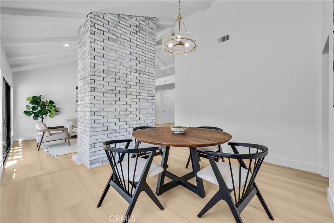
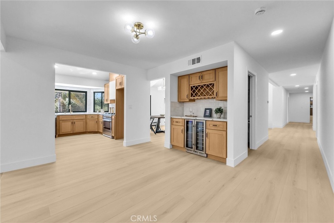
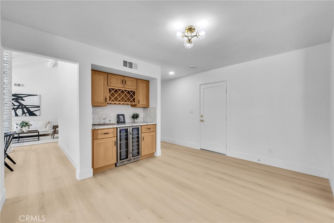
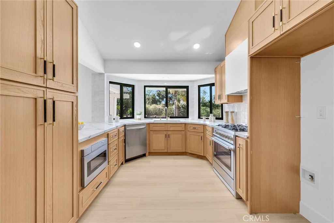
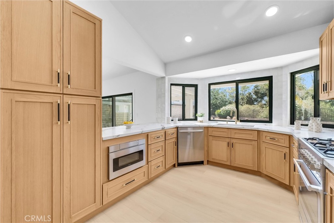
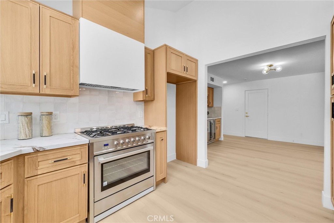
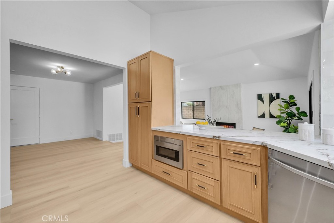
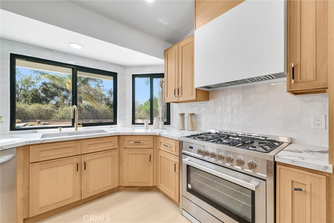
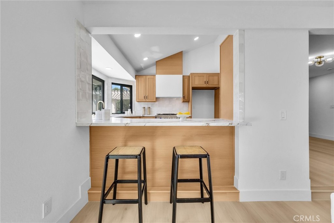
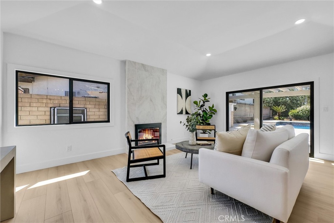
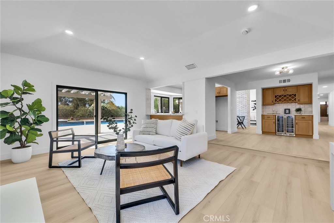
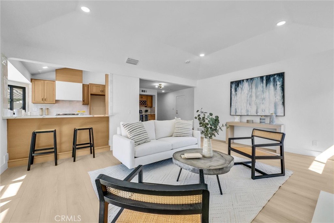
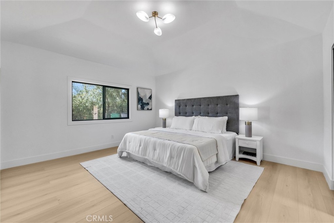
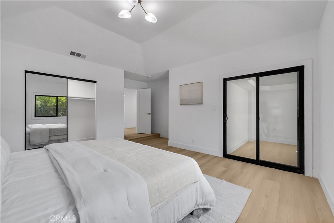
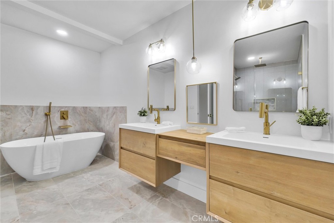
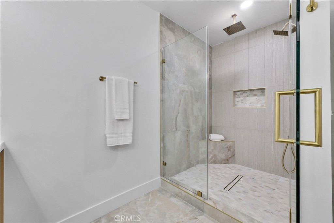
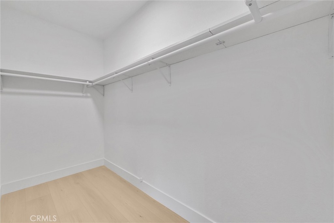
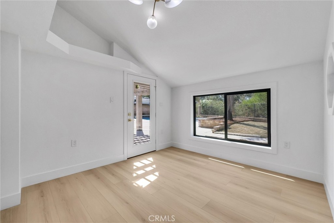
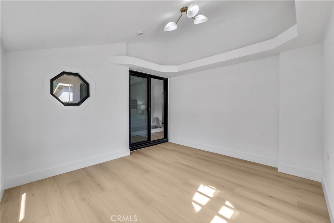
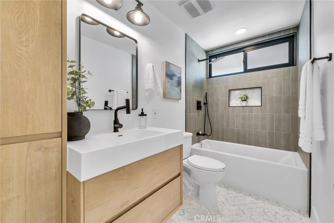
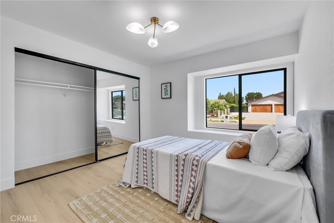
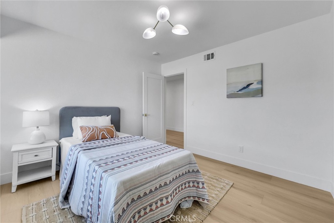
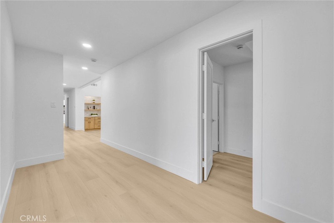
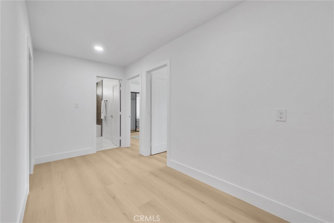
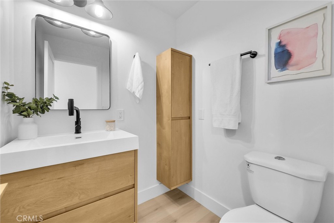
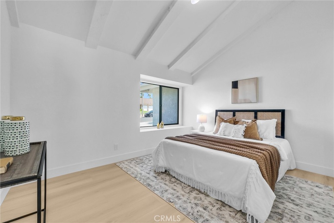
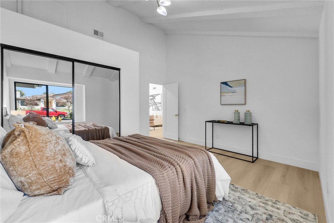
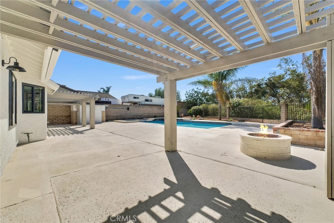
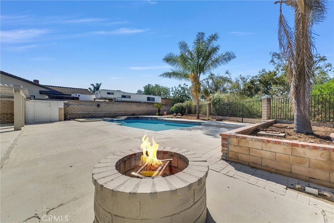
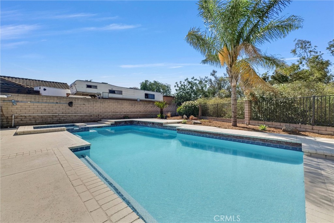
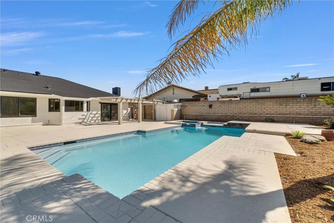
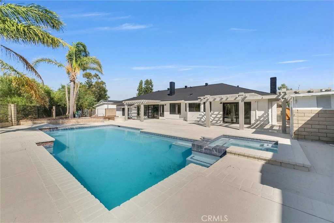
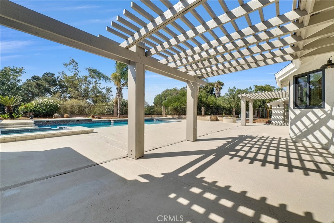
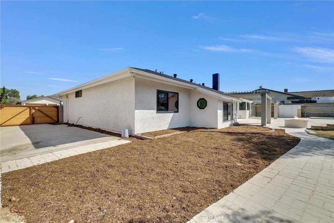
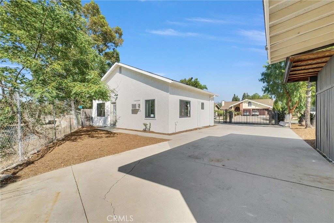
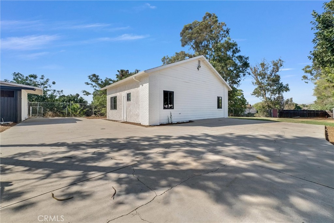
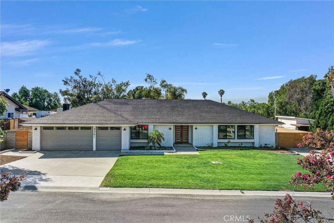
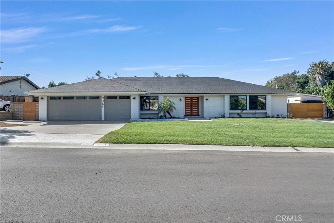
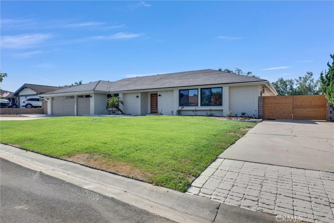
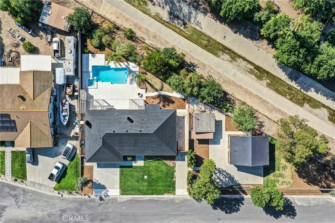
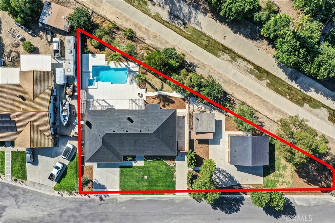
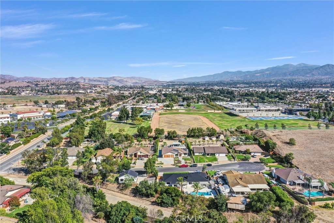
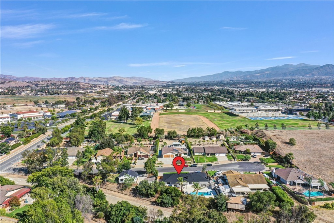
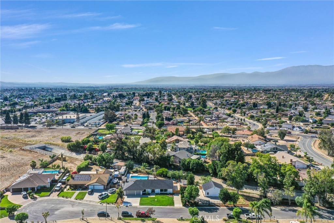
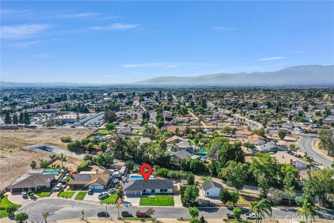
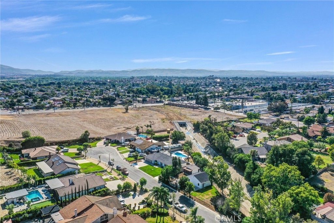
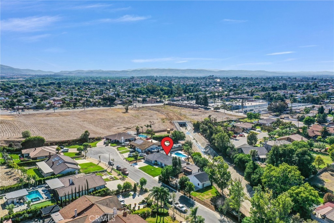
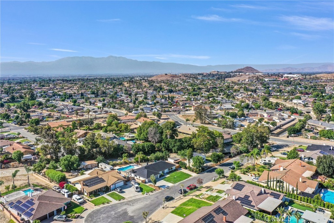
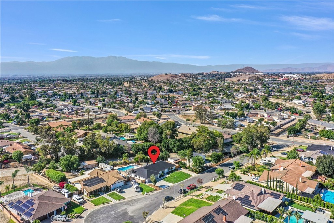
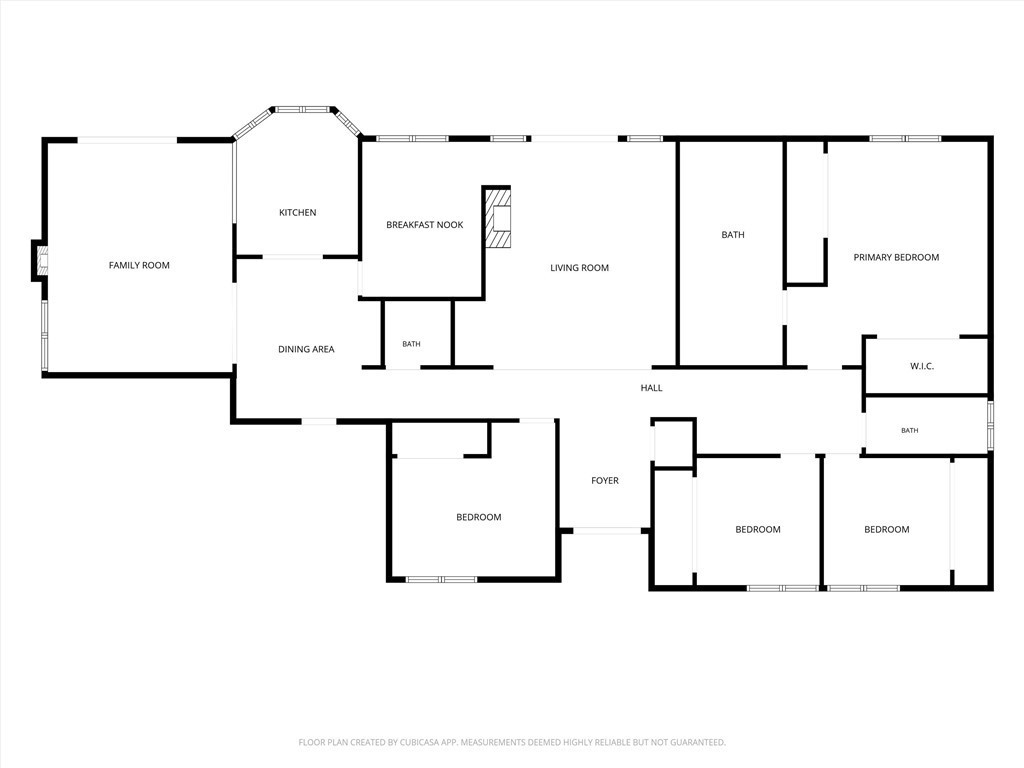
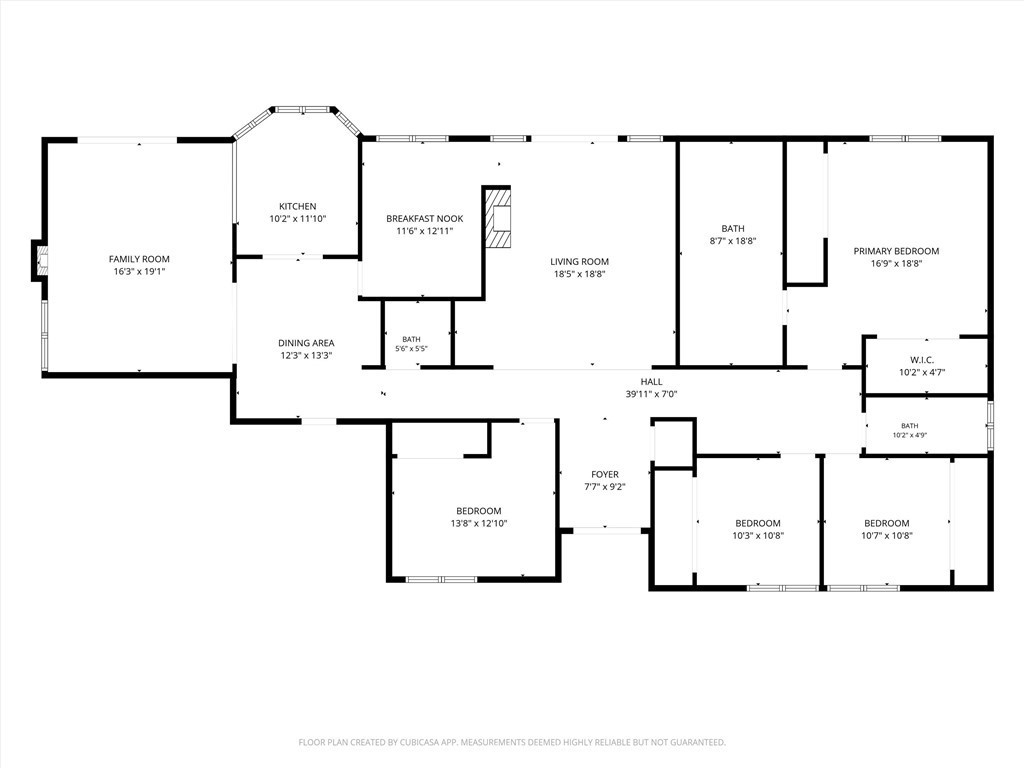
Welcome to this beautifully remodeled single-story estate located in the heart of Norco's famed Horsetown USA. Situated on an expansive 27,443 sq. ft. lot, this exceptional property offers approximately 2,425 sq. ft. of upgraded living space featuring 4 bedrooms and 3 bathrooms. The home has been thoughtfully updated throughout with fresh interior and exterior paint, luxury vinyl plank flooring, recessed lighting, central A/C, and a spacious open floor plan designed for comfortable living and entertaining. The remodeled kitchen boasts quartz countertops, new stainless steel appliances including a dishwasher, oven, and microwave, along with a stylish dry bar complete with a wine cooler. A centrally located fireplace creates a warm and inviting atmosphere in both the living and dining areas. The spacious primary suite features an additional attached bonus room, perfect for a private office, retreat, nursery, or fitness space. Additional highlights include an epoxy-finished garage with washer and dryer hookups. Step outside to your own private resort-style backyard featuring a heated pool and spa with upgraded equipment and heater, expansive patio space, fire pit, beautifully landscaped grounds, automatic sprinkler system, kennel/storage shed, and ample room for entertaining. The property also includes a detached structure permitted as a barn, complementing Norco's unique equestrian setting. Two large RV parking areas provide plenty of space for recreational vehicles, trailers, or additional storage. Enjoy Norco's unique equestrian lifestyle with nearby community horse trails and riding paths throughout the neighborhood. Conveniently located near shopping, dining, parks, schools, and with easy access to the 15, 91, and 60 freeways, this remarkable turnkey property offers an exceptional combination of modern upgrades, generous outdoor space, and Norco's distinctive rural charm. No HOA. Buyer to verify all permits, square footage, uses, and property information to their satisfaction.
Essential Information
- MLS® #PW26136263
- Price$1,299,500
- Bedrooms4
- Bathrooms3.00
- Full Baths3
- Square Footage2,425
- Acres0.63
- Year Built1980
- TypeResidential
- Sub-TypeSingle Family Residence
- StyleRanch
- StatusActive Under Contract
Community Information
- Address3361 Rocking Rm Lane
- Area250 - Norco
- CityNorco
- CountyRiverside
- Zip Code92860
Amenities
- Parking Spaces3
- # of Garages3
- Has PoolYes
- PoolHeated, In Ground, Private
Utilities
Electricity Connected, Natural Gas Connected, Sewer Connected, Water Connected
Parking
Garage Faces Front, Garage, Paved, RV Gated, RV Access/Parking
Garages
Garage Faces Front, Garage, Paved, RV Gated, RV Access/Parking
View
City Lights, Mountain(s), Neighborhood, Creek/Stream
Interior
- InteriorVinyl
- HeatingCentral
- CoolingCentral Air
- FireplaceYes
- FireplacesFamily Room, Gas
- # of Stories1
- StoriesOne
Interior Features
Beamed Ceilings, Cathedral Ceiling(s), Dry Bar, Separate/Formal Dining Room, Open Floorplan, Quartz Counters, Recessed Lighting, Storage, Sunken Living Room, All Bedrooms Down, Bedroom on Main Level, Main Level Primary, Walk-In Closet(s), Suspended Ceiling(s)
Appliances
Dishwasher, Gas Oven, Microwave, Self Cleaning Oven
Exterior
- Exterior FeaturesKennel
- WindowsDouble Pane Windows
- RoofComposition
- FoundationSlab
Exterior
Asphalt, Brick, Drywall, Glass, Concrete
Lot Description
ZeroToOneUnitAcre, Back Yard, Front Yard, Garden, Sprinklers In Rear, Sprinklers In Front, Sprinkler System, Walkstreet
Construction
Asphalt, Brick, Drywall, Glass, Concrete
School Information
- DistrictCorona-Norco Unified
- ElementaryGeorge Washington
- HighNorco
Additional Information
- Date ListedJune 22nd, 2026
- Days on Market38
- ZoningA-1-20
Listing Details
- AgentGilbert Suniga
- OfficeFirst Team Real Estate
Price Change History for 3361 Rocking Rm Lane, Norco, (MLS® #PW26136263)
| Date | Details | Change |
|---|---|---|
| Status Changed from Active to Active Under Contract | – | |
| Status Changed from Pending to Active | – | |
| Status Changed from Active Under Contract to Pending | – | |
| Status Changed from Active to Active Under Contract | – |
Gilbert Suniga, First Team Real Estate.
Based on information from California Regional Multiple Listing Service, Inc. as of September 16th, 2026 at 6:45am PDT. This information is for your personal, non-commercial use and may not be used for any purpose other than to identify prospective properties you may be interested in purchasing. Display of MLS data is usually deemed reliable but is NOT guaranteed accurate by the MLS. Buyers are responsible for verifying the accuracy of all information and should investigate the data themselves or retain appropriate professionals. Information from sources other than the Listing Agent may have been included in the MLS data. Unless otherwise specified in writing, Broker/Agent has not and will not verify any information obtained from other sources. The Broker/Agent providing the information contained herein may or may not have been the Listing and/or Selling Agent.