


- 3 Beds
- 3 Baths
- 1,584 Sqft
- ½ Acres

1001 E Overlook Drive
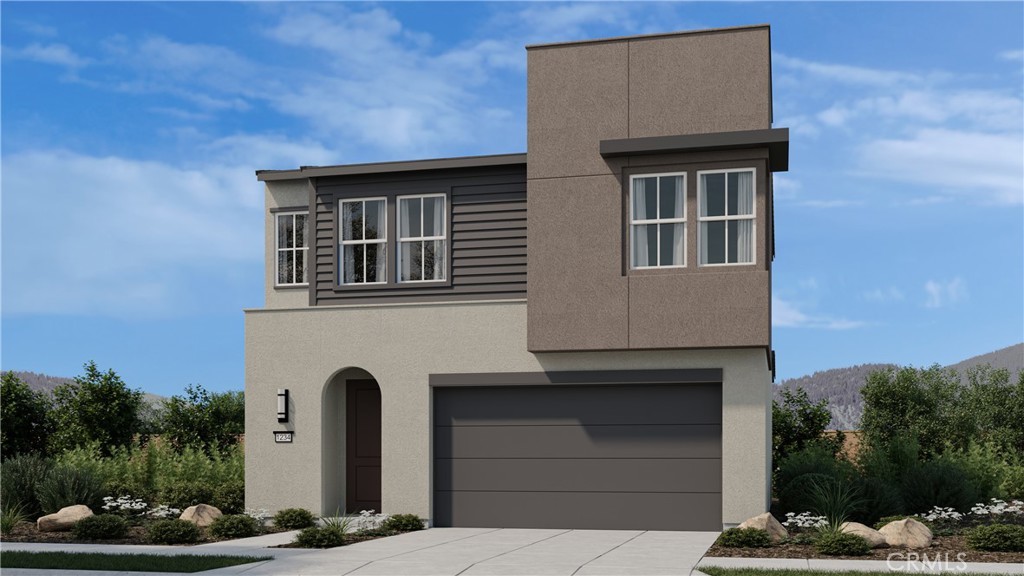
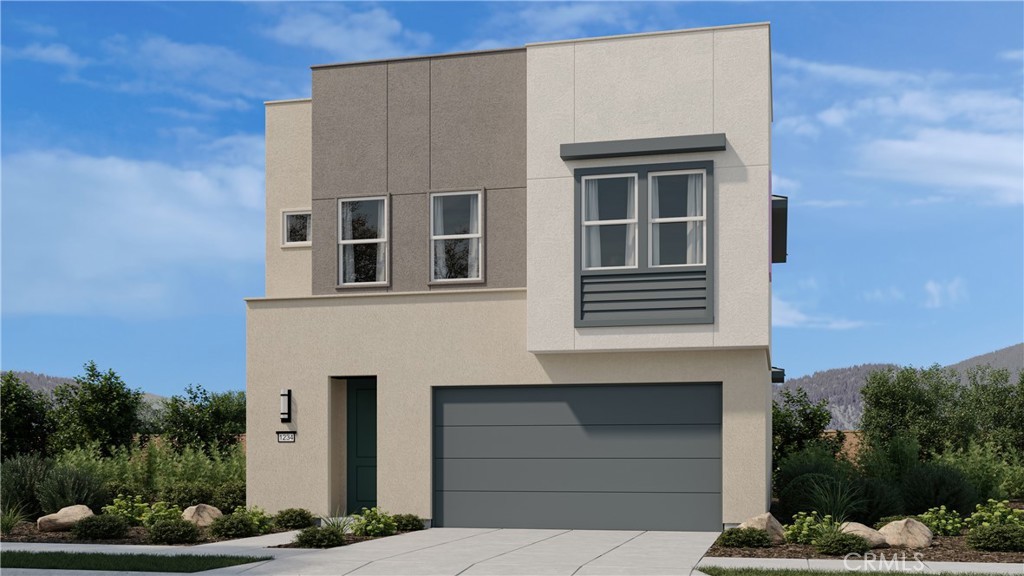
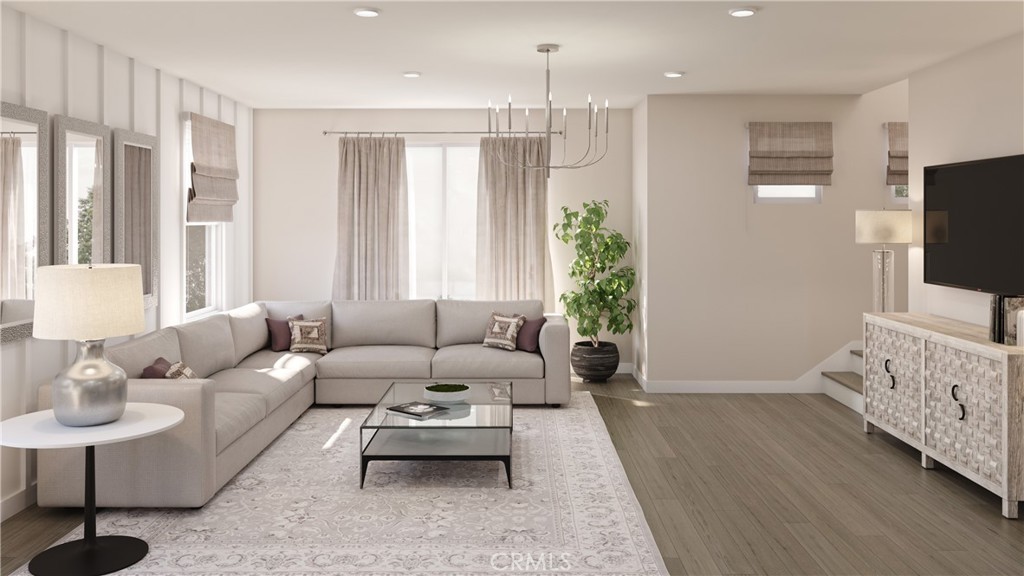
New Construction – August 15th Completion Date! Built by America's Most Trusted Home Builder. Welcome to the Plan 3 at 1001 E Overlook Drive in Viewpoint on Katella! Built for the moments worth remembering. Plan 3 features 2 stories, 3 bedrooms, 2.5 bathrooms, a 2-car garage, and 1,584 square feet. Head through the porch to find a spacious great room that flows into a modern kitchen, conveniently located near the garage entry and powder room. Upstairs, discover two bedrooms that share one bathroom and a luxurious primary suite and spa-inspired bathroom, ideal for Zen nights relaxing in your private retreat. Viewpoint on Katella offers modern living in a prime location, just moments from the Honda Center, Angel Stadium, Disneyland, and premier shopping and dining. Enjoy concerts, baseball games, and local breweries in the vibrant Platinum Triangle. Convenient access to John Wayne Airport, the Anaheim Regional Transportation Center, and the 55 Freeway makes commuting simple. Nearby schools include California Inspire Academy, Yorba Middle School, and Orange High School. Community amenities like a dog park and playscape add to the lifestyle appeal.
Essential Information
- MLS® #PW26139806
- Price$1,399,990
- Bedrooms3
- Bathrooms3.00
- Full Baths2
- Half Baths1
- Square Footage1,584
- Acres0.05
- Year Built2026
- TypeResidential
- Sub-TypeSingle Family Residence
- StyleModern
- StatusActive
Community Information
- Address1001 E Overlook Drive
- SubdivisionViewpoint at Katella
- CityOrange
- CountyOrange
- Zip Code92867
Area
72 - Orange & Garden Grove, E of Harbor, N of 22 F
Amenities
- AmenitiesDog Park, Picnic Area
- Parking Spaces2
- ParkingGarage Faces Front, Garage
- # of Garages2
- GaragesGarage Faces Front, Garage
- ViewNone
- PoolNone
Interior
- InteriorCarpet, Vinyl
- HeatingCentral, Forced Air
- CoolingCentral Air, Heat Pump
- FireplacesNone
- # of Stories2
- StoriesTwo
Interior Features
Eat-in Kitchen, Open Floorplan, Pantry, Walk-In Closet(s)
Appliances
Dishwasher, Electric Range, Microwave
Exterior
- Lot DescriptionBack Yard
School Information
- DistrictOrange Unified
Additional Information
- Date ListedJune 24th, 2026
- Days on Market76
- HOA Fees149
- HOA Fees Freq.Monthly
Listing Details
- AgentJohn Katnik
- OfficeKatnik Brothers R.E. Services
John Katnik, Katnik Brothers R.E. Services.
Based on information from California Regional Multiple Listing Service, Inc. as of September 10th, 2026 at 1:56am PDT. This information is for your personal, non-commercial use and may not be used for any purpose other than to identify prospective properties you may be interested in purchasing. Display of MLS data is usually deemed reliable but is NOT guaranteed accurate by the MLS. Buyers are responsible for verifying the accuracy of all information and should investigate the data themselves or retain appropriate professionals. Information from sources other than the Listing Agent may have been included in the MLS data. Unless otherwise specified in writing, Broker/Agent has not and will not verify any information obtained from other sources. The Broker/Agent providing the information contained herein may or may not have been the Listing and/or Selling Agent.