


- 4 Beds
- 3 Baths
- 2,765 Sqft
- .16 Acres
















6326 Lavender Street
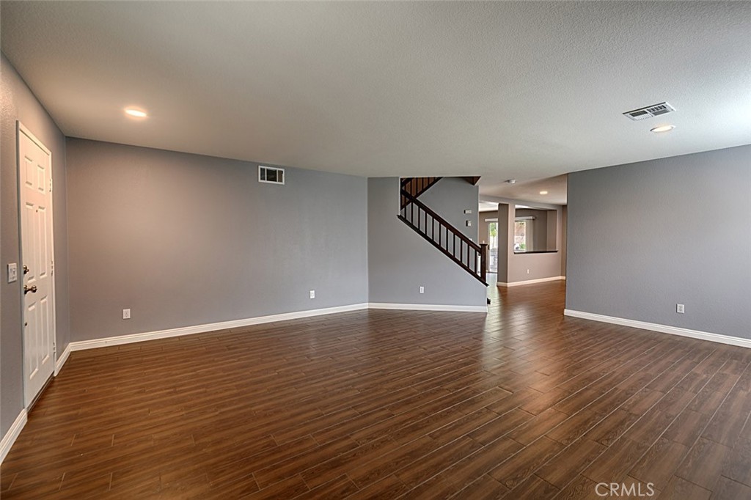
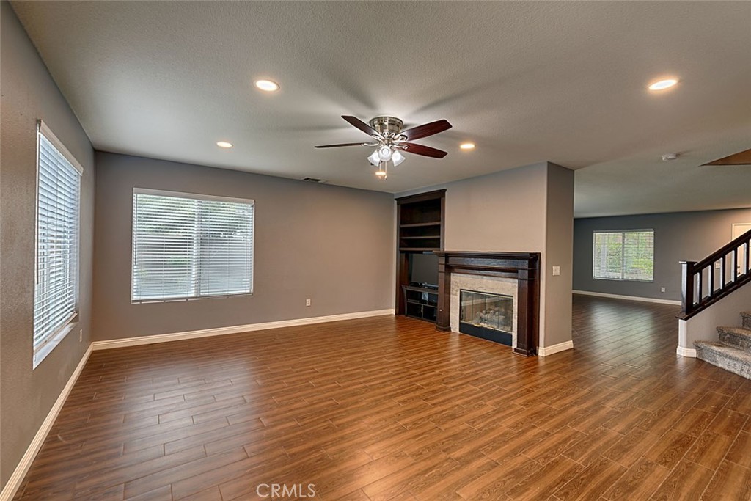
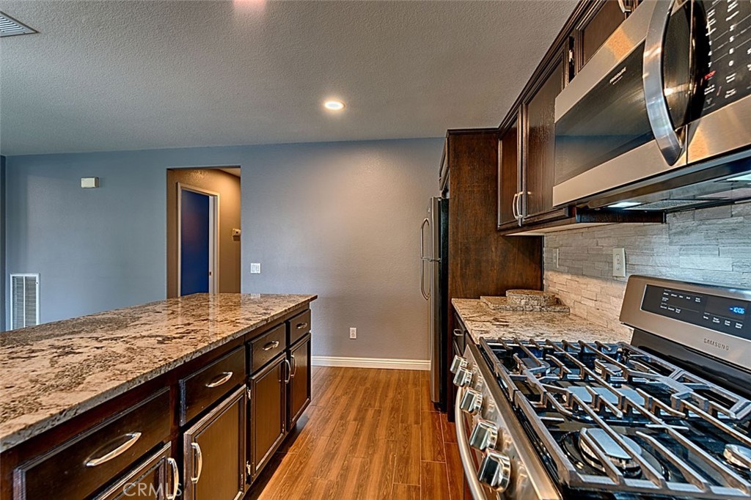
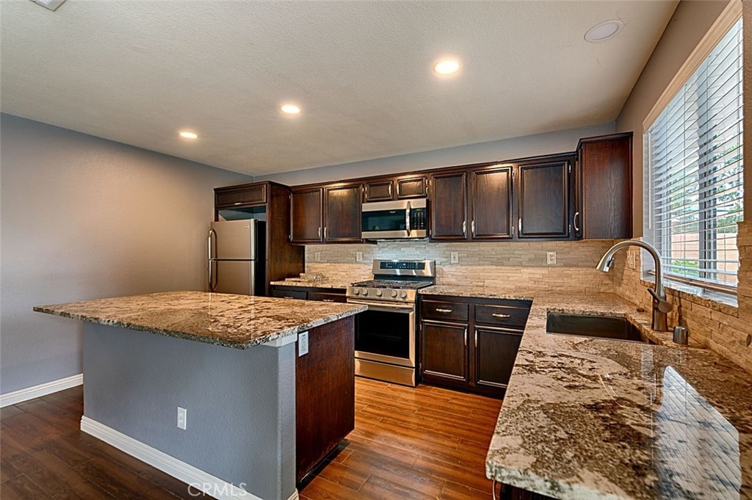
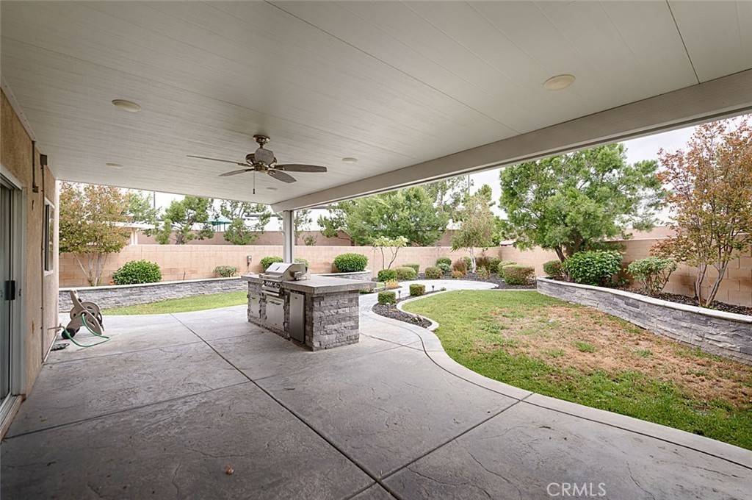
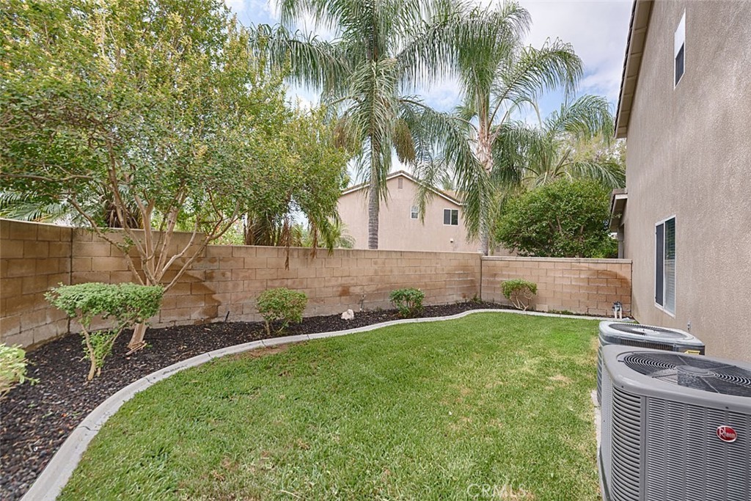
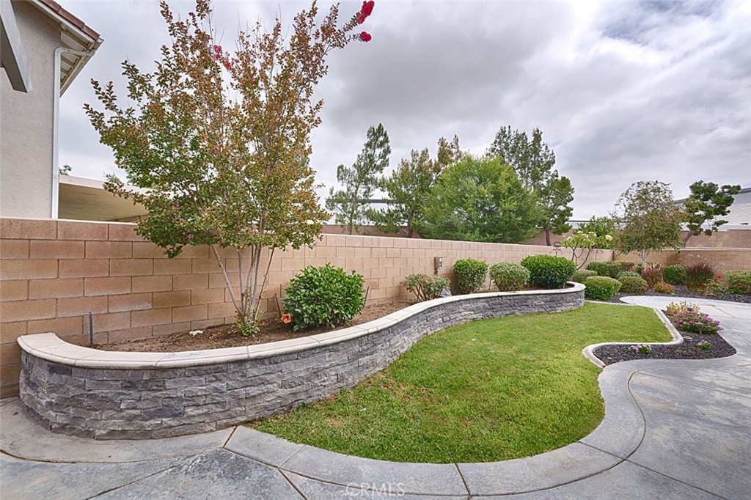
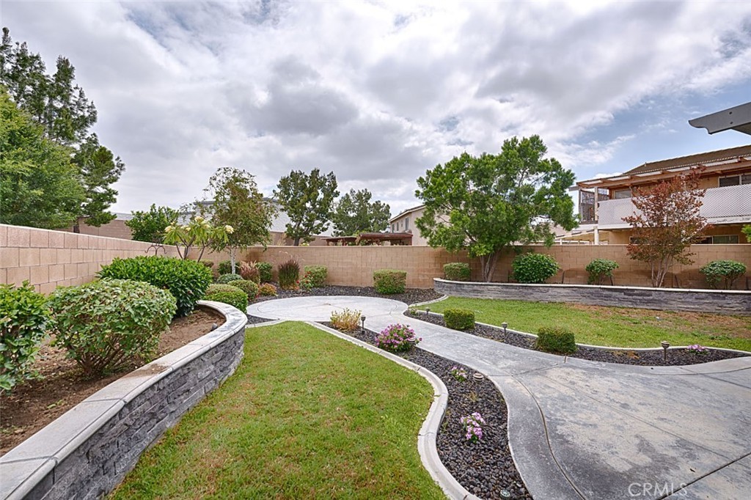
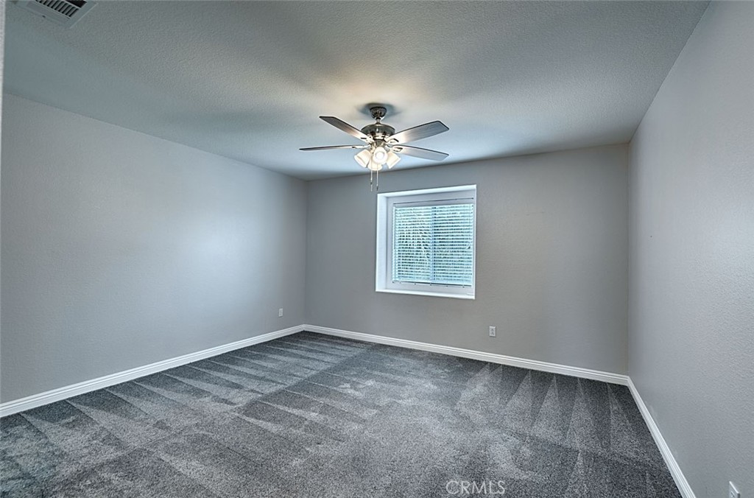
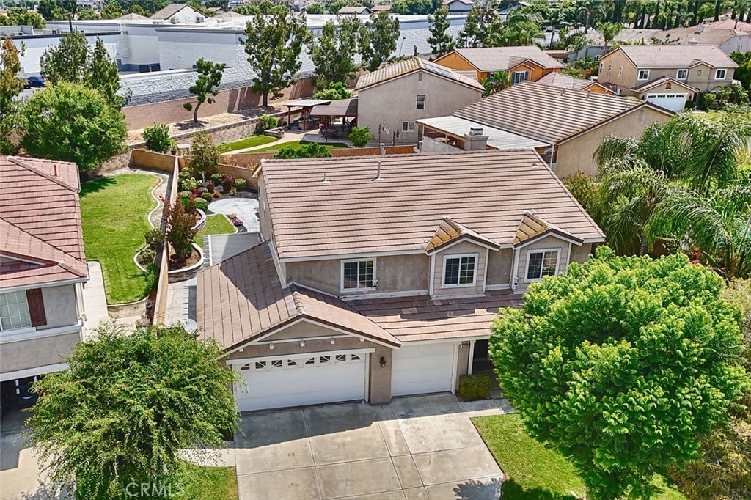
Welcome to your ideal retreat in Eastvale’s coveted Cloverdale Farms! Nestled near the end of a quiet cul-de-sac, this beautifully updated 4-bedroom + bonus loft, 2.5-bath home perfectly blends everyday comfort with effortless entertainment. From the moment you arrive, the shaded front porch and lush lawn invite you to slow down and connect with a warm, welcoming neighborhood. Rich, wood-look tile flooring stretches across the entire downstairs, uniting the open-concept layout. A large, open Kitchen features sleek granite countertops, a stacked-stone backsplash, dark wood cabinetry, stainless steel appliances, a center prep island, and an adjacent walk-in pantry and dining area that overlooks the Family Room. Anchored by a warming gas fireplace and built-in media niche, ideal for quiet nights or game-day gatherings. Modern LED recessed lighting, energy-efficient ceiling fans, and dual A/C units keep every room comfortable year-round. An Outdoor Oasis awaits in a backyard designed for ultimate indoor-outdoor living. Enjoy dual shade structures over stamped concrete, custom planter lighting for evening ambiance, and a built-in outdoor kitchen complete with a BBQ, refrigerator, cooktop, and sink. Don't miss the spacious side yard—perfect for garden beds, pets, or play space. Need Flexible Bonus Space? An oversized, open upstairs loft offers the perfect setup for a game room, home theater, or workspace. The Primary Suite offers a private retreat space and boasts dual vanities with granite counters, a deep jetted tub, a separate shower, and a generous walk-in closet. Three bright, well-sized bedrooms feature mirrored closets and share a full hall bath with dual sinks and granite counters, too. Located just minutes from top-rated schools, parks, local shopping, scenic trails, and Eastvale's exciting new Civic Center project, this home delivers the perfect mix of community and luxury.
Essential Information
- MLS® #PW26142761
- Price$915,000
- Bedrooms4
- Bathrooms3.00
- Full Baths2
- Half Baths1
- Square Footage2,765
- Acres0.16
- Year Built1999
- TypeResidential
- Sub-TypeSingle Family Residence
- StyleContemporary
- StatusActive
Community Information
- Address6326 Lavender Street
- Area249 - Eastvale
- CityEastvale
- CountyRiverside
- Zip Code92880
Amenities
- Parking Spaces3
- # of Garages3
- ViewNone
- PoolNone
Utilities
Cable Connected, Electricity Connected, Natural Gas Connected, Phone Connected, Sewer Connected, Water Connected
Parking
Concrete, Direct Access, Driveway, Garage Faces Front, Garage
Garages
Concrete, Direct Access, Driveway, Garage Faces Front, Garage
Interior
- InteriorTile
- HeatingCentral, Natural Gas
- CoolingCentral Air, Dual
- FireplaceYes
- FireplacesFamily Room, Gas Starter
- # of Stories2
- StoriesTwo
Interior Features
Ceiling Fan(s), Eat-in Kitchen, Granite Counters, Open Floorplan, All Bedrooms Up, Primary Suite
Appliances
Dishwasher, Gas Oven, Gas Range, Microwave, Refrigerator, Water Heater, Dryer, Washer
Exterior
- ExteriorStucco
- WindowsBlinds, Double Pane Windows
- RoofFlat Tile
- ConstructionStucco
- FoundationSlab
Lot Description
Back Yard, Cul-De-Sac, Front Yard, Sprinklers In Rear, Sprinklers In Front, Sprinklers Timer, Irregular Lot, Sprinklers On Side
School Information
- DistrictCorona-Norco Unified
- ElementaryHarada
- MiddleRiver Heights
- HighRoosevelt
Additional Information
- Date ListedJune 23rd, 2026
- Days on Market67
Listing Details
- AgentTerry Limburg
- OfficeAramis Realty Group Inc.
Price Change History for 6326 Lavender Street, Eastvale, (MLS® #PW26142761)
| Date | Details | Change |
|---|---|---|
| Price Reduced from $929,000 to $915,000 | ||
| Price Reduced from $939,000 to $929,000 |
Terry Limburg, Aramis Realty Group Inc..
Based on information from California Regional Multiple Listing Service, Inc. as of September 7th, 2026 at 7:56am PDT. This information is for your personal, non-commercial use and may not be used for any purpose other than to identify prospective properties you may be interested in purchasing. Display of MLS data is usually deemed reliable but is NOT guaranteed accurate by the MLS. Buyers are responsible for verifying the accuracy of all information and should investigate the data themselves or retain appropriate professionals. Information from sources other than the Listing Agent may have been included in the MLS data. Unless otherwise specified in writing, Broker/Agent has not and will not verify any information obtained from other sources. The Broker/Agent providing the information contained herein may or may not have been the Listing and/or Selling Agent.