


- 5 Beds
- 3 Baths
- 2,667 Sqft
- .24 Acres


1312 S Margate
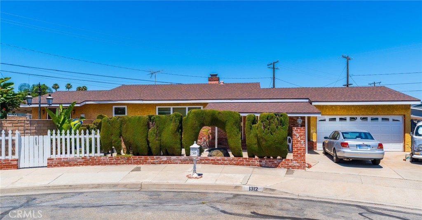
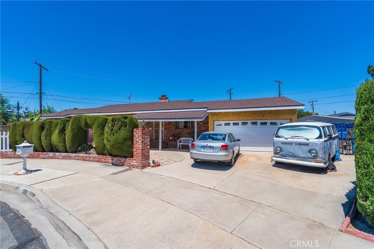
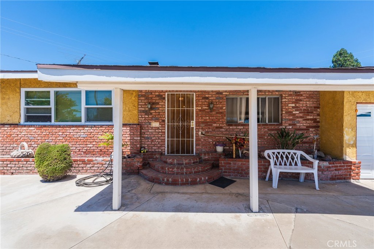
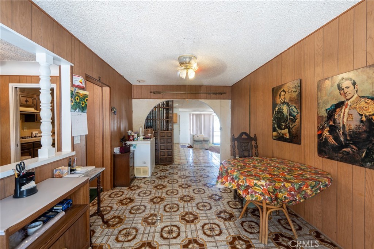
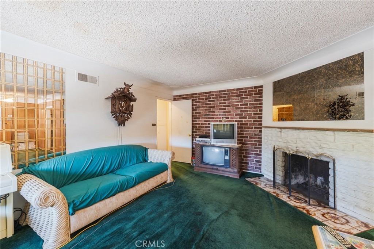
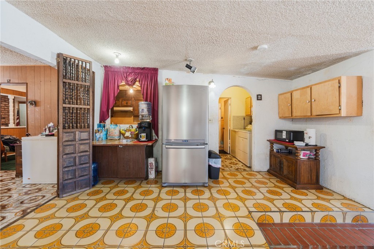
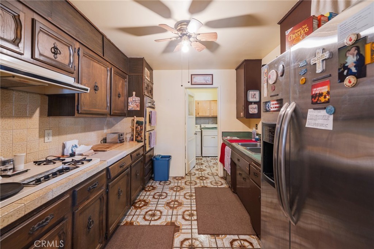
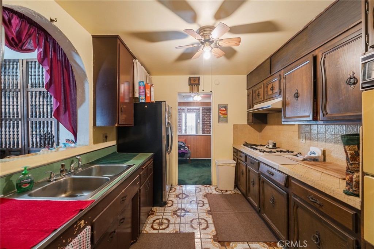
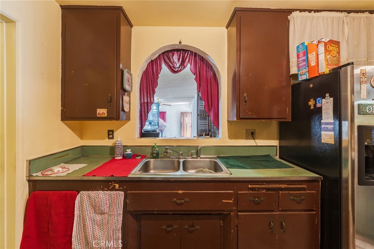
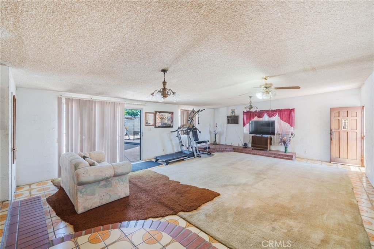
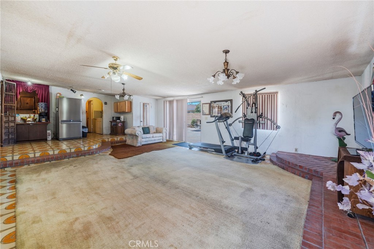
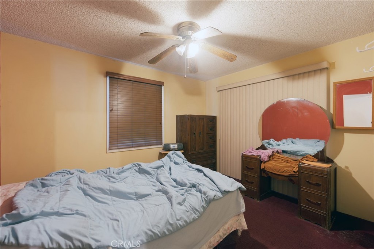
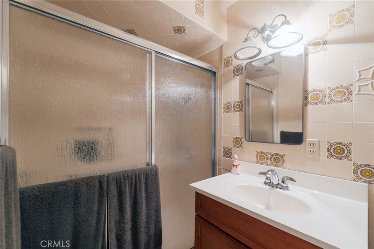
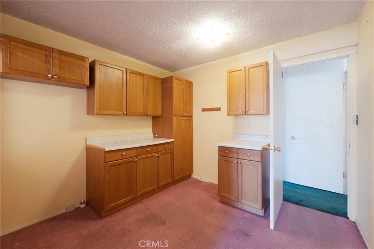
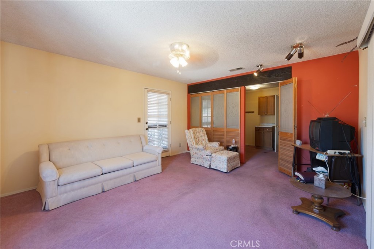
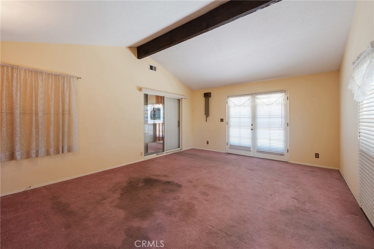
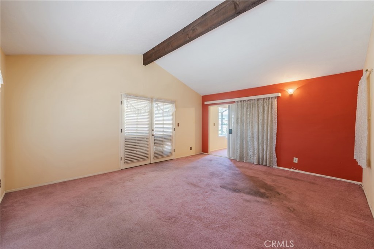
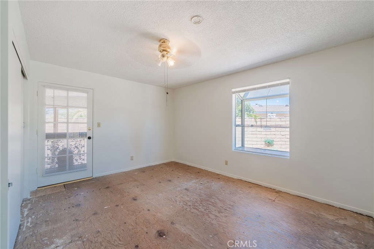
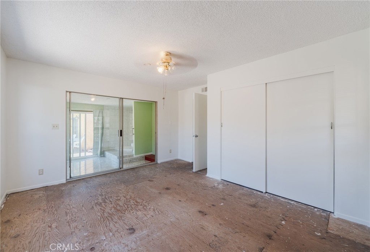
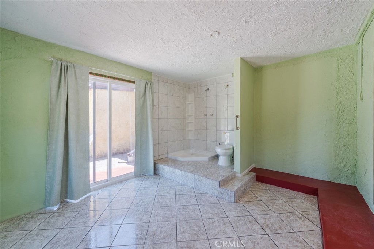
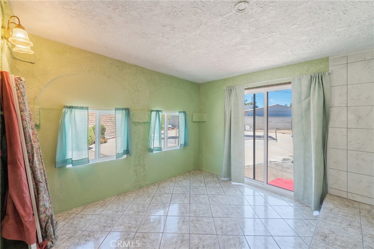
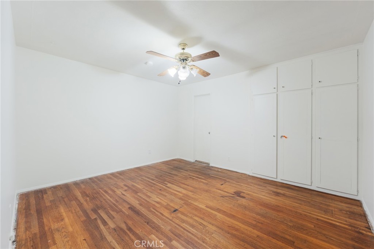
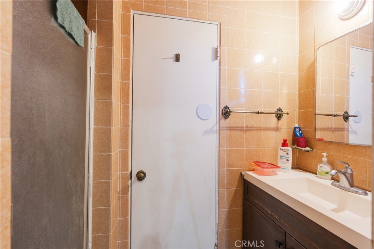
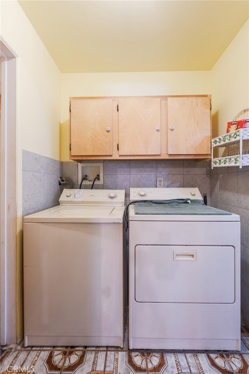
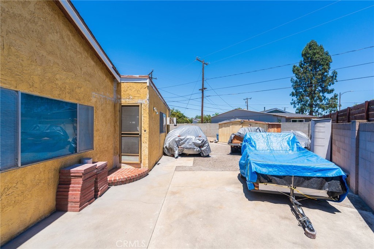
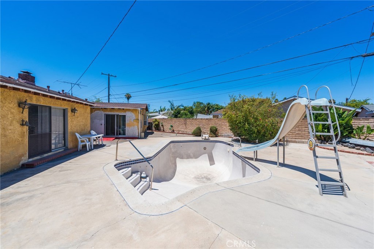
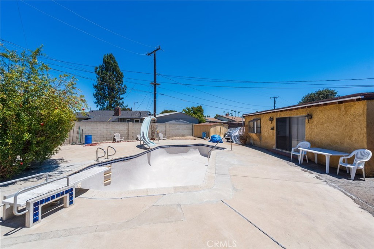
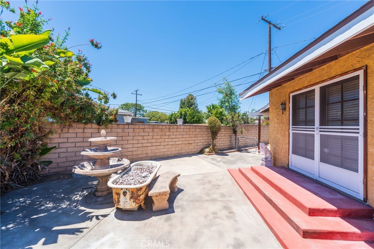
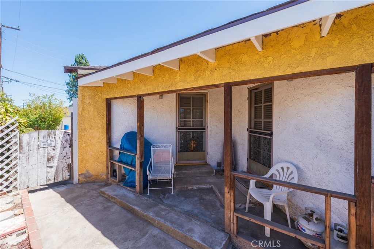
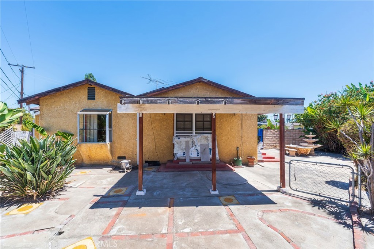
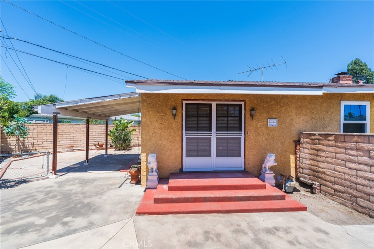
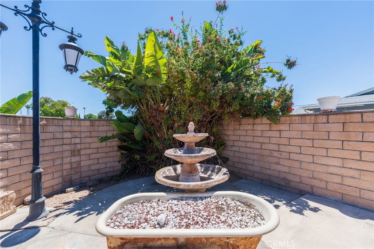
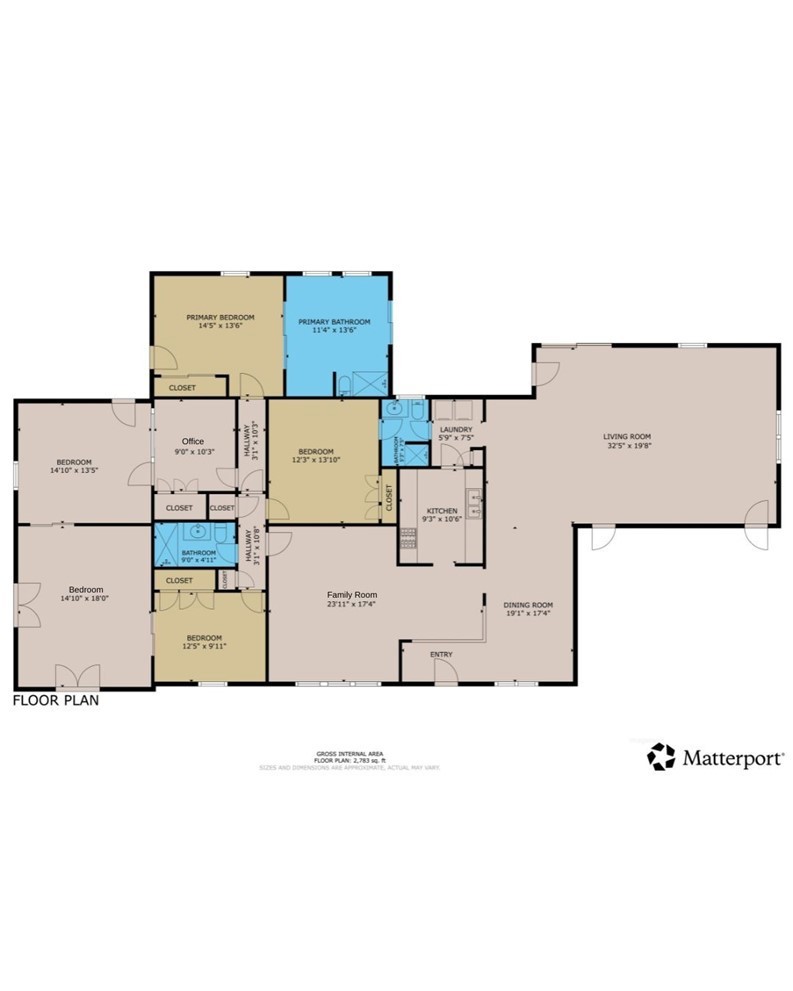
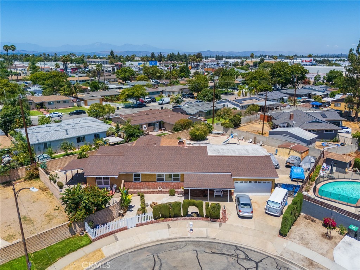
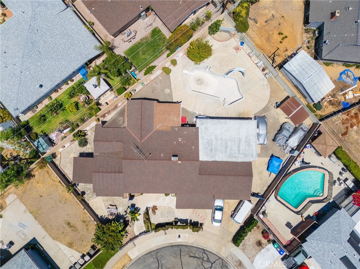
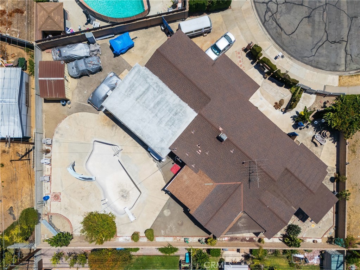
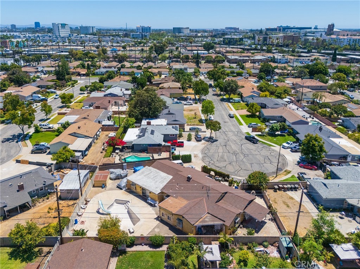
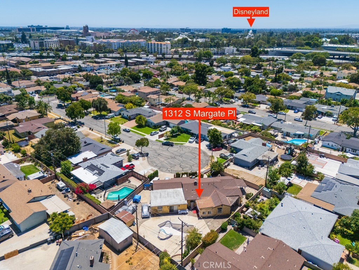
First Time on the Market in 64 Years! Rare Anaheim Cul-de-Sac Opportunity For the first time in over six decades, this cherished multi-generational estate is ready for its next chapter. Situated on a massive, premium 10,541 sq. ft. lot at the end of a quiet cul-de-sac, this expansive 5-bedroom, 3-bathroom home offers 2,667 sq. ft. of living space with endless upside potential. The unique and flexible configuration features an open floor plan, exceptionally large bedrooms, and a blank canvas ready for your personal touch. Outside, the sprawling backyard with pool offers unlimited room for growth— an ADU, or the ultimate entertainment space. Bring your toy hauler, trailer, or boat; the extensive parking includes dedicated RV/boat potential alongside the 2-car attached garage. Located in the heart of Anaheim (92805), you are just minutes from Disneyland, the Packing District, the Platinum Triangle, and the upcoming OC Vibe entertainment district. With effortless access to the 5 and 91 freeways, this location is unbeatable. Bring your vision, your contractor, and your hammer—this is a rare chance to build instant equity in a prime neighborhood!
Essential Information
- MLS® #PW26152894
- Price$1,100,000
- Bedrooms5
- Bathrooms3.00
- Full Baths2
- Half Baths1
- Square Footage2,667
- Acres0.24
- Year Built1955
- TypeResidential
- Sub-TypeSingle Family Residence
- StatusActive
Community Information
- Address1312 S Margate
- Area78 - Anaheim East of Harbor
- Subdivisionother
- CityAnaheim
- CountyOrange
- Zip Code92805
Amenities
- Parking Spaces2
- # of Garages2
- ViewNeighborhood
- Has PoolYes
- PoolIn Ground, Private
Utilities
Electricity Connected, Natural Gas Connected, Sewer Connected, Water Connected
Interior
- InteriorCarpet, Tile, Wood
- Interior FeaturesCeiling Fan(s), Entrance Foyer
- HeatingSee Remarks
- CoolingSee Remarks
- FireplaceYes
- FireplacesLiving Room
- # of Stories1
- StoriesOne
Appliances
Double Oven, Gas Cooktop, Refrigerator, Vented Exhaust Fan
Exterior
- Lot DescriptionBack Yard, Front Yard
School Information
- DistrictAnaheim Union High
- ElementaryRio Vista
- MiddleSouth
- HighKatella
Additional Information
- Date ListedJuly 14th, 2026
- Days on Market71
Listing Details
- AgentMeghan Shigo
- OfficeCentury 21 Affiliated
Meghan Shigo, Century 21 Affiliated.
Based on information from California Regional Multiple Listing Service, Inc. as of September 23rd, 2026 at 4:50pm PDT. This information is for your personal, non-commercial use and may not be used for any purpose other than to identify prospective properties you may be interested in purchasing. Display of MLS data is usually deemed reliable but is NOT guaranteed accurate by the MLS. Buyers are responsible for verifying the accuracy of all information and should investigate the data themselves or retain appropriate professionals. Information from sources other than the Listing Agent may have been included in the MLS data. Unless otherwise specified in writing, Broker/Agent has not and will not verify any information obtained from other sources. The Broker/Agent providing the information contained herein may or may not have been the Listing and/or Selling Agent.