


- 3 Beds
- 3 Baths
- 1,646 Sqft
- .03 Acres


5536 E Vista Del Este
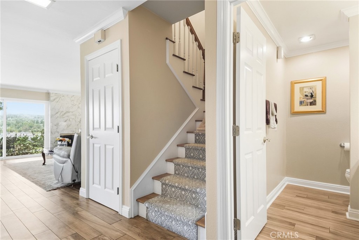
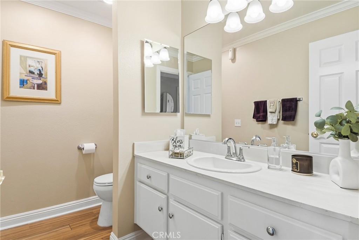
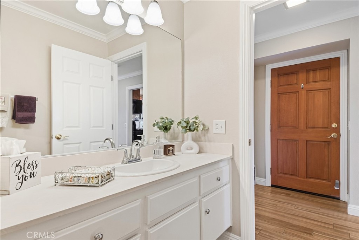
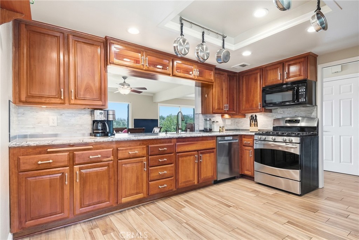
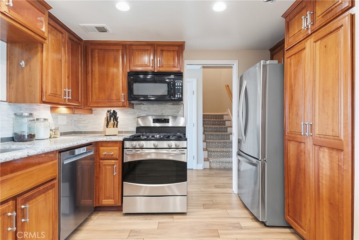
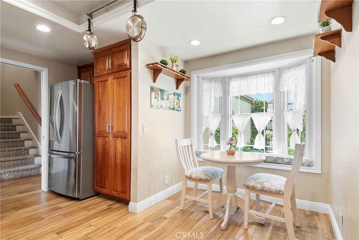
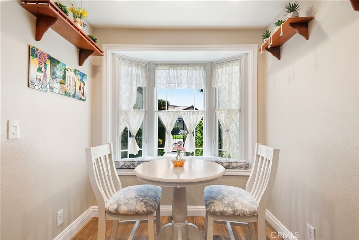
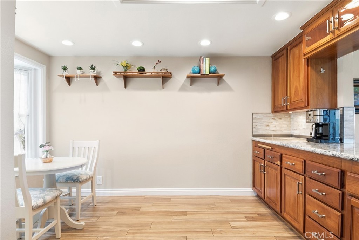
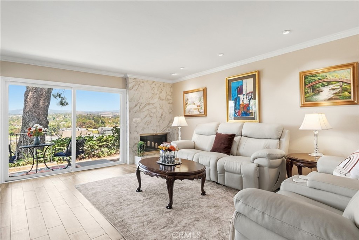
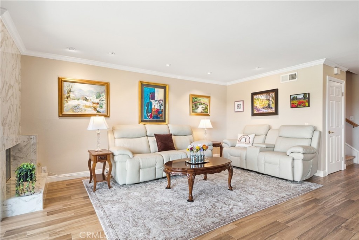
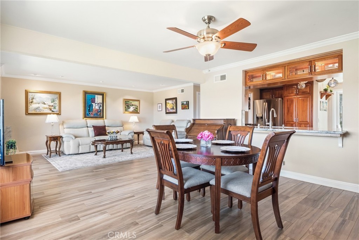
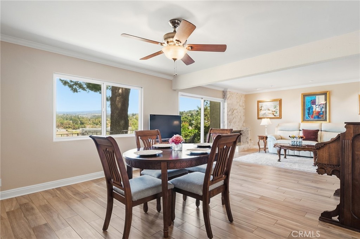
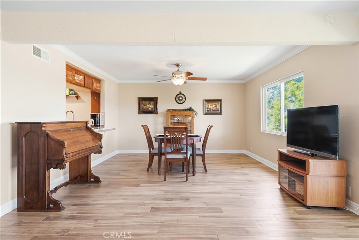
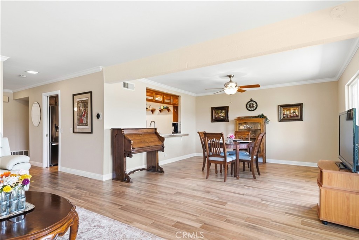
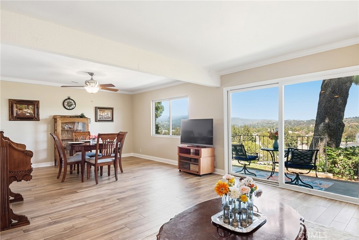
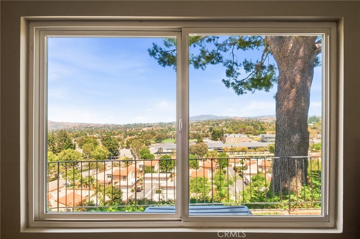
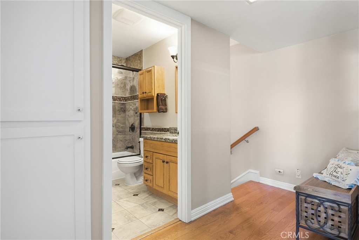
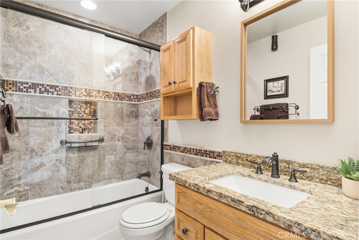
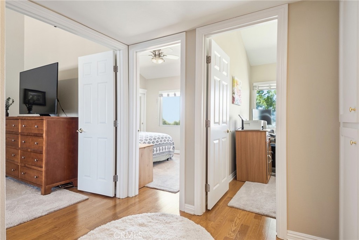
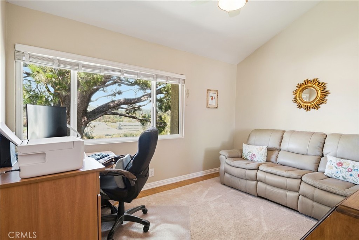
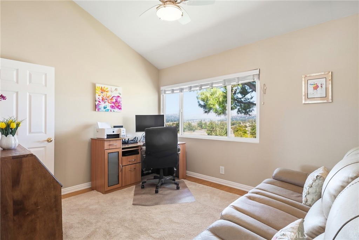
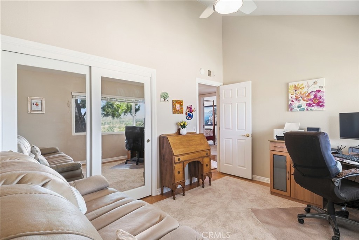
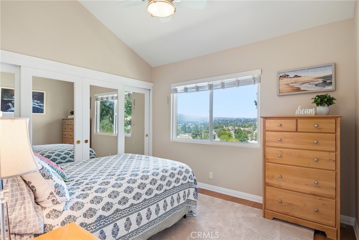
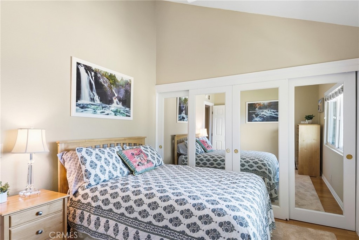
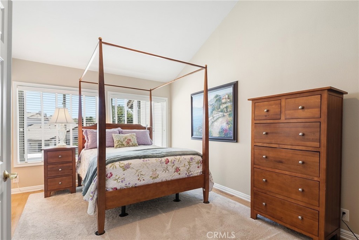
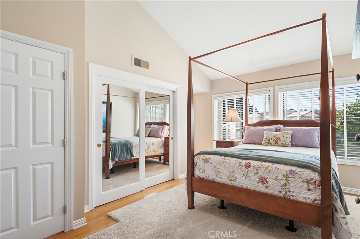
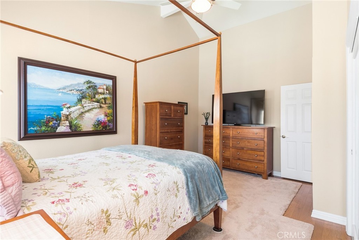
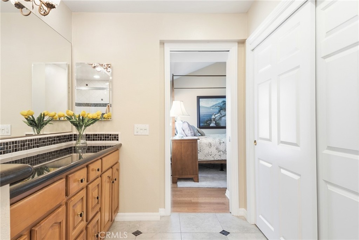
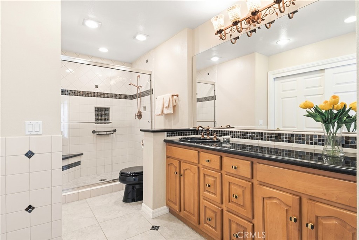
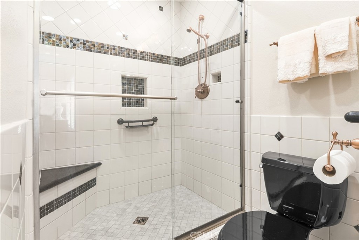
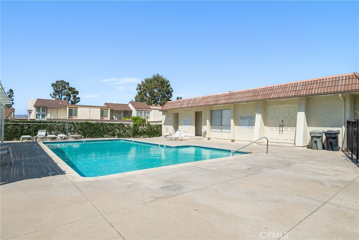
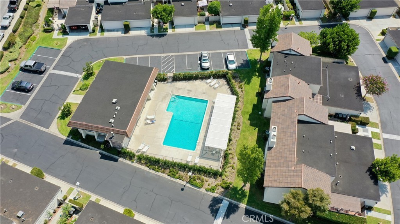
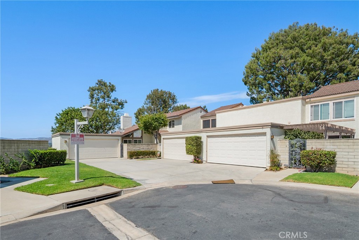
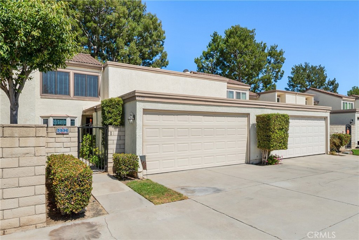
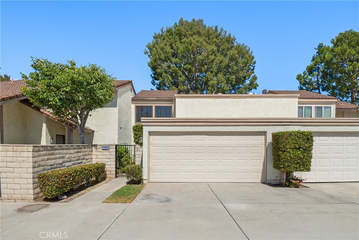
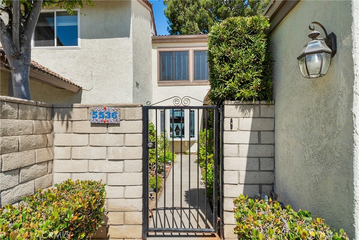
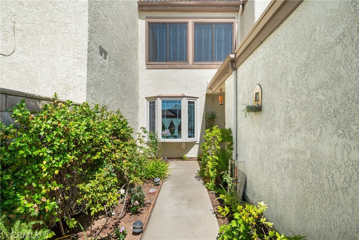
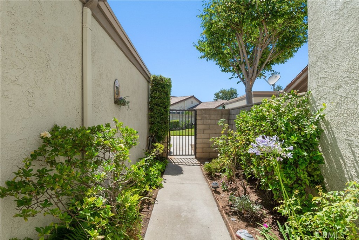
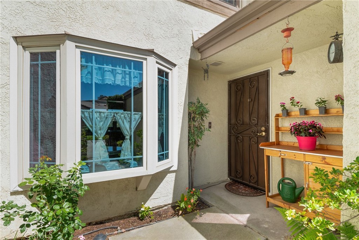
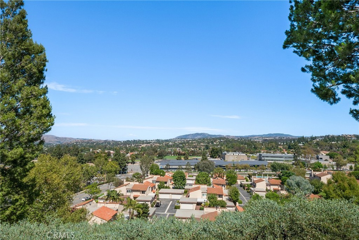
VIEW, VIEW, VIEW! Rare opportunity to own one of the largest floor plans in the community with 3 Bedrooms and 2.5 Bathrooms! Tucked away on a quiet, private street, this beautifully upgraded townhome offers breathtaking 180-degree city and mountain views from the family room, dining room, kitchen, and upstairs guest bedrooms. Enter through the charming gated courtyard or enjoy the convenience of direct access from the attached two-car garage. The upgraded kitchen features granite countertops, recessed lighting, abundant cabinetry, newer appliances, a breakfast nook with a bay window, and an open serving counter overlooking the dining area. The spacious family room is highlighted by a newly tiled fireplace and an open-concept design ideal for everyday living and entertaining. Additional upgrades include dual-pane windows, new A/C, fresh interior paint, wood-look tile flooring, crown molding, recessed lighting throughout, ceiling fans in every bedroom, custom wood and mirrored closet doors, upgraded bathrooms with new fixtures, interior panel doors, and custom window coverings. Enjoy resort-style amenities, including a community pool, a clubhouse with a kitchenette, and a covered patio. Conveniently located near shopping, parks, and schools, this exceptional home offers the perfect blend of privacy, comfort, and spectacular views.
Essential Information
- MLS® #PW26156682
- Price$815,000
- Bedrooms3
- Bathrooms3.00
- Full Baths1
- Half Baths1
- Square Footage1,646
- Acres0.03
- Year Built1977
- TypeResidential
- Sub-TypeSingle Family Residence
- StatusActive Under Contract
Community Information
- Address5536 E Vista Del Este
- Area77 - Anaheim Hills
- SubdivisionRancho Yorba (RNYB)
- CityAnaheim
- CountyOrange
- Zip Code92807
Amenities
- AmenitiesClubhouse, Pool, Water
- Parking Spaces2
- # of Garages2
- ViewCity Lights, Mountain(s)
- Has PoolYes
- PoolAssociation, Fenced
Utilities
Cable Available, Electricity Connected, Natural Gas Connected, Sewer Connected, Water Connected
Parking
Direct Access, Door-Single, Garage Faces Front, Garage, Garage Door Opener, Paved, Shared Driveway
Garages
Direct Access, Door-Single, Garage Faces Front, Garage, Garage Door Opener, Paved, Shared Driveway
Interior
- InteriorCarpet, Tile, Wood
- HeatingForced Air
- CoolingCentral Air
- FireplaceYes
- FireplacesGas, Gas Starter, Living Room
- # of Stories2
- StoriesTwo
Interior Features
Breakfast Area, Block Walls, Ceiling Fan(s), Separate/Formal Dining Room, Granite Counters, High Ceilings, Open Floorplan, Recessed Lighting, All Bedrooms Up, Crown Molding
Appliances
Dishwasher, Gas Cooktop, Disposal, Gas Oven, Gas Range, Gas Water Heater, Microwave, Self Cleaning Oven, Water To Refrigerator
Exterior
- FoundationSlab
Lot Description
Sprinklers In Front, Sprinklers Timer
Windows
Blinds, Bay Window(s), Double Pane Windows, Custom Covering(s)
School Information
- DistrictOrange Unified
- MiddleEl Rancho
- HighCanyon
Additional Information
- Date ListedJuly 17th, 2026
- Days on Market63
- HOA Fees400
- HOA Fees Freq.Monthly
Listing Details
- AgentJodi Mikkelson
- OfficeFreedom First Properties
Price Change History for 5536 E Vista Del Este, Anaheim, (MLS® #PW26156682)
| Date | Details | Change |
|---|---|---|
| Status Changed from Active to Active Under Contract | – | |
| Status Changed from Active Under Contract to Active | – | |
| Price Reduced from $830,000 to $815,000 | ||
| Status Changed from Active to Active Under Contract | – | |
| Status Changed from Coming Soon to Active | – |
Jodi Mikkelson, Freedom First Properties.
Based on information from California Regional Multiple Listing Service, Inc. as of September 25th, 2026 at 5:30am PDT. This information is for your personal, non-commercial use and may not be used for any purpose other than to identify prospective properties you may be interested in purchasing. Display of MLS data is usually deemed reliable but is NOT guaranteed accurate by the MLS. Buyers are responsible for verifying the accuracy of all information and should investigate the data themselves or retain appropriate professionals. Information from sources other than the Listing Agent may have been included in the MLS data. Unless otherwise specified in writing, Broker/Agent has not and will not verify any information obtained from other sources. The Broker/Agent providing the information contained herein may or may not have been the Listing and/or Selling Agent.