


- 2 Beds
- 2 Baths
- 1,177 Sqft
- 2.27 Acres
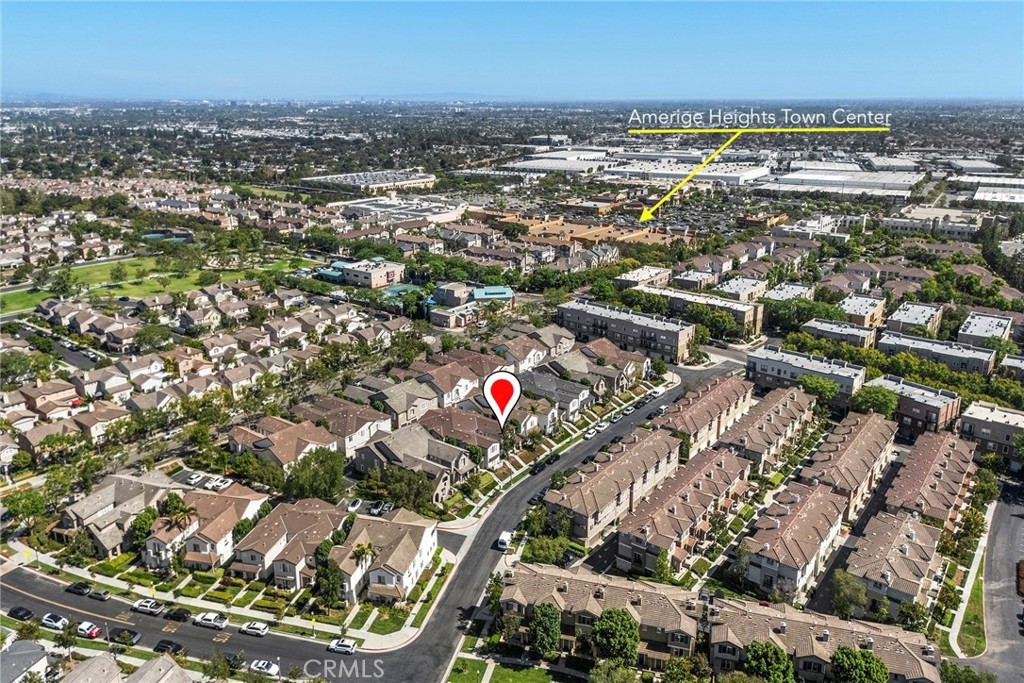

1317 Mcfadden
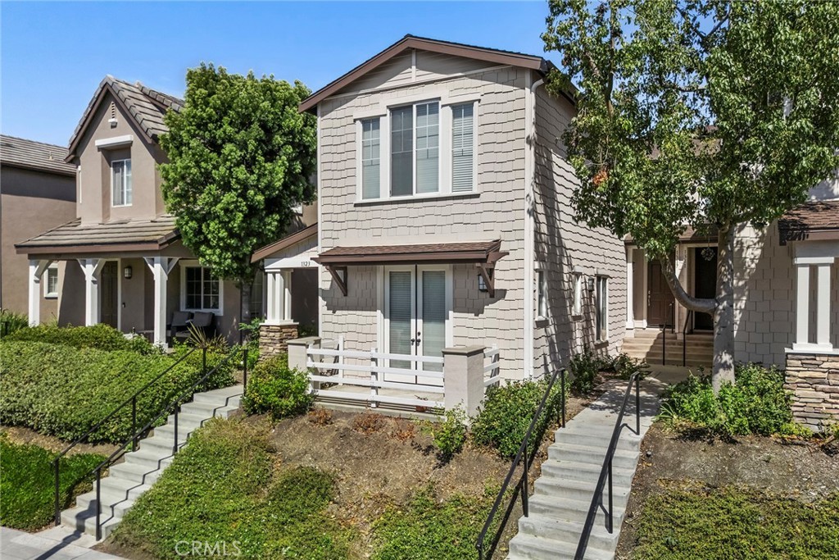
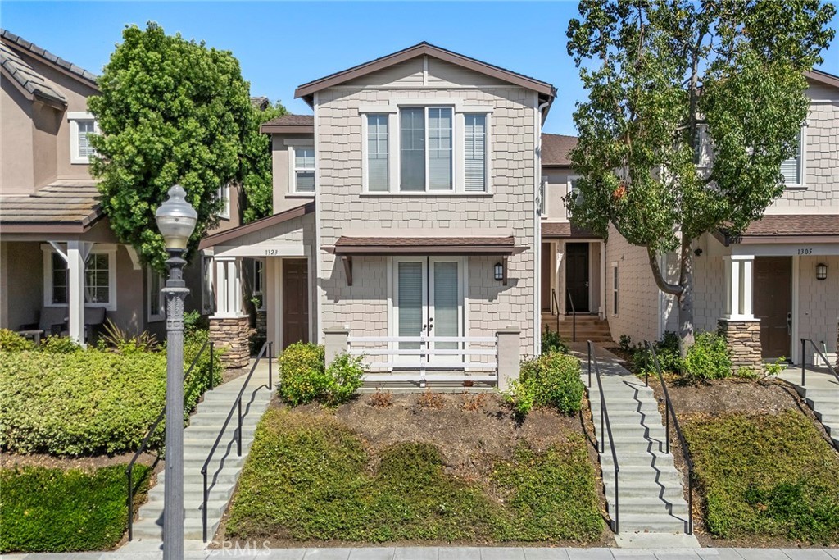
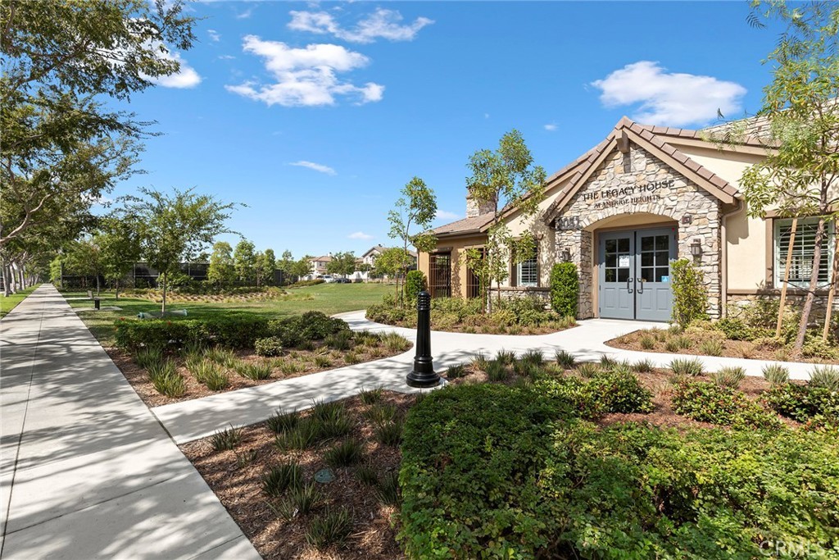
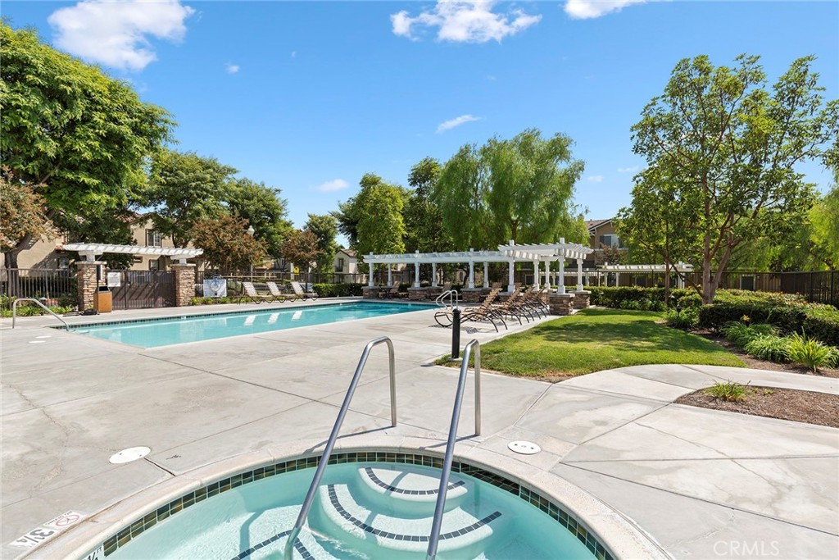
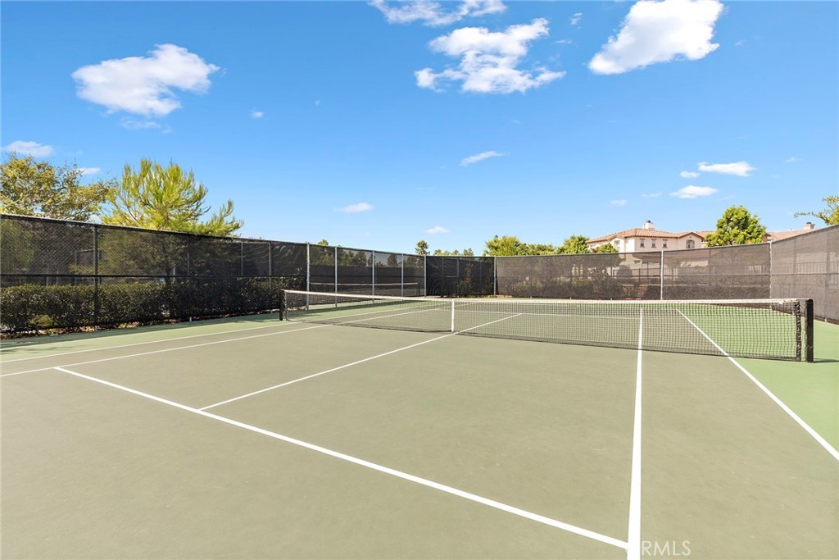
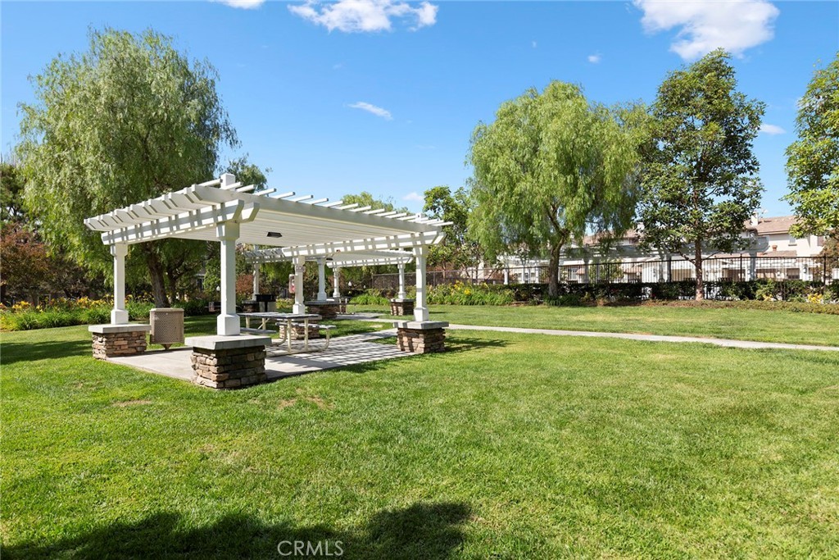
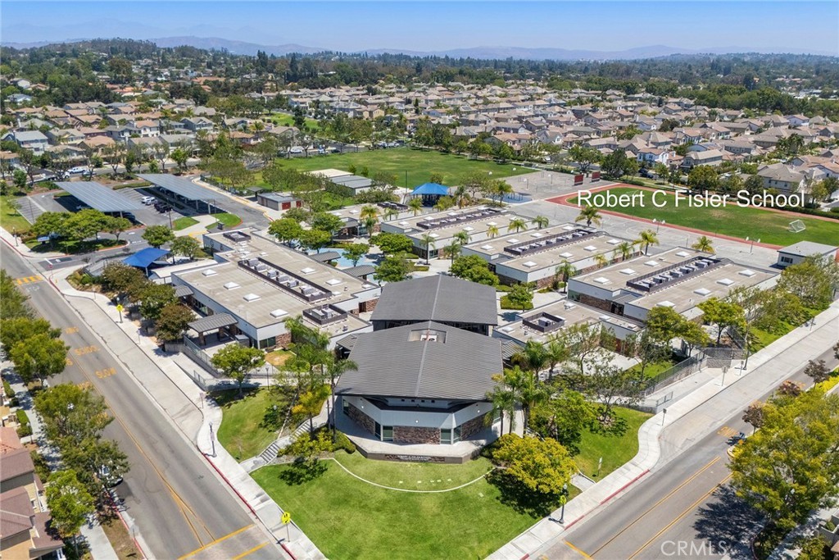
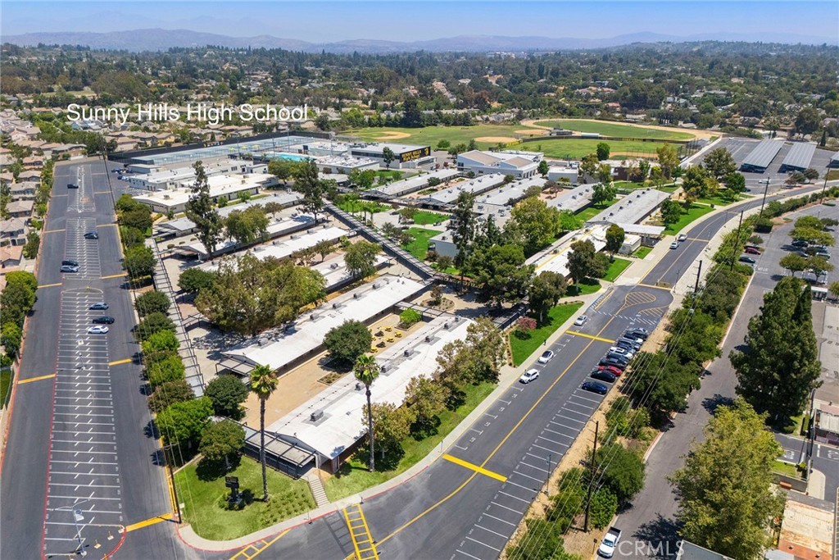
Welcome to 1317 McFadden Drive, a beautifully maintained 2 bedroom, 2 bath townhome nestled in the highly sought after Amerige Heights community of Fullerton. Offering approximately 1,177 square feet of thoughtfully designed living space, this move-in-ready home features an inviting open-concept layout with abundant natural light, a spacious living room with a cozy fireplace, central heating and air conditioning, and the convenience of in-unit laundry. The attached 2 car garage provides direct access and added everyday convenience. Residents enjoy resort-style amenities including sparkling pools, spa, tennis courts, beautifully landscaped parks, walking trails, and clubhouse facilities. Ideally located within the award-winning Fullerton Joint Union School District, this home is just moments from highly acclaimed Robert C. Fisler K-8 School and Sunny Hills High School. Shopping, dining, and everyday conveniences are all within walking distance, making this one of Fullerton’s most desirable master-planned communities. Whether you’re a first-time buyer, downsizing, or looking for a low-maintenance lifestyle in a premier neighborhood, this exceptional home offers the perfect combination of comfort, convenience, and location.
Essential Information
- MLS® #PW26159804
- Price$898,000
- Bedrooms2
- Bathrooms2.00
- Full Baths2
- Square Footage1,177
- Acres2.27
- Year Built2003
- TypeResidential
- Sub-TypeCondominium
- StyleContemporary
- StatusActive
Community Information
- Address1317 Mcfadden
- Area83 - Fullerton
- SubdivisionGallery Walk (GALW)
- CityFullerton
- CountyOrange
- Zip Code92833
Amenities
- Parking Spaces2
- # of Garages2
- ViewNone
- Has PoolYes
- PoolCommunity, Association
Amenities
Clubhouse, Maintenance Grounds, Barbecue, Playground, Pool, Tennis Court(s)
Utilities
Cable Available, Electricity Available, Natural Gas Available, Phone Available, Sewer Available, Water Available
Parking
Garage, Garage Faces Rear, On Street
Garages
Garage, Garage Faces Rear, On Street
Interior
- InteriorVinyl
- HeatingCentral
- CoolingCentral Air
- FireplaceYes
- FireplacesGas, Living Room
- # of Stories2
- StoriesTwo
Interior Features
Built-in Features, Balcony, Separate/Formal Dining Room, Recessed Lighting
Appliances
Dishwasher, Gas Oven, Gas Range, Microwave, Water Heater
Exterior
- ExteriorStucco, Copper Plumbing
- WindowsDouble Pane Windows
- ConstructionStucco, Copper Plumbing
- FoundationSlab
Lot Description
ZeroToOneUnitAcre, Close to Clubhouse
School Information
- DistrictFullerton Joint Union High
- ElementaryFisler
- MiddleFisler
- HighSunny Hills
Additional Information
- Date ListedJuly 6th, 2026
- Days on Market51
- HOA Fees266
- HOA Fees Freq.Monthly
Listing Details
- AgentAndrew Yang
- OfficeCirca Properties, Inc.
Andrew Yang, Circa Properties, Inc..
Based on information from California Regional Multiple Listing Service, Inc. as of September 12th, 2026 at 10:57am PDT. This information is for your personal, non-commercial use and may not be used for any purpose other than to identify prospective properties you may be interested in purchasing. Display of MLS data is usually deemed reliable but is NOT guaranteed accurate by the MLS. Buyers are responsible for verifying the accuracy of all information and should investigate the data themselves or retain appropriate professionals. Information from sources other than the Listing Agent may have been included in the MLS data. Unless otherwise specified in writing, Broker/Agent has not and will not verify any information obtained from other sources. The Broker/Agent providing the information contained herein may or may not have been the Listing and/or Selling Agent.