


- 3 Beds
- 3 Baths
- 1,404 Sqft
- 1 Acres

1513 Wavertree Lane
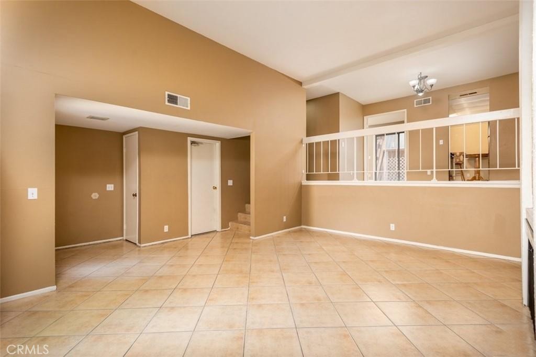
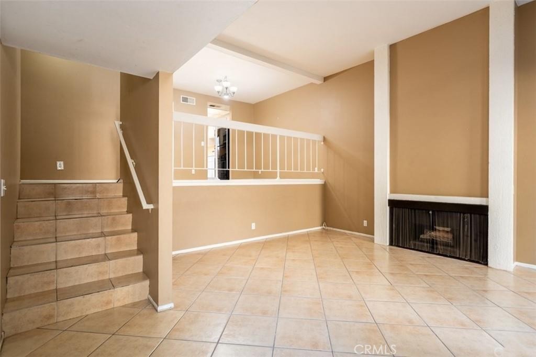
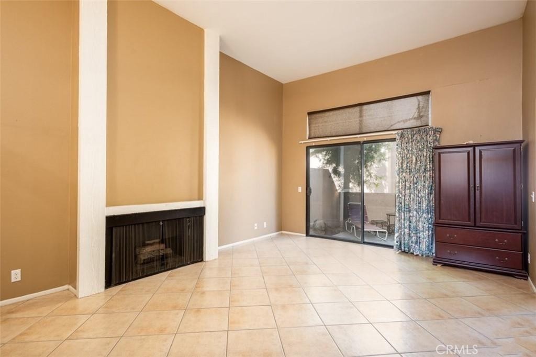
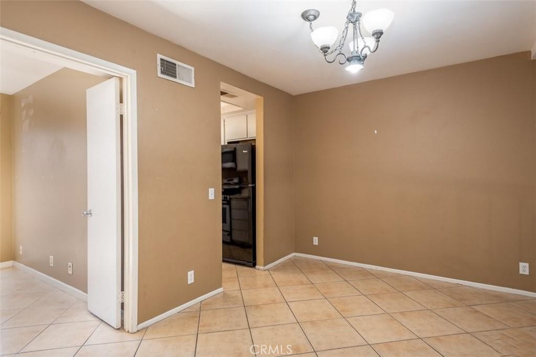
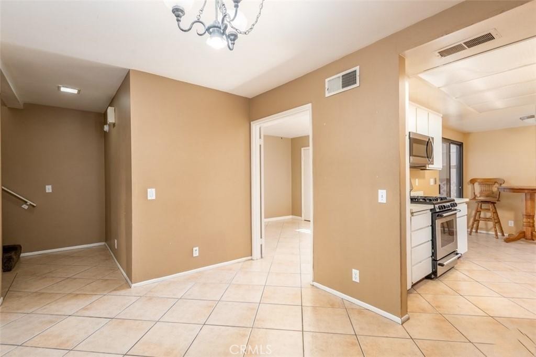
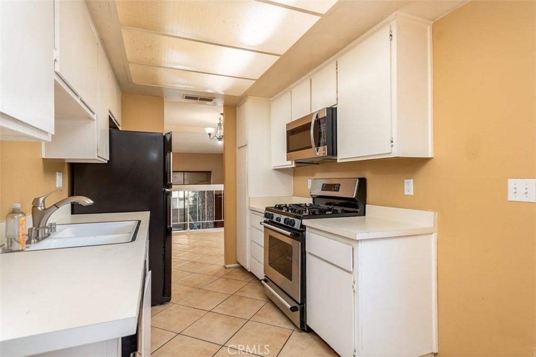
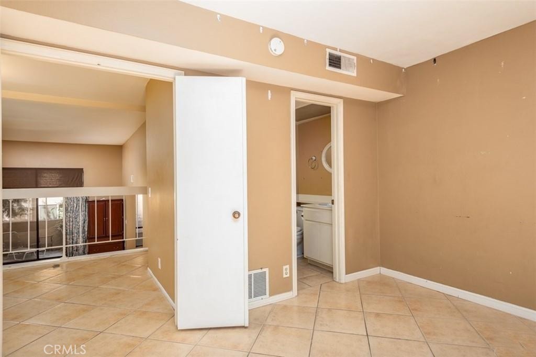
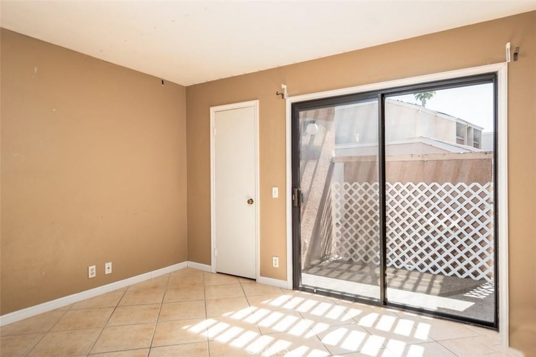
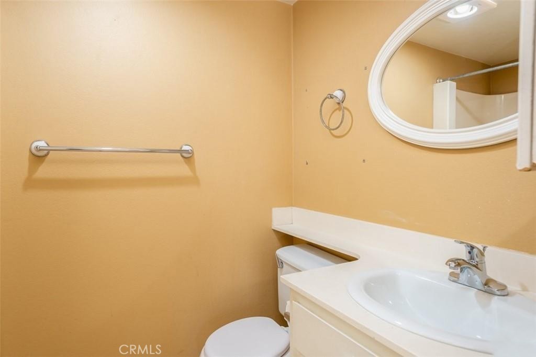
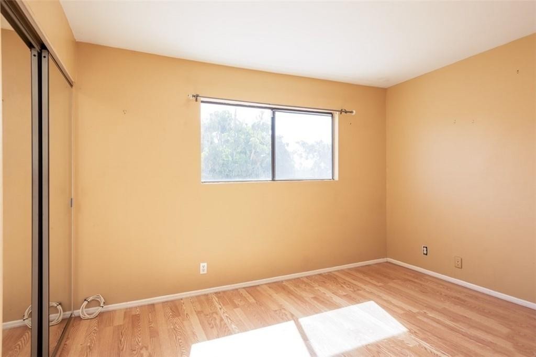
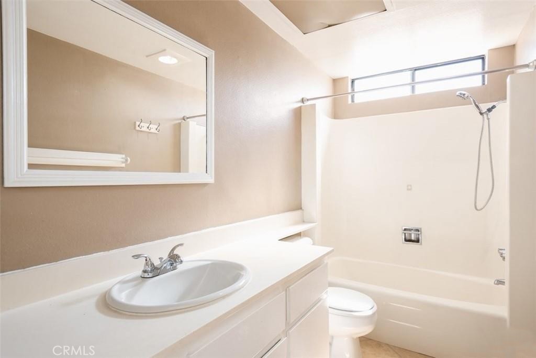
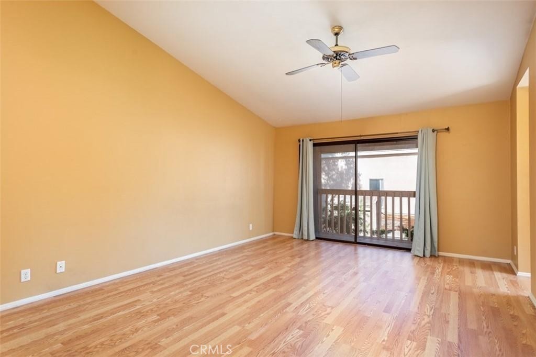
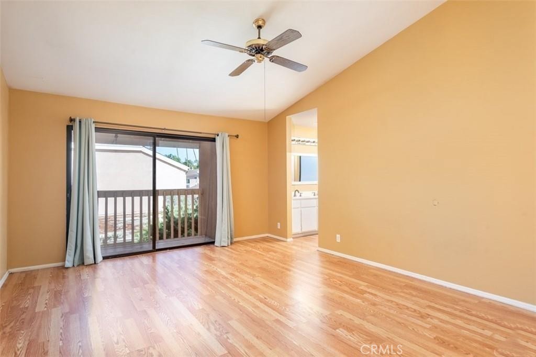
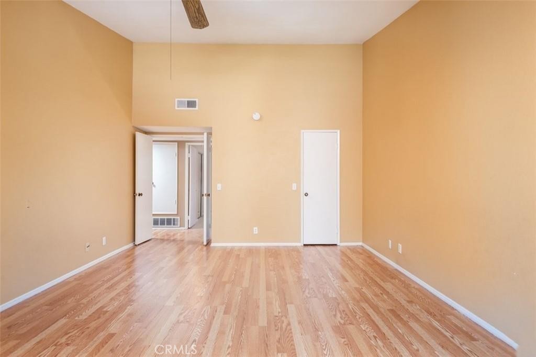
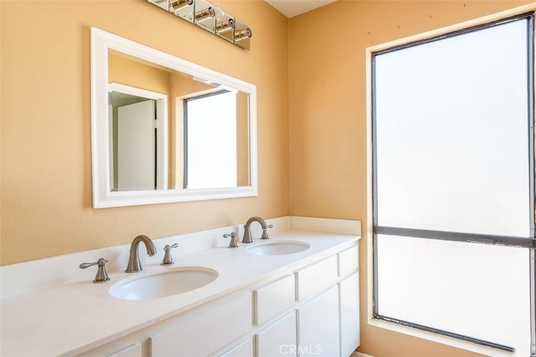
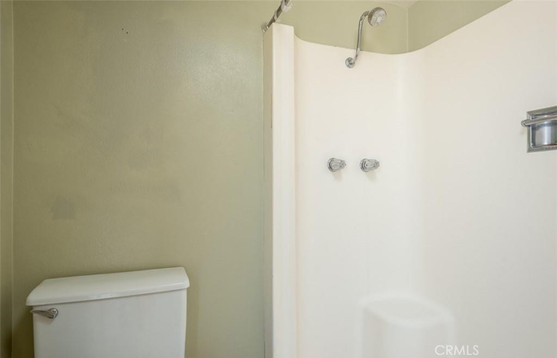
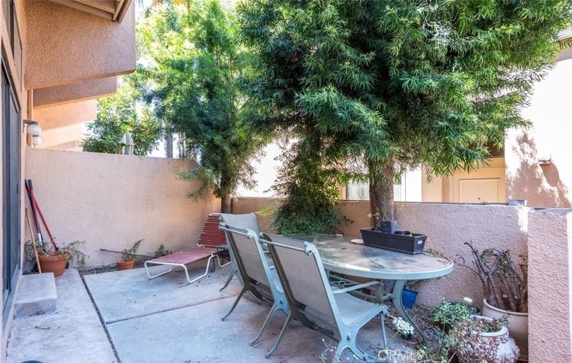
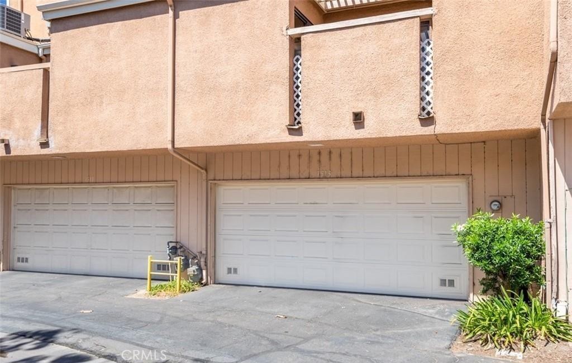
Welcome to 1513 Wavertree Lane, a charming 3 bedroom 3 bathroom townhome, located in the pristine and tranquil Water Gardens community. Close to California State University Fullerton, shopping centers, the Brea Mall, and easy freeway access, you’re always minutes away from the best Fullerton has to offer. The Water Gardens community is sought out for its tropical landscaping, complete with community pools, spas, and water ponds. This beautiful townhome has a spacious and inviting floor plan. Entering the home, you'll walk through a private patio into the living room, the high ceilings are accented by natural light. Enjoy California winters by the fireplace in the living room. The next level of this tri-level townhome has a dining room, kitchen and a beautiful bedroom, complete with walk-in closet, balcony, and bathroom. The final level of the home has a bathroom, bedroom, and incredibly spacious master bedroom with a walk-in closet, large balcony and master bathroom. The home is completed with a large 2 car garage, with room for storage and laundry. You’ll immediately feel at home in this Fullerton oasis.
Essential Information
- MLS® #PW26165105
- Price$739,999
- Bedrooms3
- Bathrooms3.00
- Full Baths3
- Square Footage1,404
- Acres1.00
- Year Built1975
- TypeResidential
- Sub-TypeTownhouse
- StatusActive
Community Information
- Address1513 Wavertree Lane
- Area699 - Not Defined
- CityFullerton
- CountyOrange
- Zip Code92831
Amenities
- AmenitiesBarbecue, Pool, Spa/Hot Tub
- Parking Spaces2
- ParkingDirect Access, Garage
- # of Garages2
- GaragesDirect Access, Garage
- ViewNone
- Has PoolYes
- PoolAssociation
Interior
- HeatingForced Air
- CoolingCentral Air
- FireplaceYes
- FireplacesLiving Room
- # of Stories2
- StoriesMulti/Split
Interior Features
Separate/Formal Dining Room, Walk-In Closet(s)
School Information
- DistrictFullerton Joint Union High
Additional Information
- Date ListedJuly 29th, 2026
- Days on Market48
- HOA Fees466
- HOA Fees Freq.Monthly
Listing Details
- AgentDeborah Gwon
- OfficeCirca Properties, Inc.
Deborah Gwon, Circa Properties, Inc..
Based on information from California Regional Multiple Listing Service, Inc. as of September 15th, 2026 at 2:58pm PDT. This information is for your personal, non-commercial use and may not be used for any purpose other than to identify prospective properties you may be interested in purchasing. Display of MLS data is usually deemed reliable but is NOT guaranteed accurate by the MLS. Buyers are responsible for verifying the accuracy of all information and should investigate the data themselves or retain appropriate professionals. Information from sources other than the Listing Agent may have been included in the MLS data. Unless otherwise specified in writing, Broker/Agent has not and will not verify any information obtained from other sources. The Broker/Agent providing the information contained herein may or may not have been the Listing and/or Selling Agent.