


- 4 Beds
- 3 Baths
- 2,528 Sqft
- .23 Acres
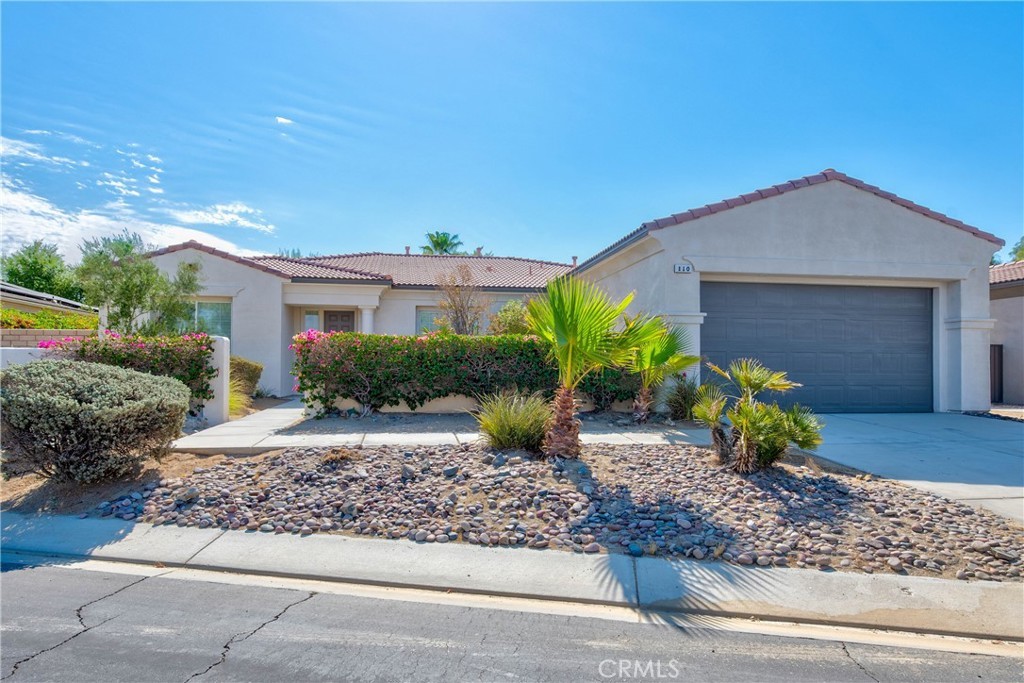

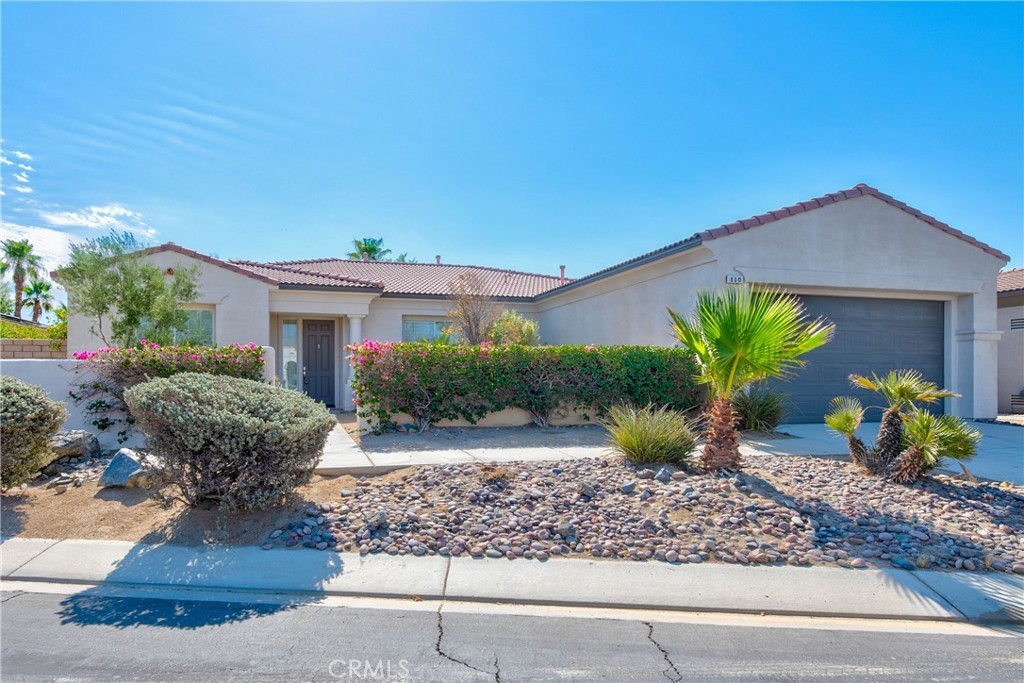
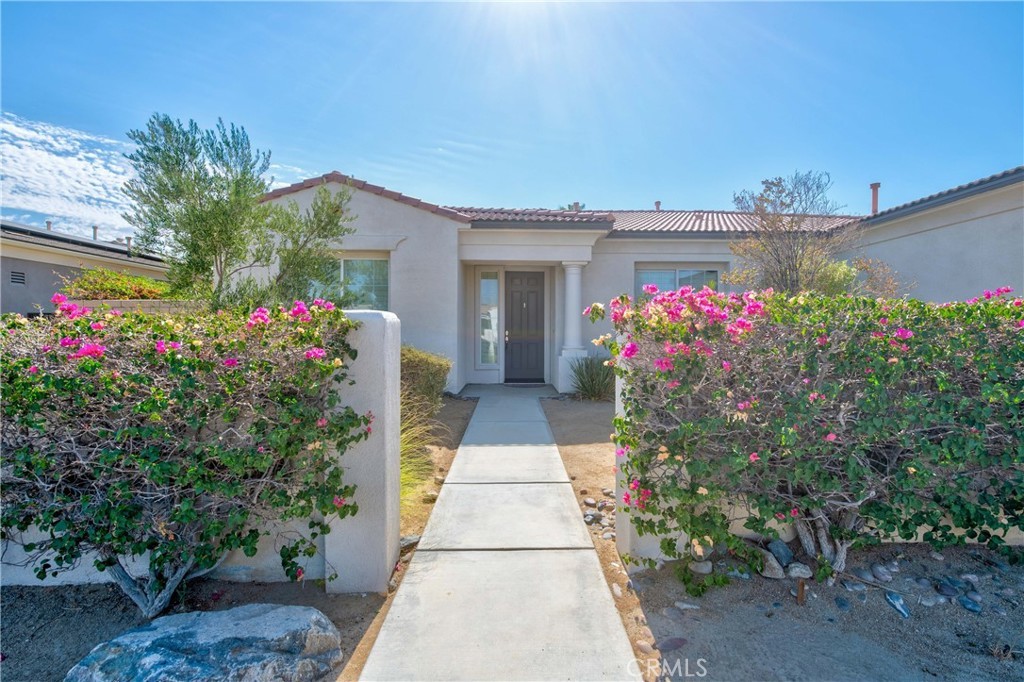
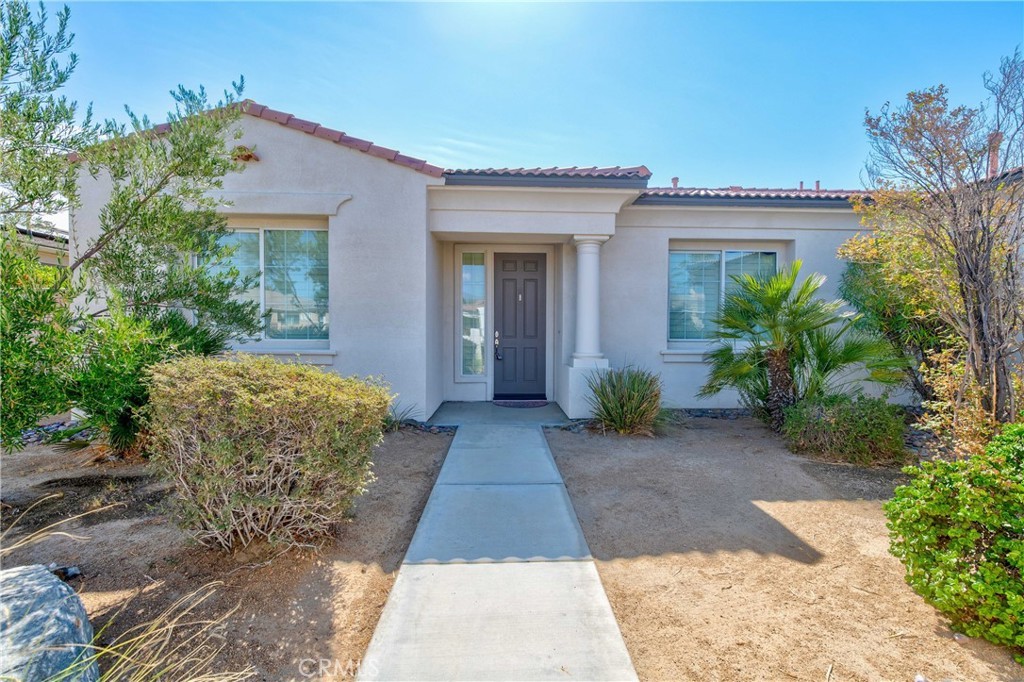




110 Francesca Court
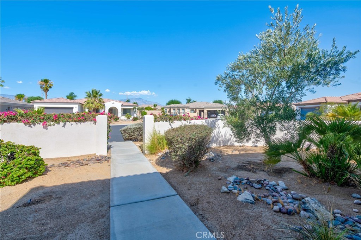
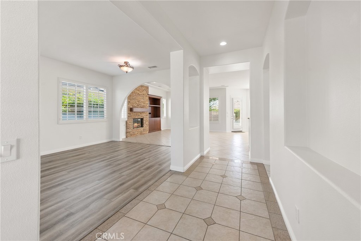
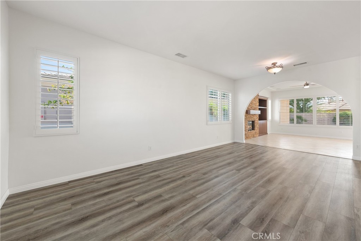
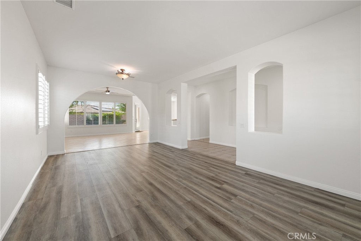
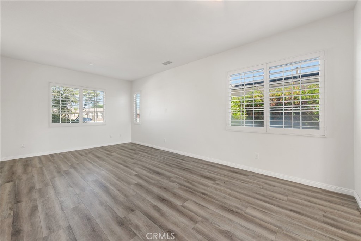
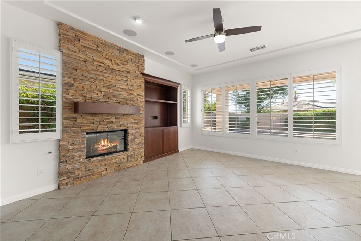
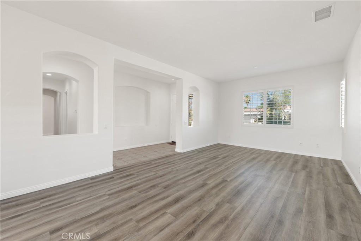
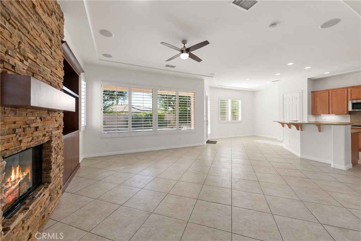
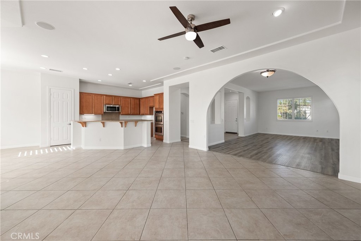
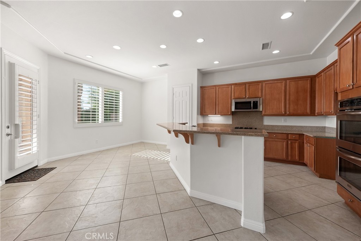
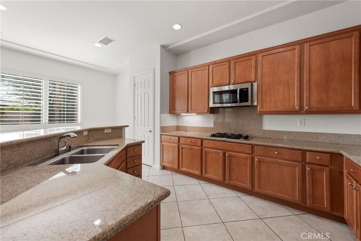
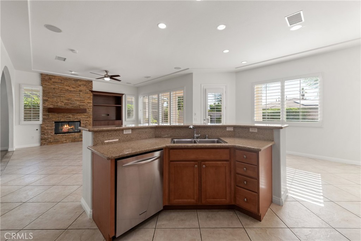
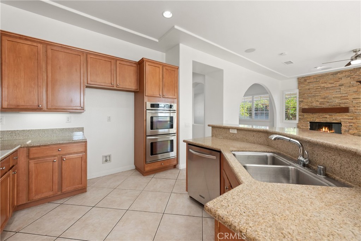
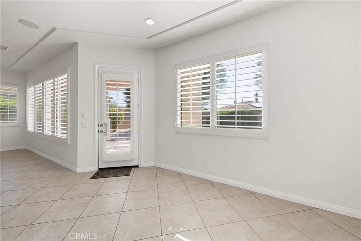
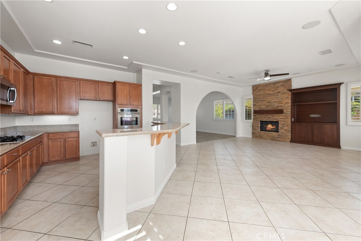
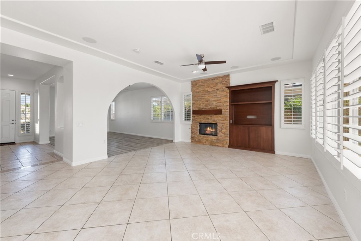
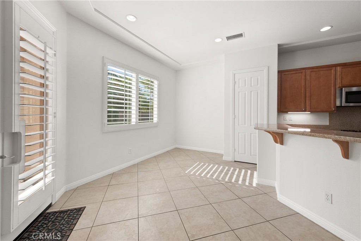
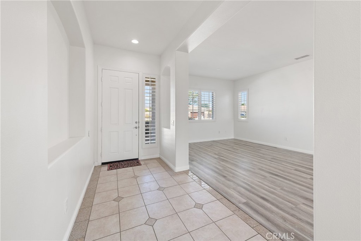
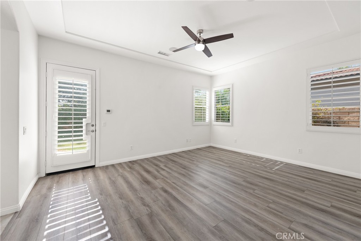
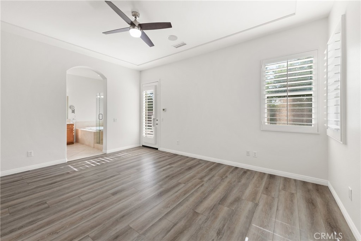
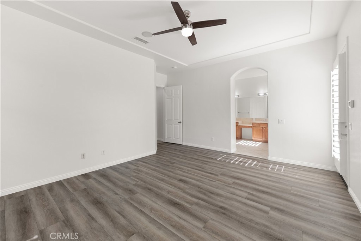
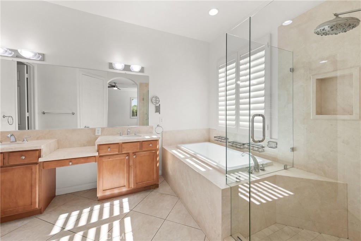
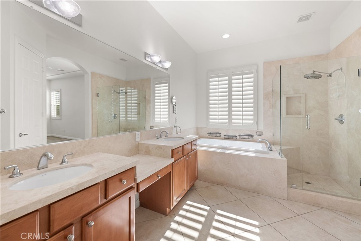
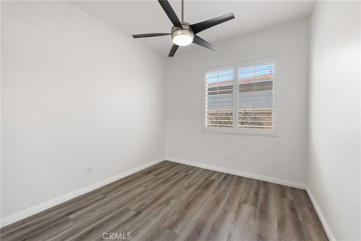
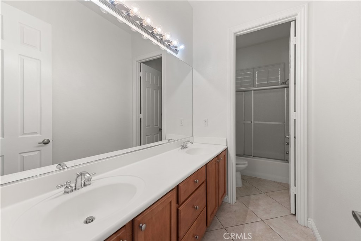
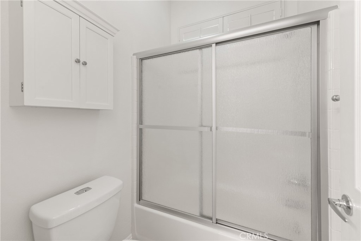
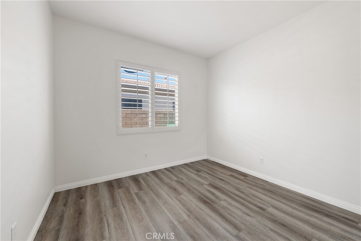
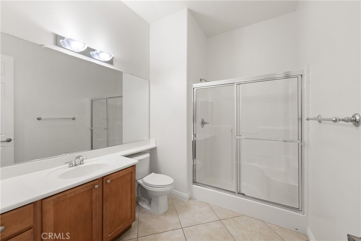
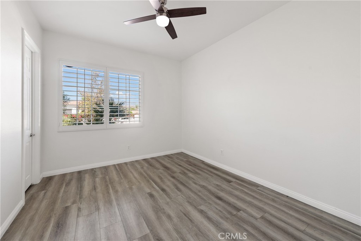
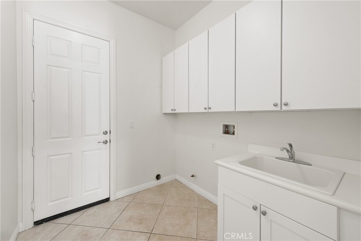
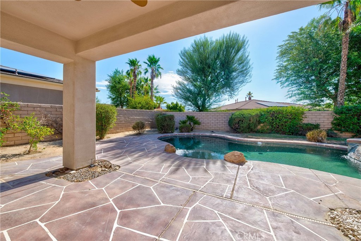
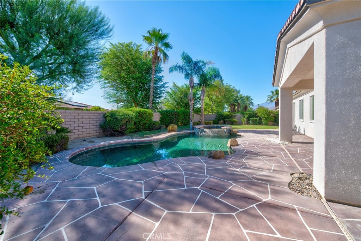
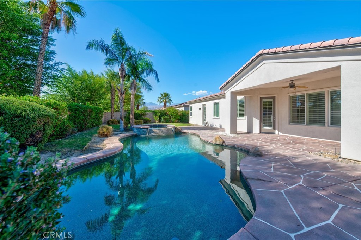
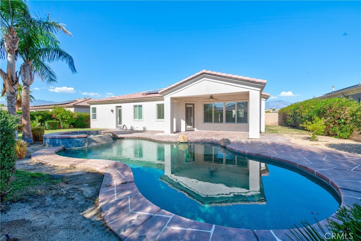
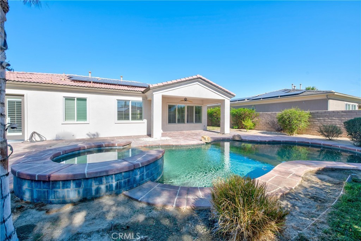
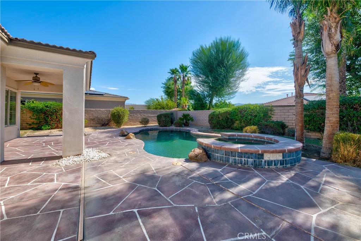
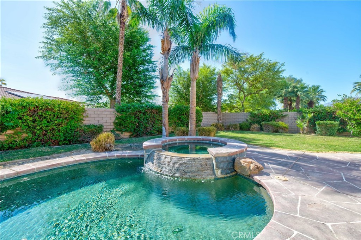
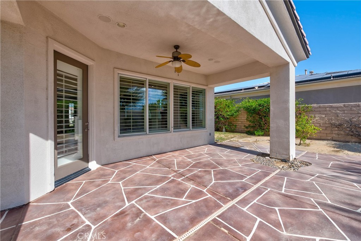
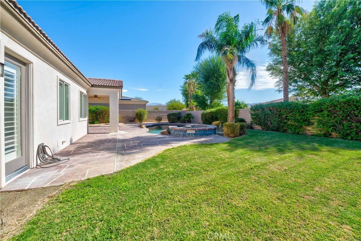
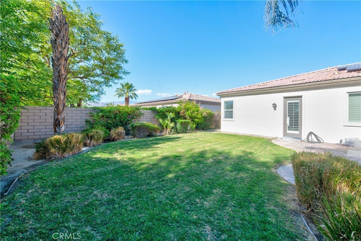
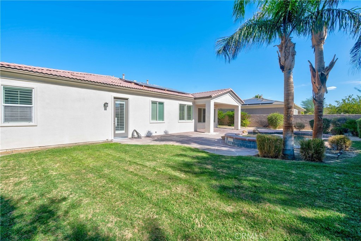
This lovely home is located in the beautiful and desirable gated community of Amatista at Capri, which features low HOA fees. Situated privately on a cul-de-sac, this spacious four-bedroom, three-bath property features an open floor plan with a large kitchen that overlooks the family room and dining area. The home benefits from abundant natural light throughout and is fitted with beautiful wood shutters. The backyard is designed for family and friends entertaining, featuring a saltwater pool, a spa, a covered patio and palm trees. Additionally, the location offers easy access to shopping, dining, entertainment, and the Interstate 10.
Essential Information
- MLS® #PW26172603
- Price$749,000
- Bedrooms4
- Bathrooms3.00
- Full Baths2
- Square Footage2,528
- Acres0.23
- Year Built2005
- TypeResidential
- Sub-TypeSingle Family Residence
- StylePatio Home
- StatusActive
Community Information
- Address110 Francesca Court
- Area324 - East Palm Desert
- SubdivisionAmatista at Capri (32403)
- CityPalm Desert
- CountyRiverside
- Zip Code92211
Amenities
- AmenitiesControlled Access, Management
- UtilitiesSewer Connected
- Parking Spaces4
- # of Garages2
- ViewPool
- Has PoolYes
- PoolIn Ground, Private, Salt Water
Parking
Controlled Entrance, Door-Multi, Direct Access, Driveway, Garage Faces Front, Garage, Garage Door Opener, Gated
Garages
Controlled Entrance, Door-Multi, Direct Access, Driveway, Garage Faces Front, Garage, Garage Door Opener, Gated
Interior
- InteriorTile, Vinyl
- HeatingCentral, Forced Air
- CoolingCentral Air
- FireplaceYes
- FireplacesFamily Room
- # of Stories1
- StoriesOne
Interior Features
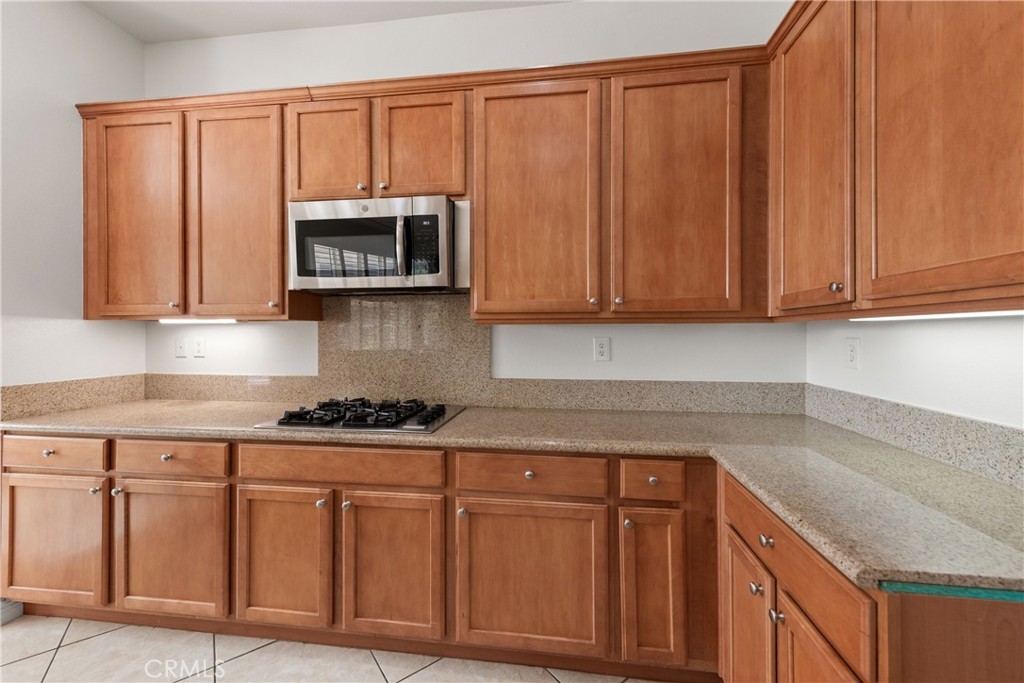
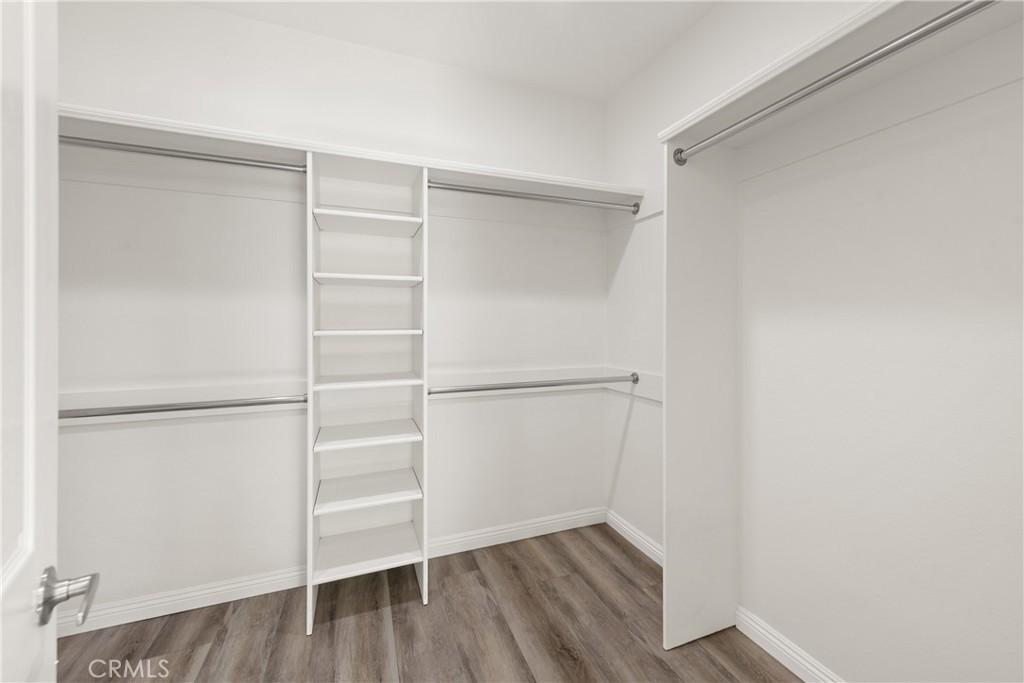
Breakfast Bar, Built-in Features, Block Walls, Separate/Formal Dining Room, Eat-in Kitchen, Granite Counters, High Ceilings, Open Floorplan, Recessed Lighting, Walk-In Closet(s)
Appliances
Dishwasher, Gas Cooktop, Disposal
Exterior
- ExteriorStucco
- WindowsShutters
- RoofTile
- ConstructionStucco
Lot Description
Back Yard, Cul-De-Sac, Desert Front
School Information
- DistrictDesert Sands Unified
Additional Information
- Date ListedAugust 28th, 2026
- Days on Market11
- HOA Fees120
- HOA Fees Freq.Monthly
Listing Details
- AgentLucy Ramirez
- OfficeLucy E. Ramirez, Broker
Lucy Ramirez, Lucy E. Ramirez, Broker.
Based on information from California Regional Multiple Listing Service, Inc. as of September 8th, 2026 at 5:57pm PDT. This information is for your personal, non-commercial use and may not be used for any purpose other than to identify prospective properties you may be interested in purchasing. Display of MLS data is usually deemed reliable but is NOT guaranteed accurate by the MLS. Buyers are responsible for verifying the accuracy of all information and should investigate the data themselves or retain appropriate professionals. Information from sources other than the Listing Agent may have been included in the MLS data. Unless otherwise specified in writing, Broker/Agent has not and will not verify any information obtained from other sources. The Broker/Agent providing the information contained herein may or may not have been the Listing and/or Selling Agent.