


- 3 Beds
- 2 Baths
- 1,918 Sqft
- .19 Acres

5779 E Hudson Bay
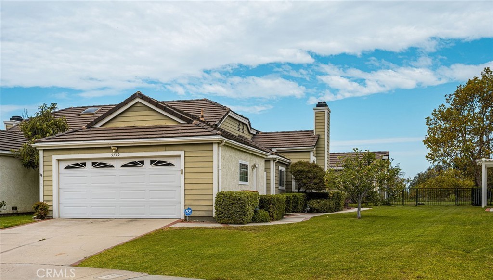
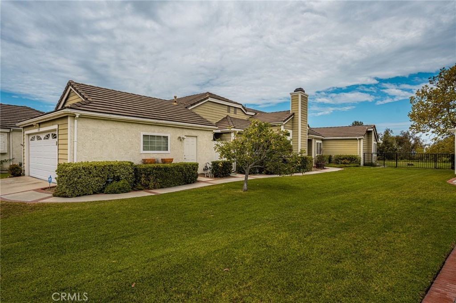
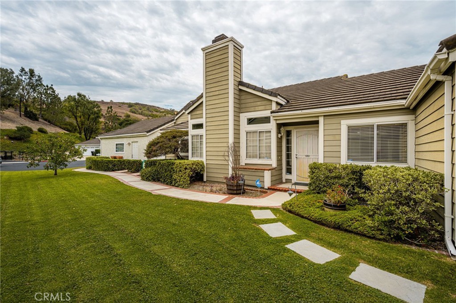
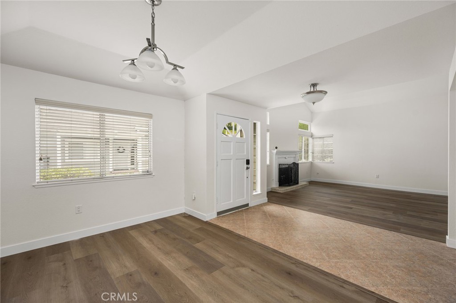
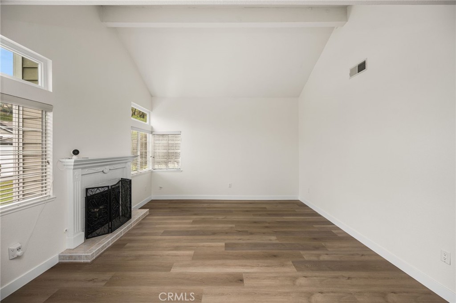
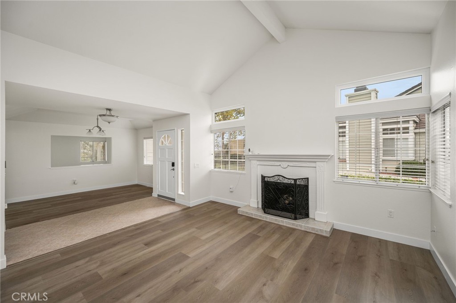
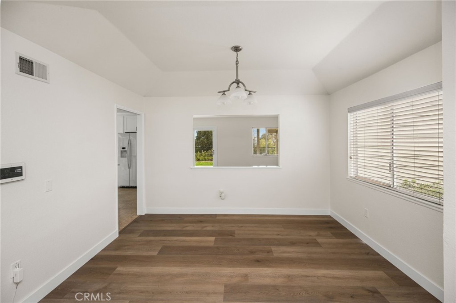
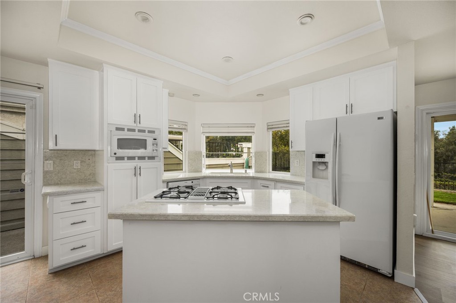
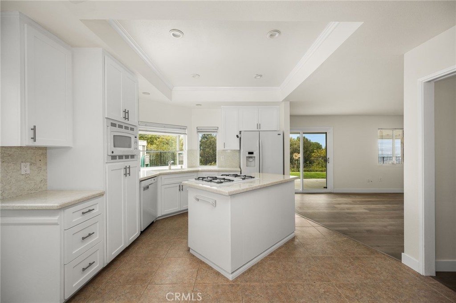
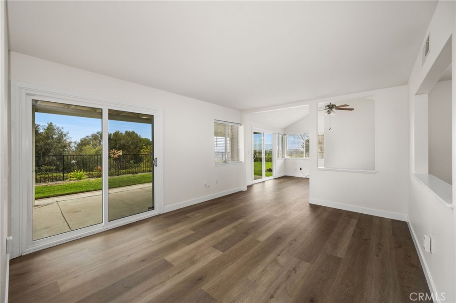
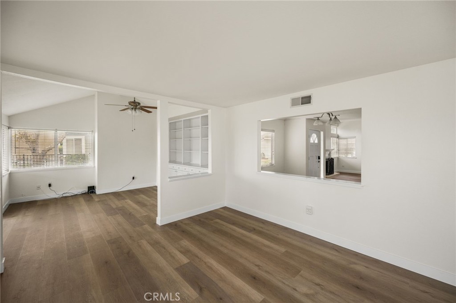
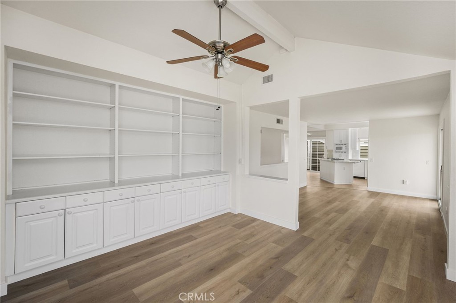
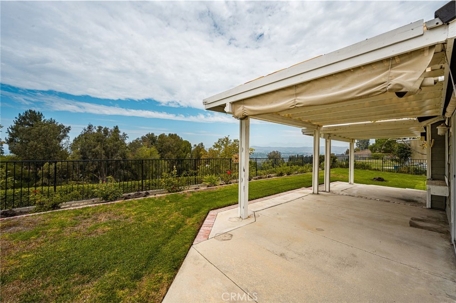
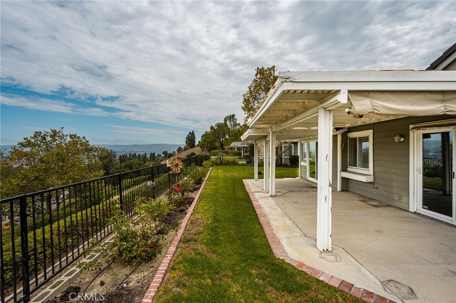
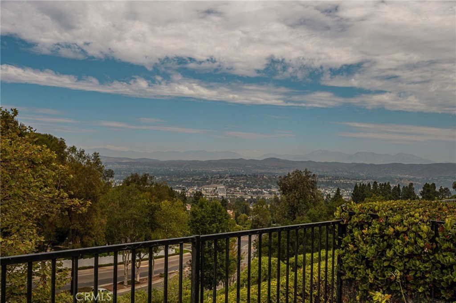
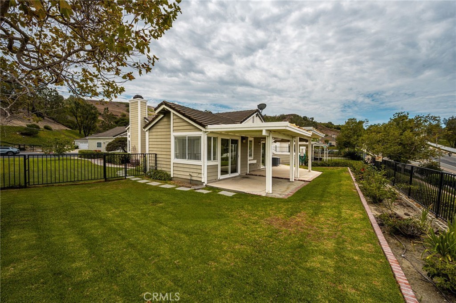
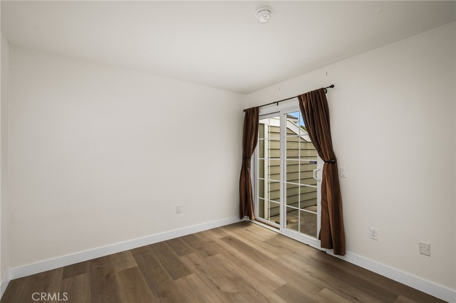
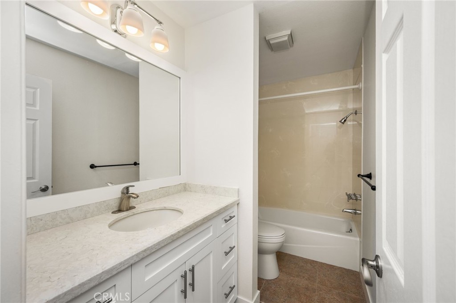
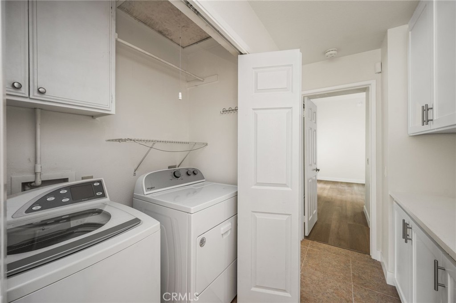
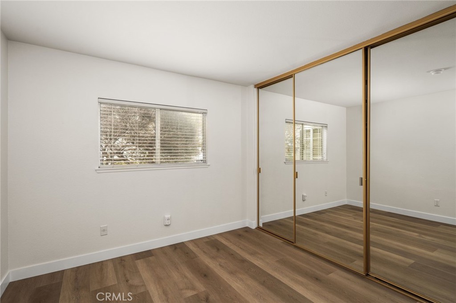
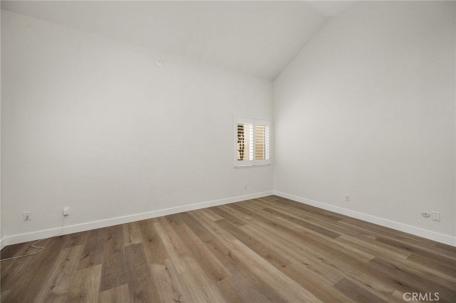
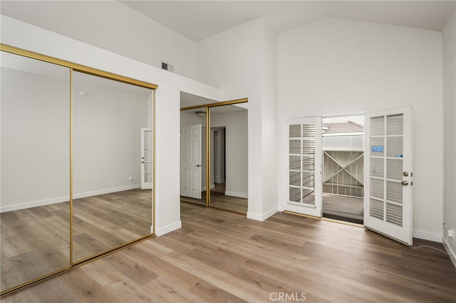
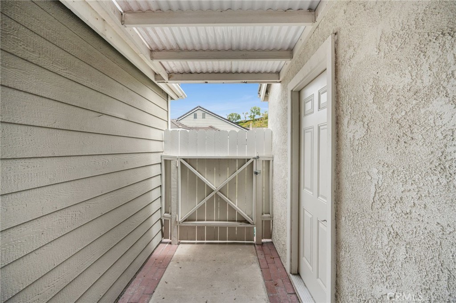
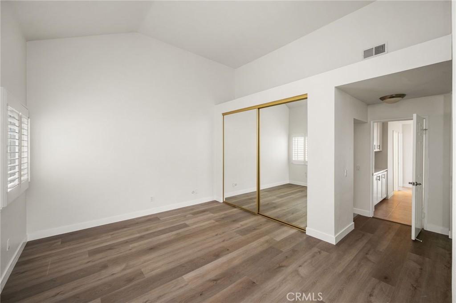
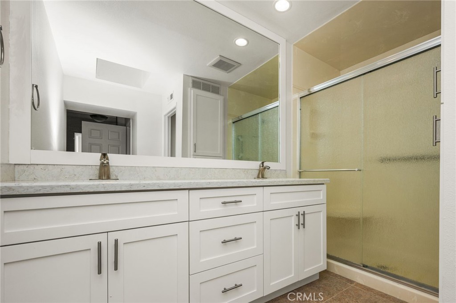
Welcome to this spacious single-story attached home located on a desirable cul-de-sac in Anaheim Hills! Offering approximately 1,920 sq. ft. of living space on an impressive 8,400 sq. ft. lot, this home features 3 bedrooms and 2 bathrooms. The inviting living room features a cozy fireplace, while the kitchen offers granite countertops, pantry, recessed lighting, pull-out cabinet shelves, and a casual eating area. The kitchen opens to the family room with a custom built-in, plus there is a separate formal dining room. The primary suite features vaulted ceilings and two mirrored closets. Primary bathroom includes dual sinks and a walk-in shower with multiple shower heads. Additional highlights include an interior laundry room, ceiling fans, laminate and tile flooring throughout and a 2-car attached garage. Enjoy the spacious backyard with a covered vinyl patio, large grassy area and beautiful city-light views. Association amenities include a pool and spa. Conveniently located near shopping, schools, dining, and freeways. Your home search is over!
Essential Information
- MLS® #PW26173752
- Price$4,500
- Bedrooms3
- Bathrooms2.00
- Full Baths2
- Square Footage1,918
- Acres0.19
- Year Built1985
- TypeResidential Lease
- Sub-TypeSingle Family Residence
- StatusActive
Community Information
- Address5779 E Hudson Bay
- Area77 - Anaheim Hills
- SubdivisionCrown Pointe (CRPT)
- CityAnaheim
- CountyOrange
- Zip Code92807
Amenities
- AmenitiesPool, Spa/Hot Tub
- Parking Spaces4
- # of Garages2
- ViewCity Lights
- Has PoolYes
Utilities
Cable Available, Electricity Available, Natural Gas Connected, Phone Available, Sewer Connected, Underground Utilities, Water Connected, Gardener, Association Dues
Parking
Door-Multi, Direct Access, Driveway, Garage, Garage Door Opener, Paved
Garages
Door-Multi, Direct Access, Driveway, Garage, Garage Door Opener, Paved
Pool
Community, In Ground, Association
Interior
- InteriorLaminate, Tile
- HeatingCentral, Fireplace(s)
- CoolingCentral Air
- FireplaceYes
- FireplacesGas Starter, Living Room
- # of Stories1
- StoriesOne
Interior Features
Built-in Features, Ceiling Fan(s), Eat-in Kitchen, Granite Counters, High Ceilings, Open Floorplan, Pantry, Recessed Lighting, All Bedrooms Down
Appliances
Dishwasher, Gas Cooktop, Disposal, Gas Oven, Microwave, Refrigerator, Water To Refrigerator, Dryer, Washer
Exterior
- ExteriorStucco, Clapboard
- Exterior FeaturesRain Gutters, Lighting
- ConstructionStucco, Clapboard
- FoundationSlab
Lot Description
Cul-De-Sac, Front Yard, Sprinklers In Rear, Sprinklers In Front, Lawn, Landscaped, Near Public Transit, Paved, Sprinklers Timer, Sprinkler System, Street Level
Windows
Blinds, Double Pane Windows, Drapes, Screens, Skylight(s)
School Information
- DistrictAnaheim Union High
- HighCanyon
Additional Information
- Date ListedAugust 4th, 2026
- Days on Market37
Listing Details
- AgentDenise Tash
- OfficeFirst Team Real Estate
Price Change History for 5779 E Hudson Bay, Anaheim, (MLS® #PW26173752)
| Date | Details | Change |
|---|---|---|
| Status Changed from Pending to Active | – | |
| Status Changed from Active to Pending | – | |
| Price Reduced from $4,700 to $4,500 |
Denise Tash, First Team Real Estate.
Based on information from California Regional Multiple Listing Service, Inc. as of September 24th, 2026 at 11:31am PDT. This information is for your personal, non-commercial use and may not be used for any purpose other than to identify prospective properties you may be interested in purchasing. Display of MLS data is usually deemed reliable but is NOT guaranteed accurate by the MLS. Buyers are responsible for verifying the accuracy of all information and should investigate the data themselves or retain appropriate professionals. Information from sources other than the Listing Agent may have been included in the MLS data. Unless otherwise specified in writing, Broker/Agent has not and will not verify any information obtained from other sources. The Broker/Agent providing the information contained herein may or may not have been the Listing and/or Selling Agent.