


- 2 Beds
- 2 Baths
- 1,091 Sqft
- 29 DOM


















41961 Preston Trail
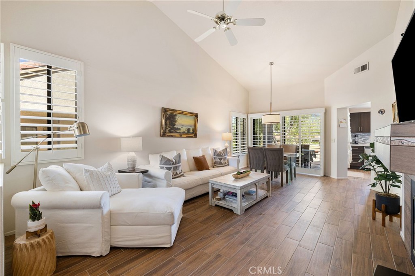
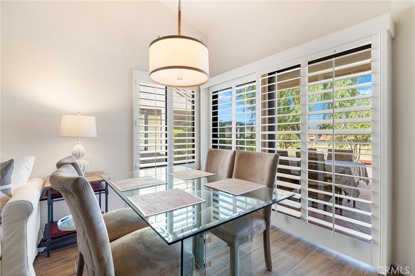
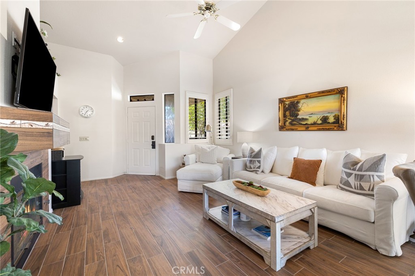
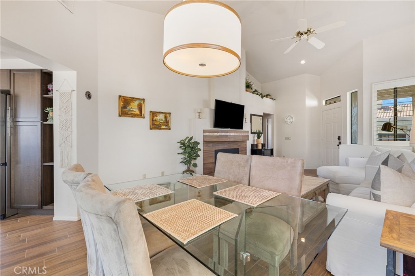
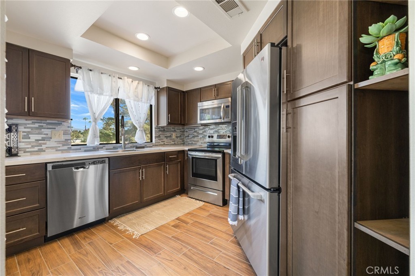
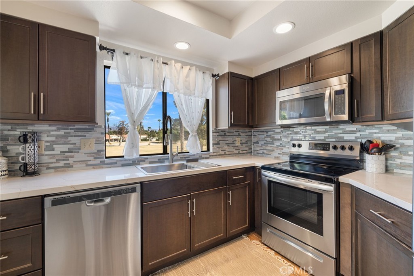
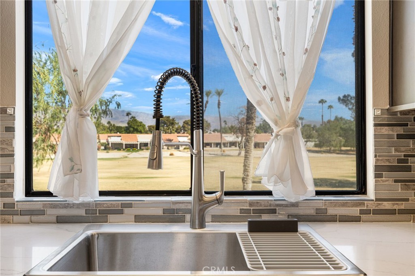
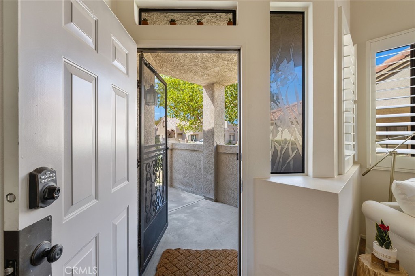
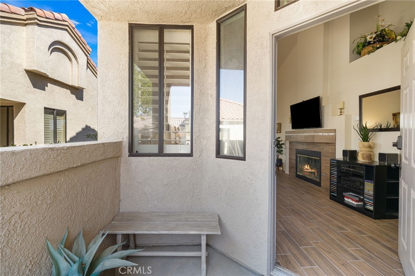
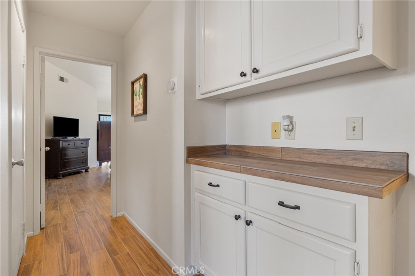
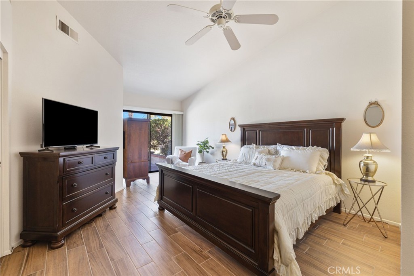
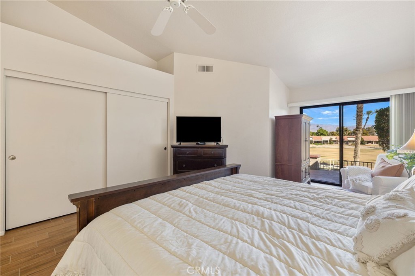
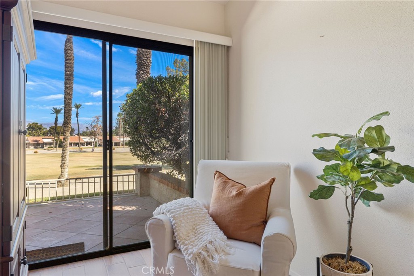
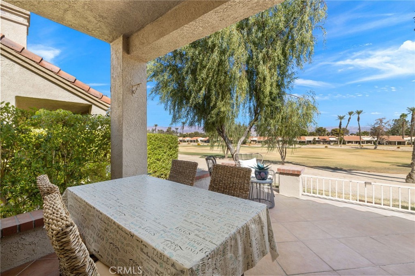
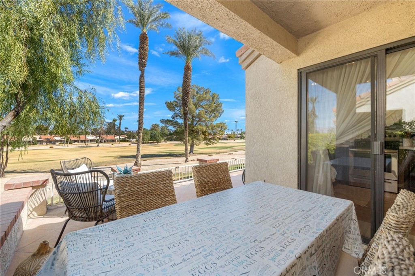
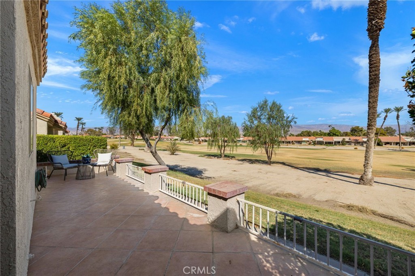
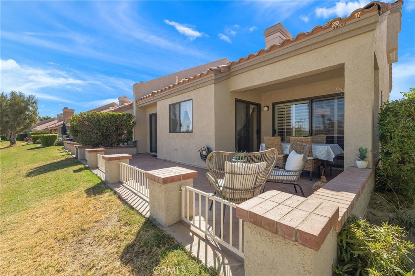
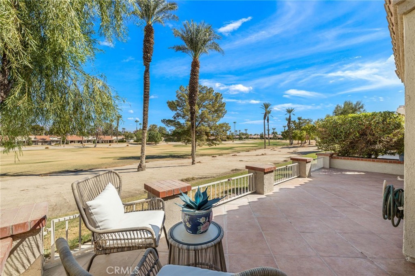
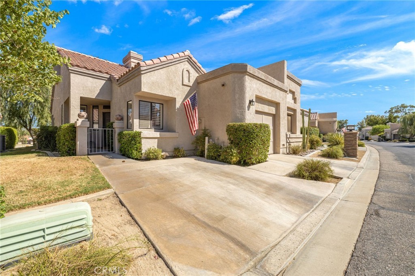
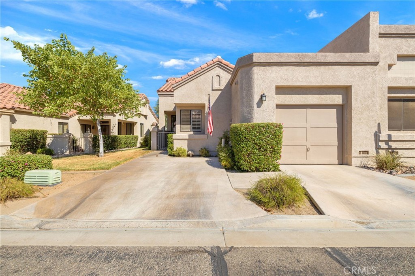
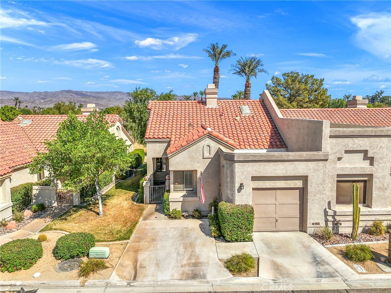
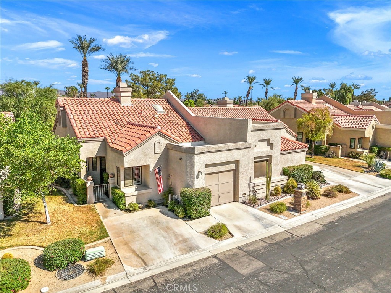
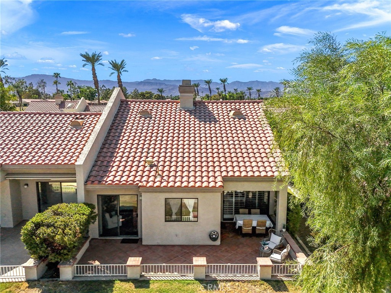
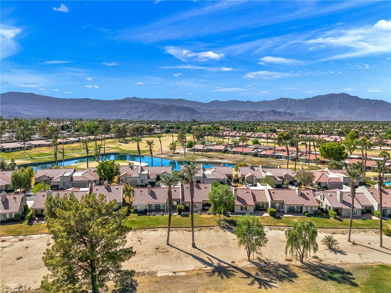
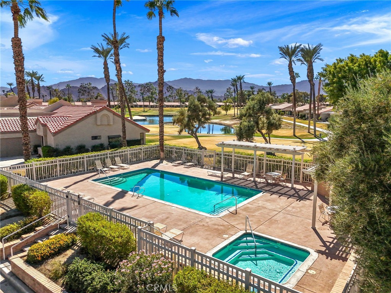
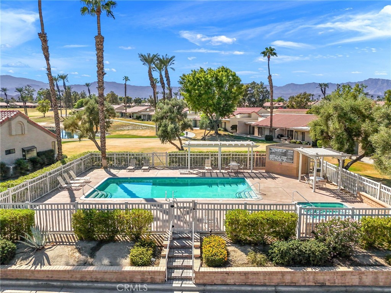
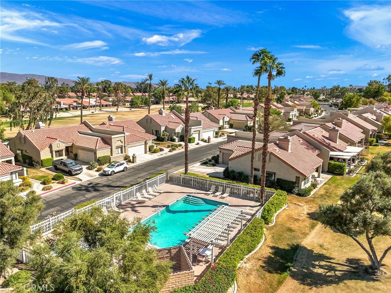
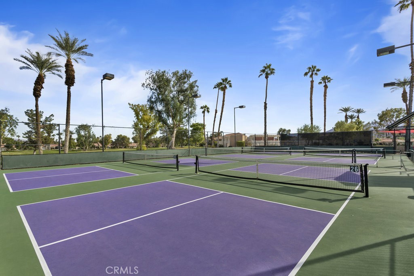
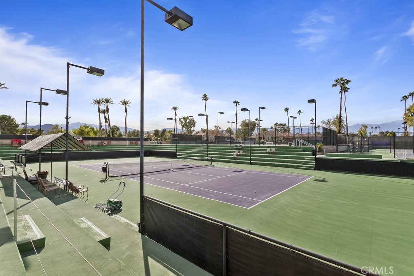
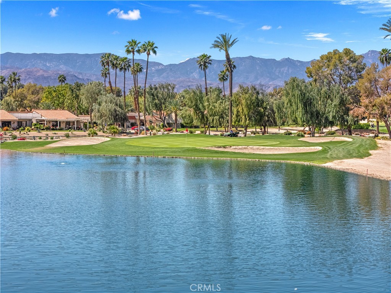
(Please note:photos were taken during golf course scalping. The community grounds will be green by November 1) Welcome to 41961 Preston Trl, located on the golf course, behind the gates of the Palm Desert Resort Country Club. This beautiful Augusta floorplan is located in the 'newer' part of the community. It's well appointed, featuring: 2 bedrooms, 2 baths, indoor laundry, fireplace, kitchen, dining area and one car garage with 2 additional parking spaces. This floorplan is highly desirable, for views can be enjoyed from the dining area, kitchen and main bedroom. It's been REMODELED top to bottom with fine finishes to include: new tile flooring throughout, new kitchen back splash, counters, and new cabinetry. It's a prime location situated between two pools and walking distance to all of the fun activities: PICKLEBALL, tennis, golf starter, bocce ball, clubhouse, cafe, pro shop and more. The community features 20 pools & spas. The community is well known for its friendly social atmosphere. It's just minutes from the ACRASURE arena, shopping, El Paseo, tennis gardens and convenience stores. This property is currently fully furnished.
Essential Information
- MLS® #PW26173915
- Price$2,800
- Bedrooms2
- Bathrooms2.00
- Full Baths2
- Square Footage1,091
- Acres0.00
- Year Built1987
- TypeResidential Lease
- Sub-TypeCondominium
- StatusActive
Community Information
- Address41961 Preston Trail
- Area324 - East Palm Desert
- SubdivisionPalm Desert Resort CC (32418)
- CityPalm Desert
- CountyRiverside
- Zip Code92211
Amenities
- Parking Spaces3
- ParkingGarage
- # of Garages1
- GaragesGarage
- ViewGolf Course
- Has PoolYes
- PoolIn Ground, Association
Amenities
Clubhouse, Maintenance Front Yard, Pool, Spa/Hot Tub
Utilities
Cable Connected, Electricity Connected, Sewer Connected, Water Connected, Association Dues, Gardener, Trash Collection, Water, Cable TV, Gas, Sewer
Interior
- InteriorTile
- Interior FeaturesAll Bedrooms Down
- HeatingCentral
- CoolingCentral Air
- FireplaceYes
- FireplacesLiving Room
- # of Stories1
- StoriesOne
School Information
- DistrictDesert Sands Unified
Additional Information
- Date ListedAugust 10th, 2026
- Days on Market29
- ZoningR112M
Listing Details
- AgentLillian Barrett
Office
First Team Real Estate North Tustin
Lillian Barrett, First Team Real Estate North Tustin.
Based on information from California Regional Multiple Listing Service, Inc. as of September 8th, 2026 at 3:56pm PDT. This information is for your personal, non-commercial use and may not be used for any purpose other than to identify prospective properties you may be interested in purchasing. Display of MLS data is usually deemed reliable but is NOT guaranteed accurate by the MLS. Buyers are responsible for verifying the accuracy of all information and should investigate the data themselves or retain appropriate professionals. Information from sources other than the Listing Agent may have been included in the MLS data. Unless otherwise specified in writing, Broker/Agent has not and will not verify any information obtained from other sources. The Broker/Agent providing the information contained herein may or may not have been the Listing and/or Selling Agent.