


- 9 Beds
- 7 Baths
- .18 Acres
- 29 DOM

5571 Reno Circle
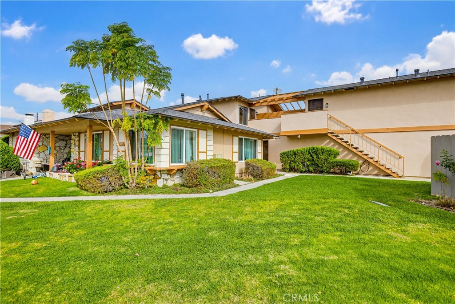
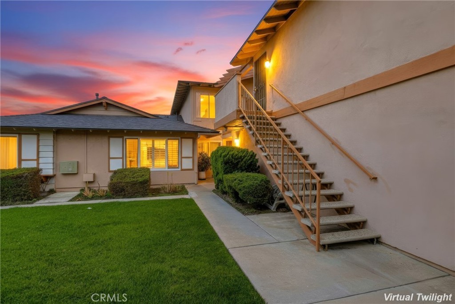
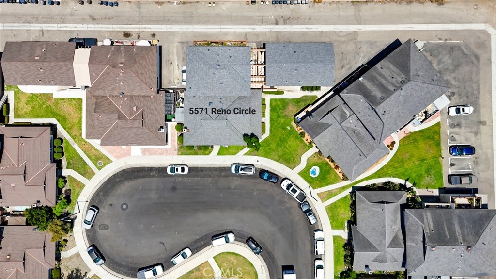
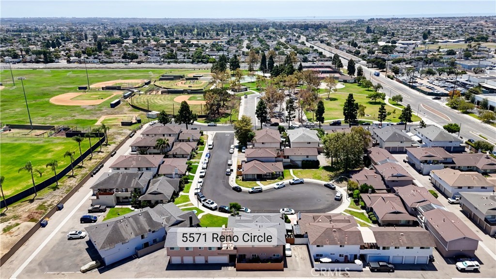
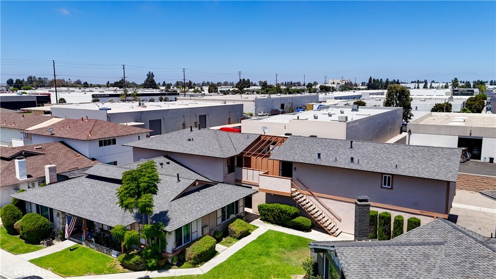
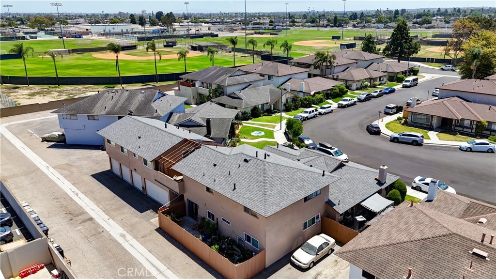
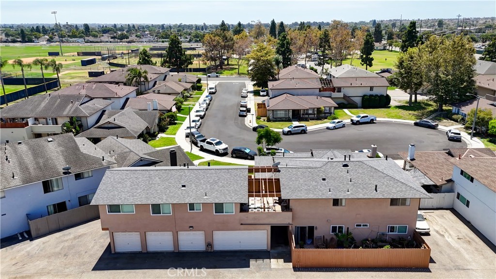
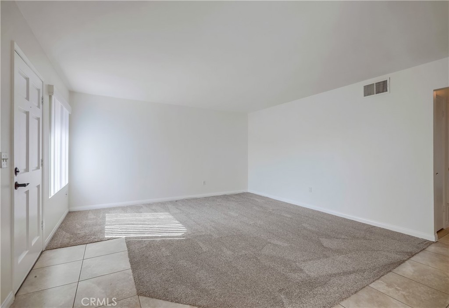
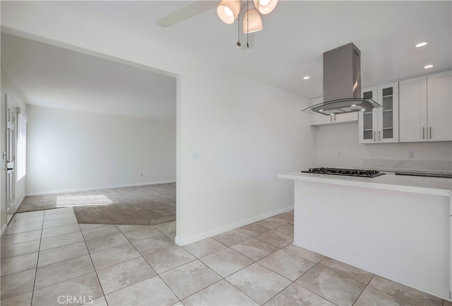
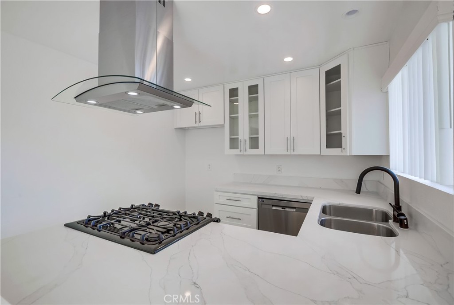
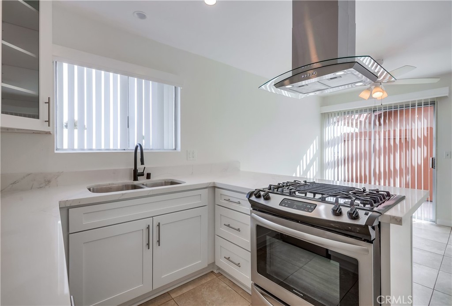
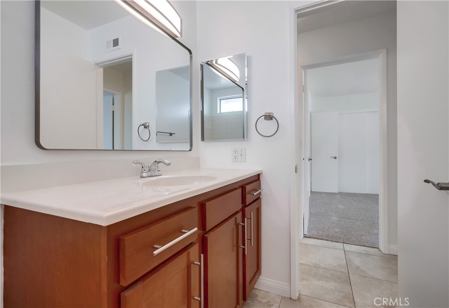
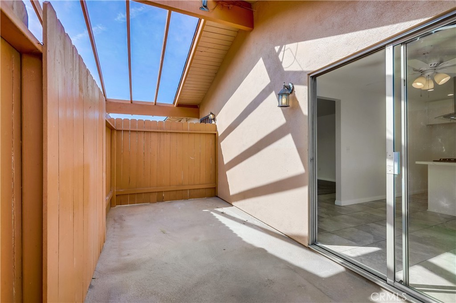
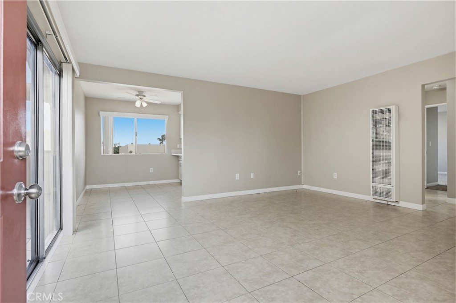
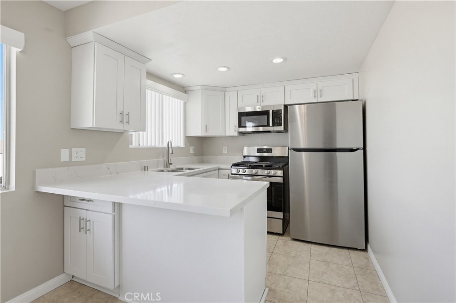
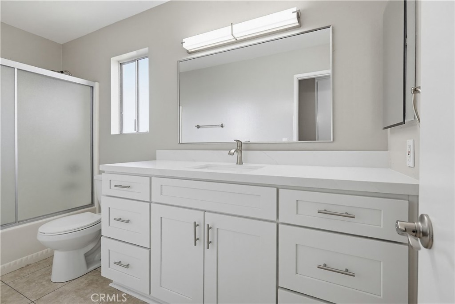
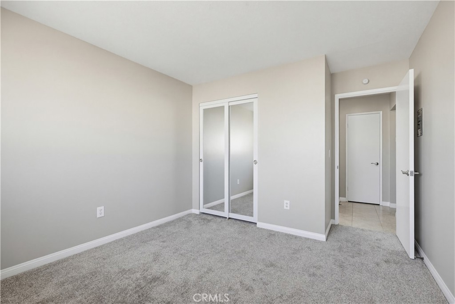
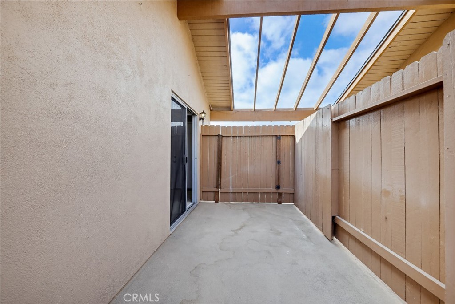
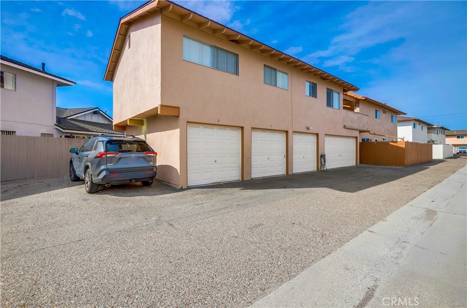
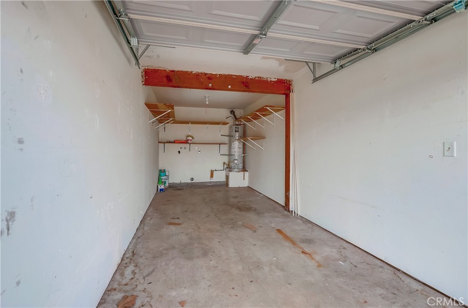
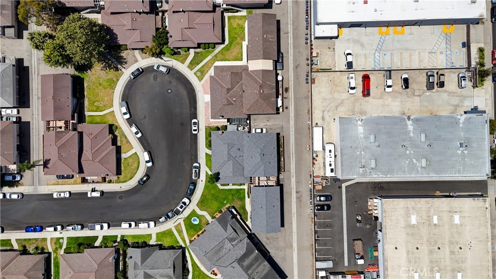
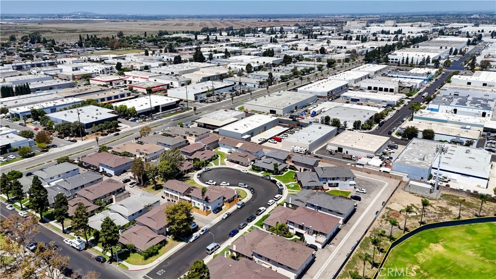
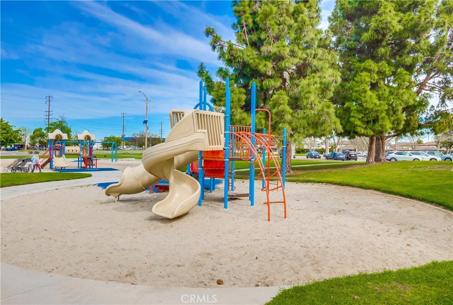
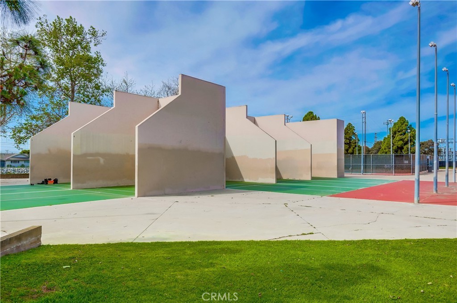
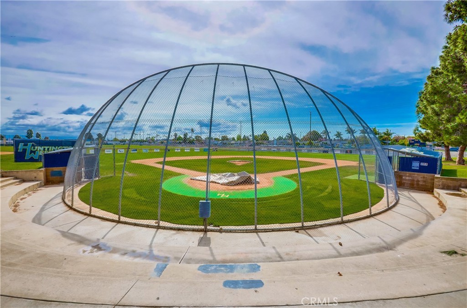
STRONG INVESTMENT OPPORTUNITY- Strong Rents, Value Add Opportunity and Owner Occupancy Opportunity. This fourplex in North Huntington Beach is located in the highly desirable Marina High School neighborhood on a secluded cul-de-sac with a local community park and Marina High School less than one block away, ensuring reliable and consistent long term residents. Historical vacancy rate is less than 3% per year. The property includes a comprehensive list of amenities for each unit, including a private patio, garage space with laundry hookups, and additional dedicated off street parking . The unit mix includes a 3 bedroom, and a 2 bedroom unit on the ground floor, and two, 2 bedroom units on the second floor. Landscaping is easily managed, and each unit has its own electricity and gas meter, which ensures low Ownership expenses. Over the last 24 months the current Ownership has made significant investments in capital items, including thorough renovations of the two upstairs units, a new roof with architectural composite shingles, new dual pane windows in Units 1 and 4, and numerous other upkeep items. The two unit renovations included shakar cabinets and quartz countertops in the kitchens, new carpet and fresh paint throughout, and a new bathroom vanity with quartz countertop (in Unit 4 only). Total Owner investment in capital items exceeded $90,000.00 - strong evidence of positive Ownership involvement and a strong foundation for this fantastic opportunity next Owner. Leases include a mix of month to month tenancies, and term leases, each of which expires in April of 2027. The flexible sales timeline and current month to month leases provide a unique opportunity for a future Owner Occupant.
Essential Information
- MLS® #PW26176967
- Price$2,425,000
- Bedrooms9
- Bathrooms7.00
- Acres0.18
- Year Built1972
- TypeResidential Income
- Sub-TypeQuadruplex
- StatusActive
Community Information
- Address5571 Reno Circle
- SubdivisionMarina High School
- CityHuntington Beach
- CountyOrange
- Zip Code92649
Area
17 - Northwest Huntington Beach
Amenities
- Parking Spaces10
- # of Garages5
- ViewNone
- PoolNone
Utilities
Cable Connected, Electricity Connected, Natural Gas Connected, Sewer Connected, Water Connected
Parking
Assigned, Asphalt, Door-Multi, Door-Single, Garage, Off Street, Garage Faces Rear, Tandem, Uncovered
Garages
Assigned, Asphalt, Door-Multi, Door-Single, Garage, Off Street, Garage Faces Rear, Tandem, Uncovered
Interior
- InteriorCarpet, Tile, Vinyl
- HeatingForced Air, Wall Furnace
- CoolingWall/Window Unit(s)
- FireplaceYes
- FireplacesFamily Room
- # of Stories2
- StoriesTwo
Interior Features
Balcony, Ceiling Fan(s), Quartz Counters, Attic
Appliances
Dishwasher, Disposal, Gas Range, Microwave, Range Hood
Exterior
- ExteriorDrywall, Frame, Stucco
- Exterior FeaturesRain Gutters
- Lot DescriptionCul-De-Sac
- WindowsDouble Pane Windows
- RoofComposition, Shingle
- ConstructionDrywall, Frame, Stucco
- FoundationSlab
Additional Information
- Date ListedJuly 2nd, 2026
- Days on Market29
Listing Details
- AgentAlec Paquette
- OfficeTinalden Property Services
Alec Paquette, Tinalden Property Services.
Based on information from California Regional Multiple Listing Service, Inc. as of September 19th, 2026 at 5:56am PDT. This information is for your personal, non-commercial use and may not be used for any purpose other than to identify prospective properties you may be interested in purchasing. Display of MLS data is usually deemed reliable but is NOT guaranteed accurate by the MLS. Buyers are responsible for verifying the accuracy of all information and should investigate the data themselves or retain appropriate professionals. Information from sources other than the Listing Agent may have been included in the MLS data. Unless otherwise specified in writing, Broker/Agent has not and will not verify any information obtained from other sources. The Broker/Agent providing the information contained herein may or may not have been the Listing and/or Selling Agent.