


- 4 Beds
- 3 Baths
- 2,158 Sqft
- .08 Acres
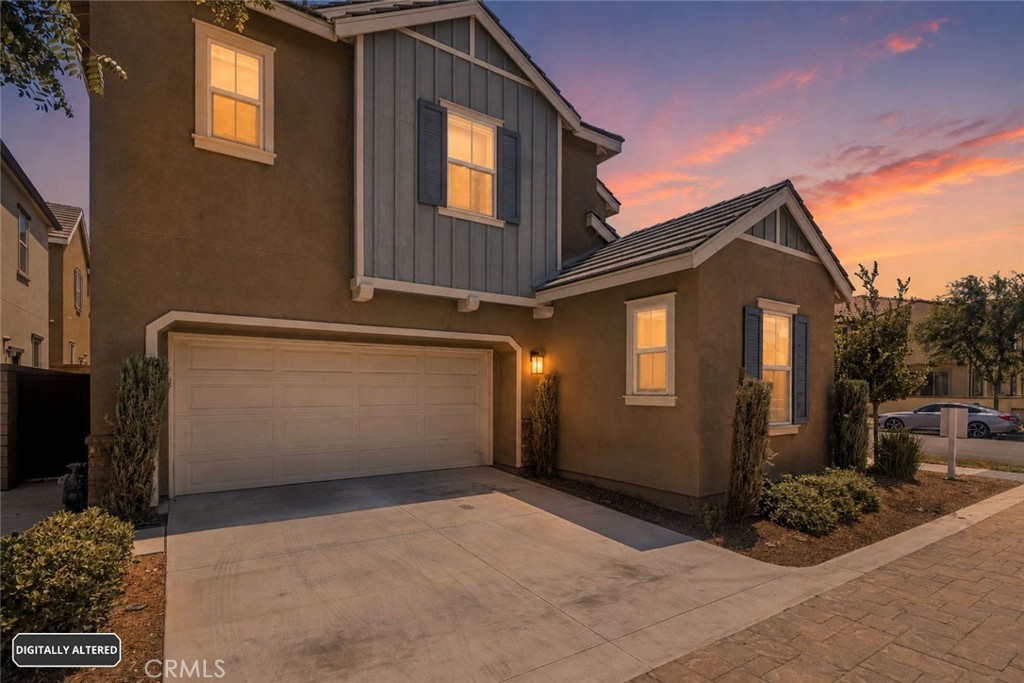
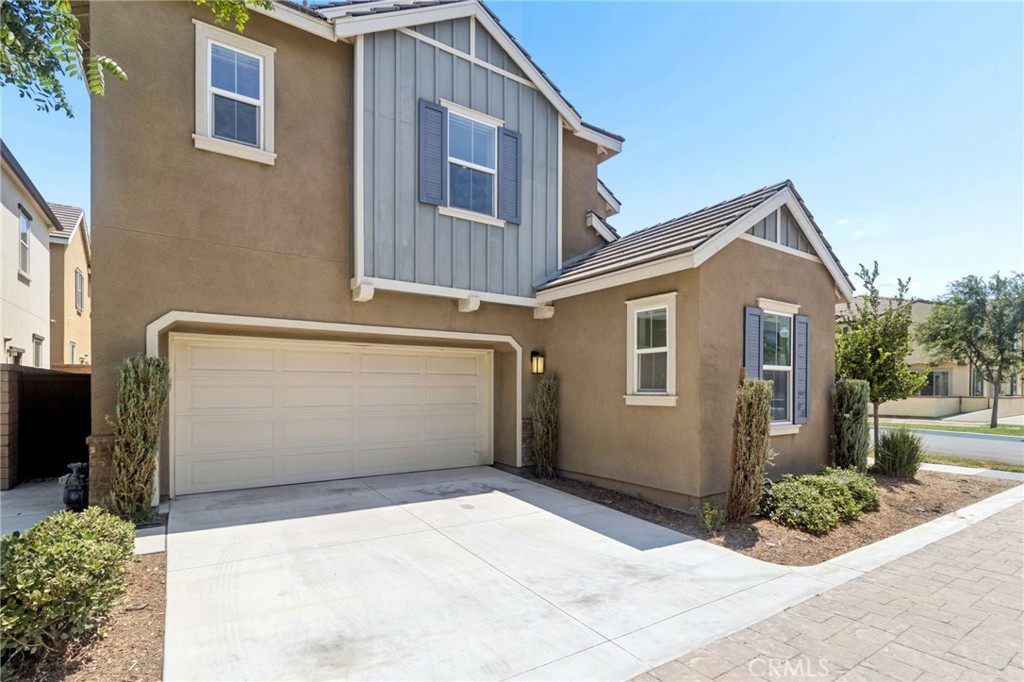
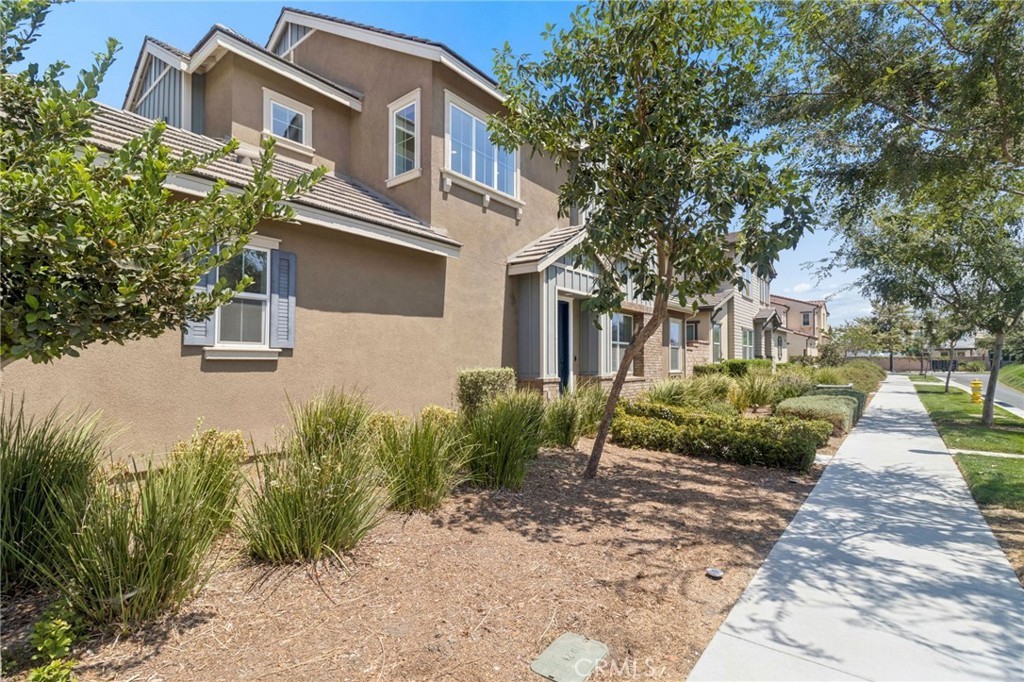
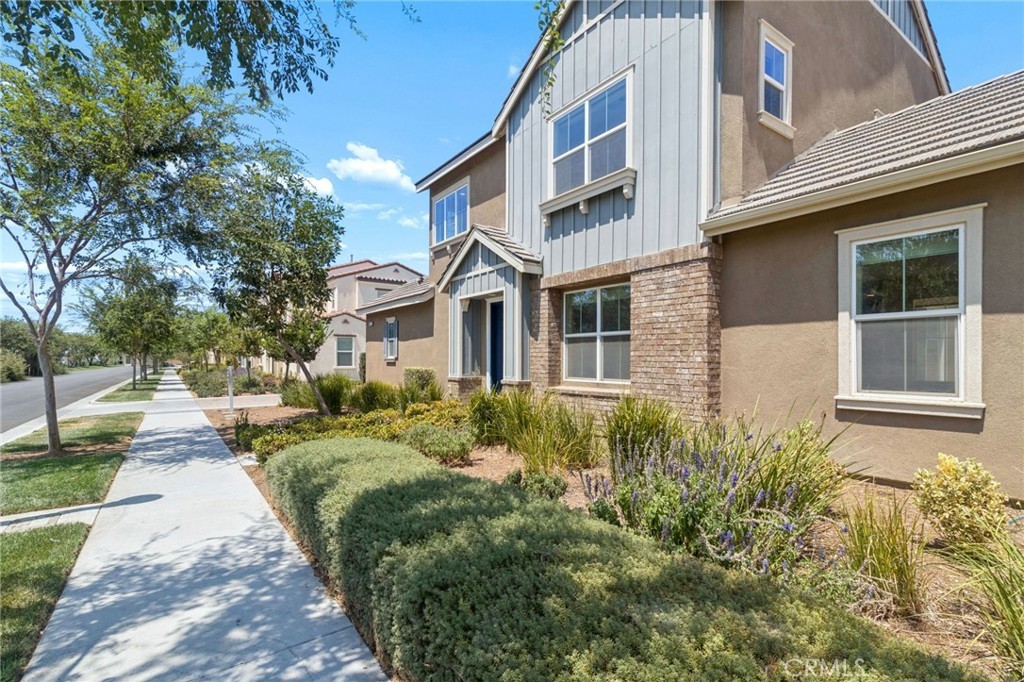

2811 E Kendall
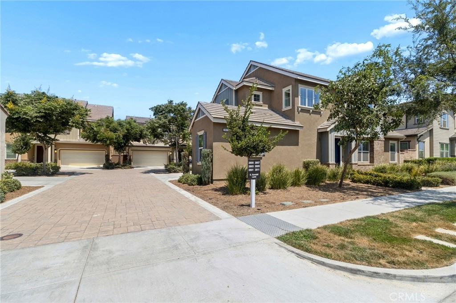
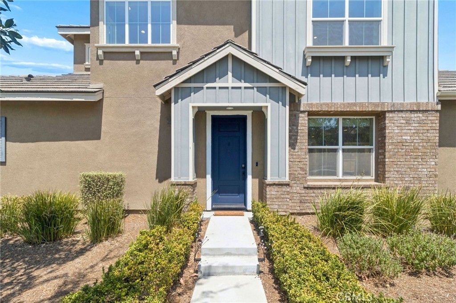
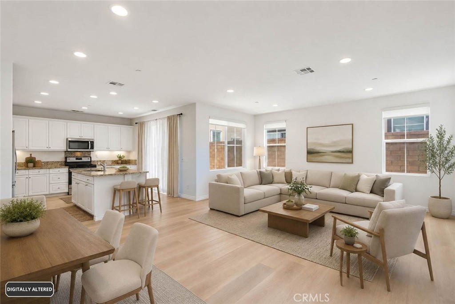
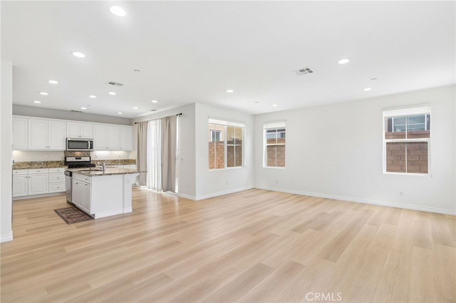
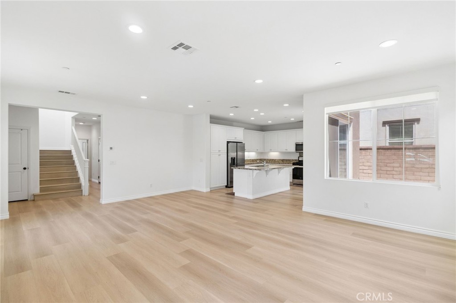
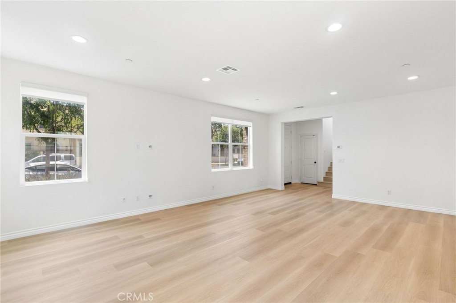
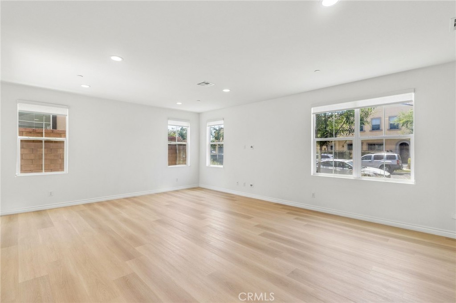
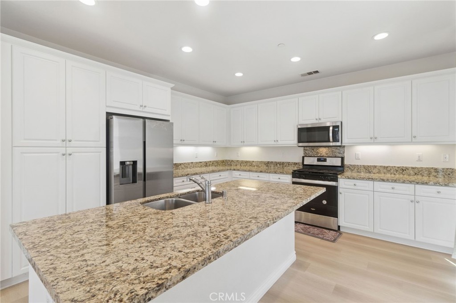
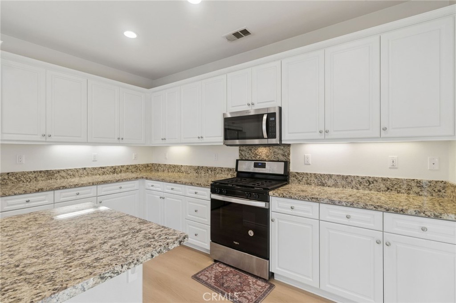
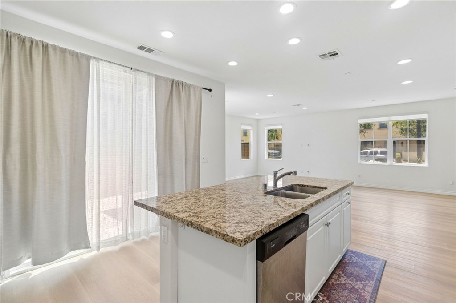
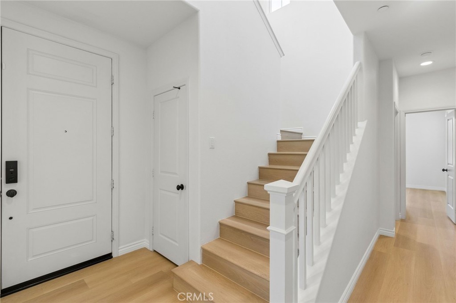
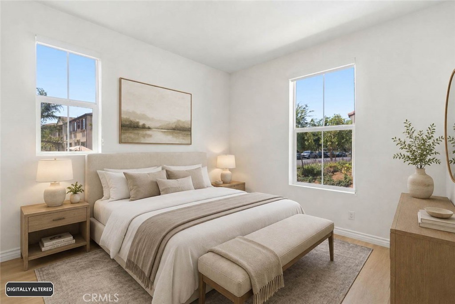
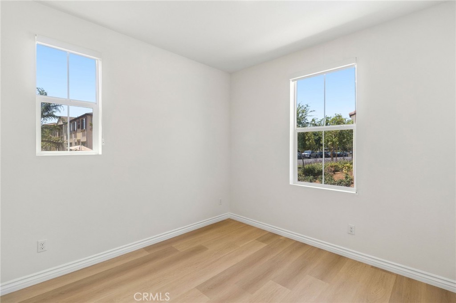
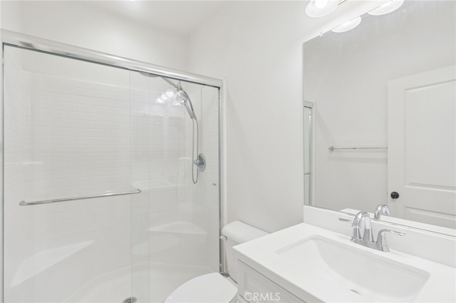
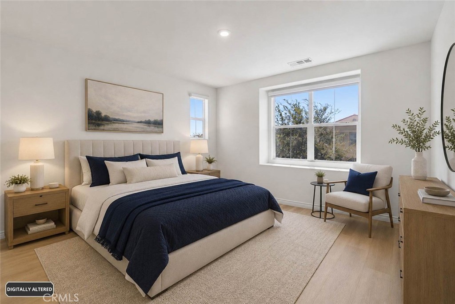
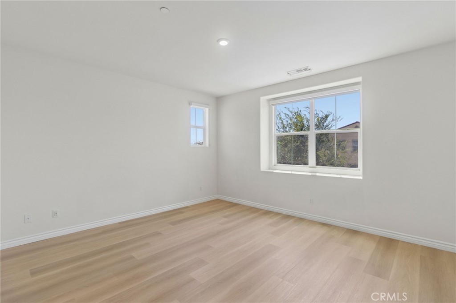
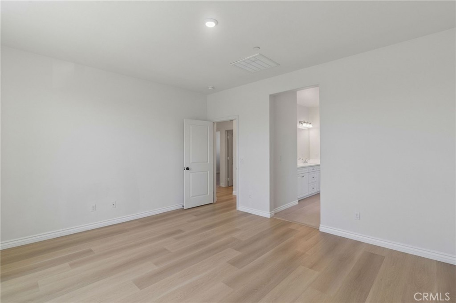
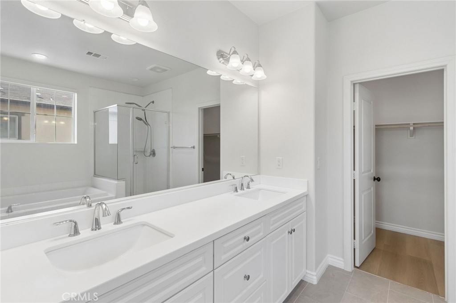
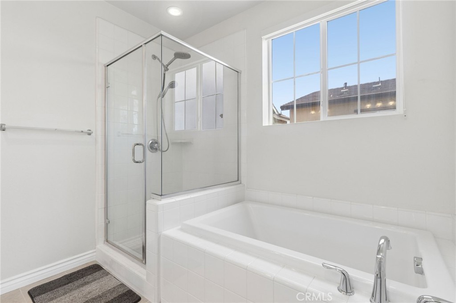
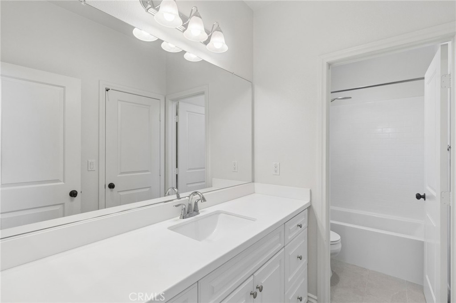
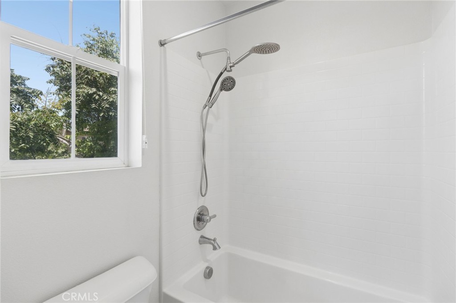
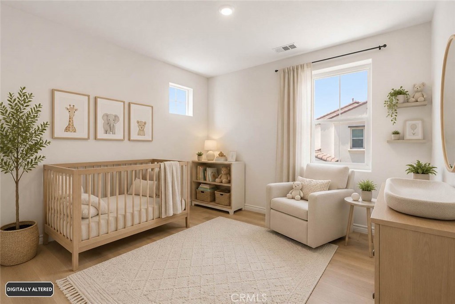
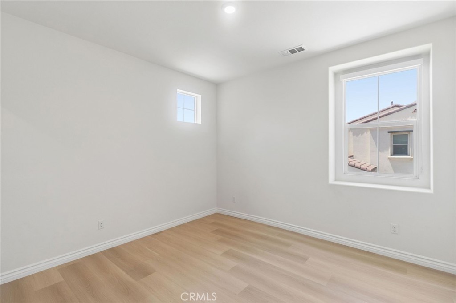
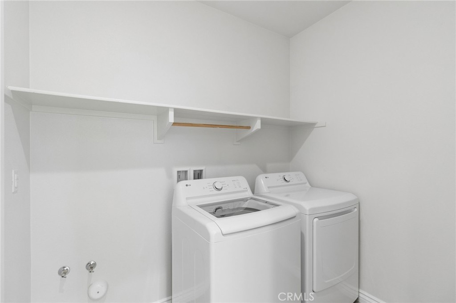
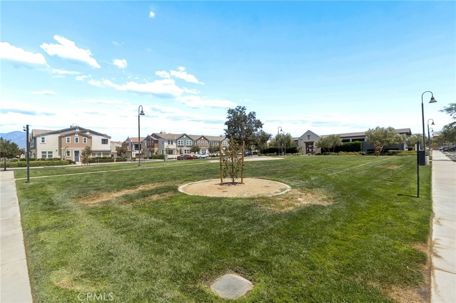
Welcome to this beautiful and inviting home in the desirable Ontario Ranch community, offering modern comfort and easy Southern California lifestyle. Step inside to a bright and airy interior featuring an open-concept floor plan and newly installed vinyl flooring thoroughout-no carpet! Plenty of windows throughout the home bring in an abundance of natural light, creating a warm, spacious, and welcoming atmosphere. The open living spaces are perfect for everyday living and entertaining, while the spacious primary suite provides a comfortable private retreat to relax and unwind. The thoughtfully designed floor plan offers flexibility for family, guests, a home office, or additional living space. Conveniently located in Ontario Ranch, close to Costco, In-n-Out, shopping, dining, easy access to the 15 and 60 Freeways. Ontario Mills and Ontario International Airport are also minutes away, making shopping, commuting, and travel a breeze. Beautifully maintained, bright, spacious, and move-in-ready- Come See why this Ontario Ranch home is the perfect place to call home!
Essential Information
- MLS® #PW26178121
- Price$3,550
- Bedrooms4
- Bathrooms3.00
- Full Baths3
- Square Footage2,158
- Acres0.08
- Year Built2019
- TypeResidential Lease
- Sub-TypeSingle Family Residence
- StatusActive
Community Information
- Address2811 E Kendall
- Area686 - Ontario
- CityOntario
- CountySan Bernardino
- Zip Code91761
Amenities
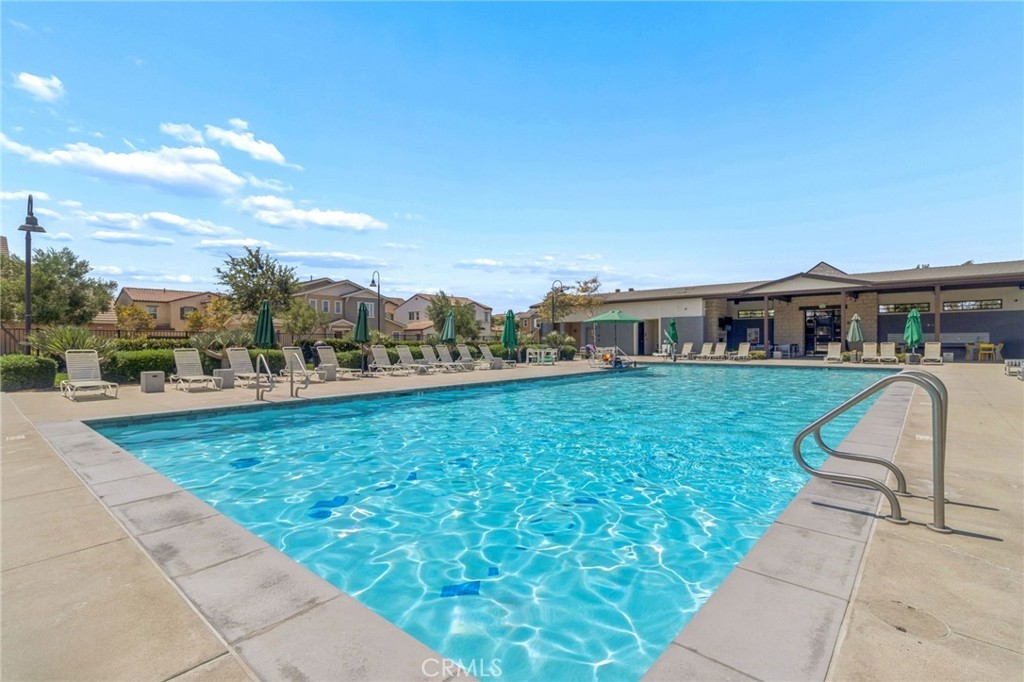
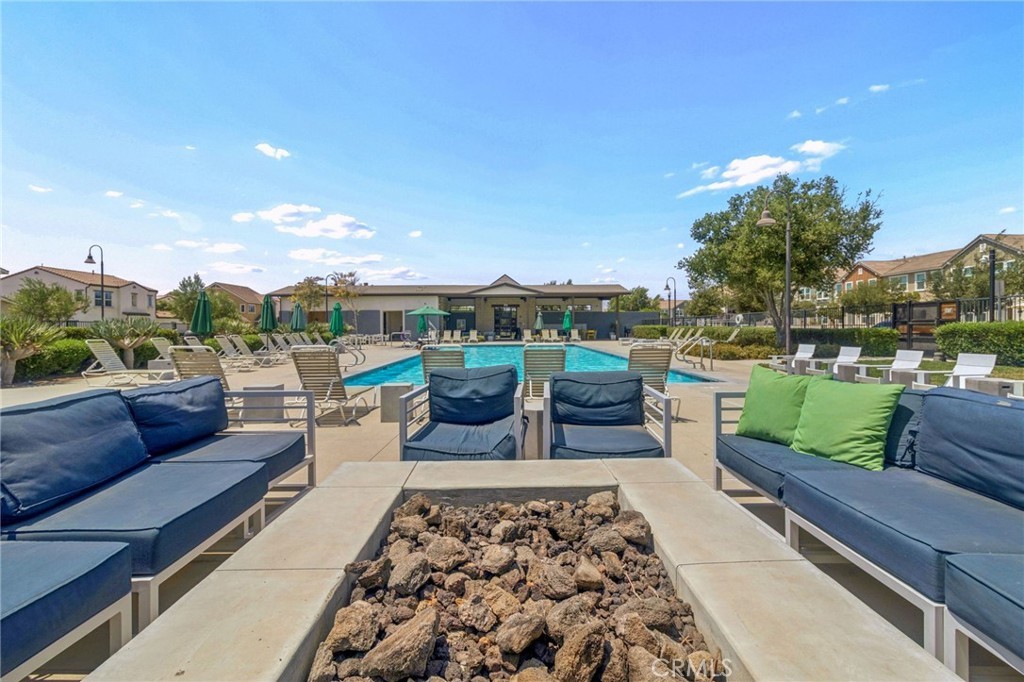
- AmenitiesPool
- UtilitiesAssociation Dues
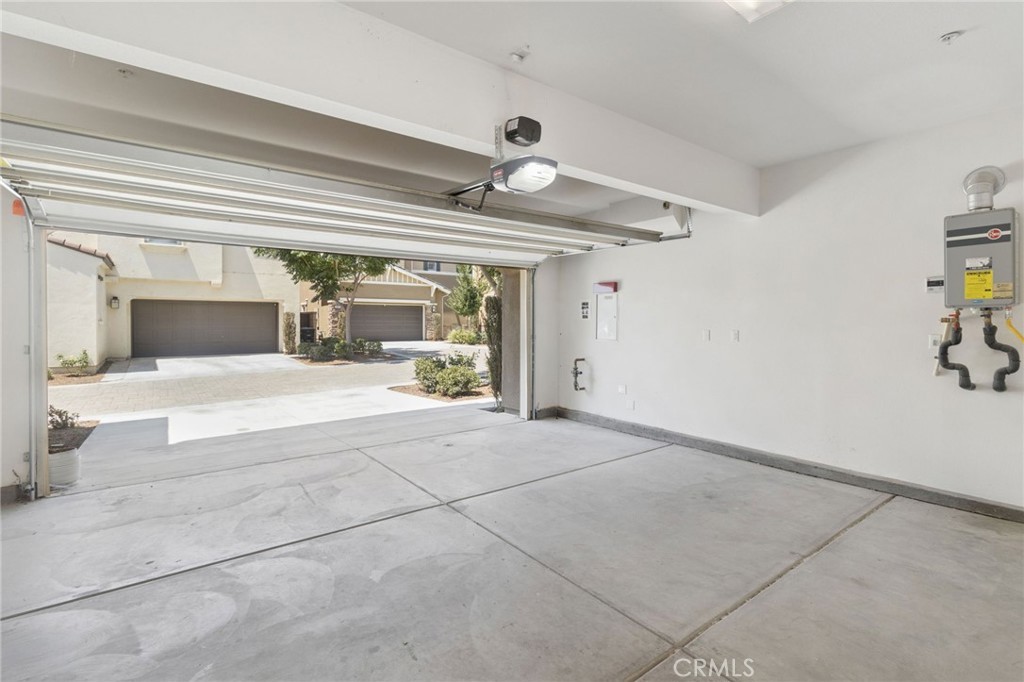
- Parking Spaces2
- ParkingDirect Access, Garage
- # of Garages2
- GaragesDirect Access, Garage
- ViewNone
- Has PoolYes
- PoolCommunity, Association
Interior
- InteriorVinyl
- HeatingCentral, Natural Gas
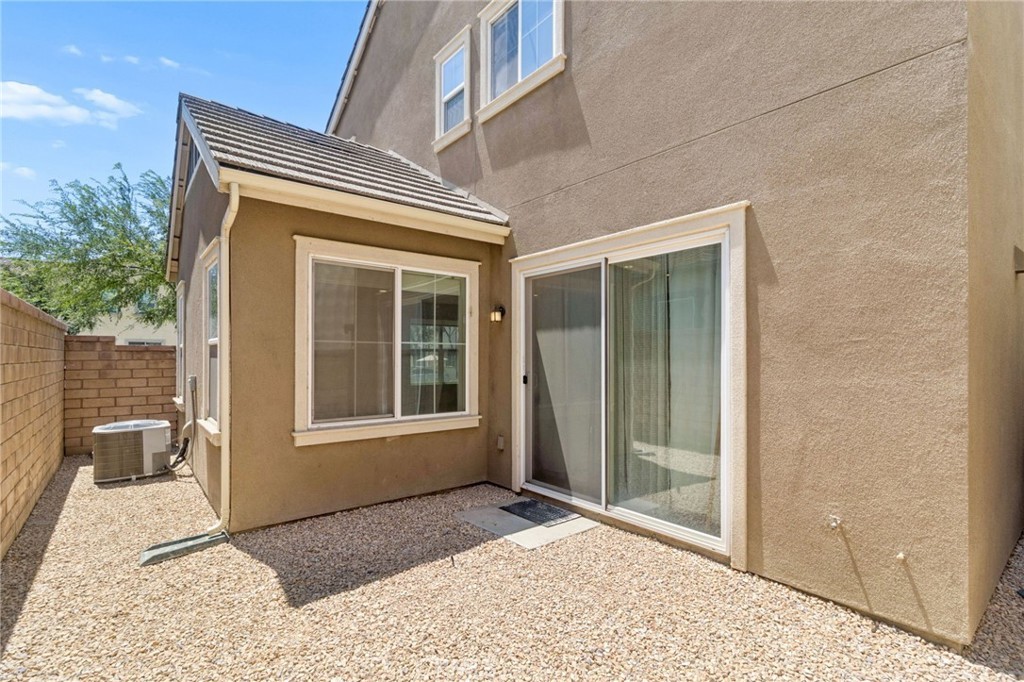
- CoolingCentral Air
- FireplacesNone
- # of Stories2
- StoriesTwo
Interior Features
Recessed Lighting, Unfurnished, Bedroom on Main Level, Walk-In Closet(s)
Appliances
Dishwasher, Gas Oven, Gas Range, Tankless Water Heater
Exterior
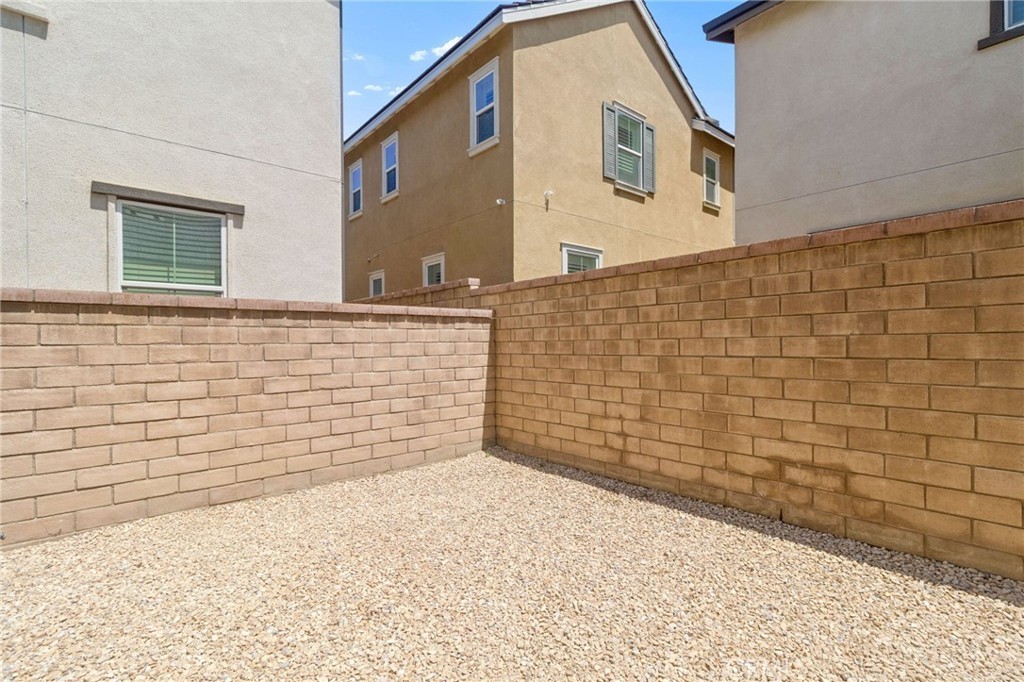
- Lot DescriptionZeroToOneUnitAcre, Back Yard
- FoundationSlab
School Information
- DistrictOntario-Montclair
Additional Information
- Date ListedAugust 15th, 2026
- Days on Market26
Listing Details
- AgentLauren Marcus
- OfficeHoney Real Estate
Lauren Marcus, Honey Real Estate.
Based on information from California Regional Multiple Listing Service, Inc. as of September 9th, 2026 at 10:10pm PDT. This information is for your personal, non-commercial use and may not be used for any purpose other than to identify prospective properties you may be interested in purchasing. Display of MLS data is usually deemed reliable but is NOT guaranteed accurate by the MLS. Buyers are responsible for verifying the accuracy of all information and should investigate the data themselves or retain appropriate professionals. Information from sources other than the Listing Agent may have been included in the MLS data. Unless otherwise specified in writing, Broker/Agent has not and will not verify any information obtained from other sources. The Broker/Agent providing the information contained herein may or may not have been the Listing and/or Selling Agent.