


- 3 Beds
- 2 Baths
- 1,364 Sqft
- .16 Acres














4023 E Ransom Street
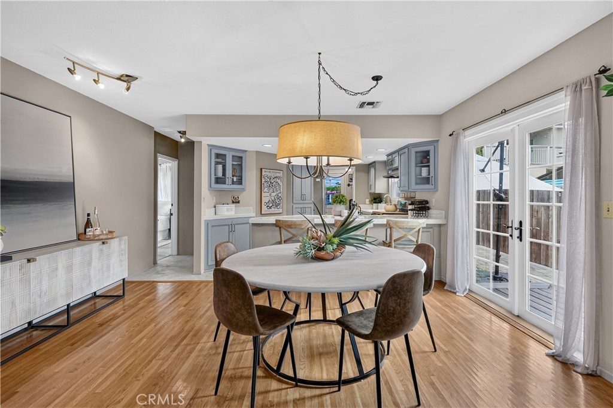
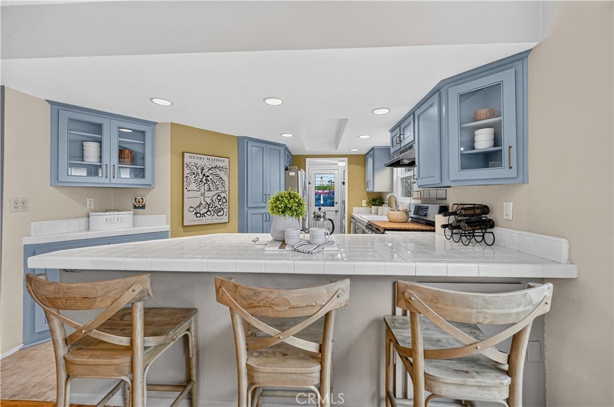
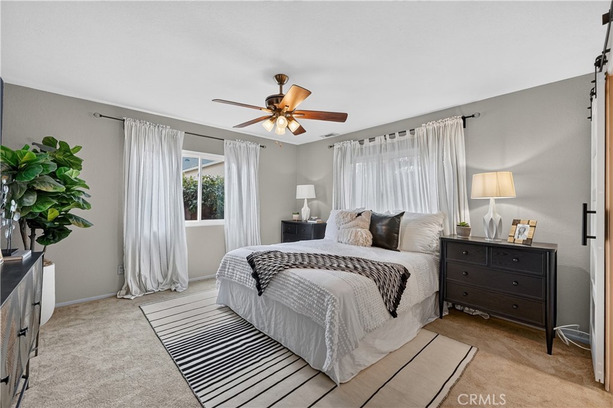
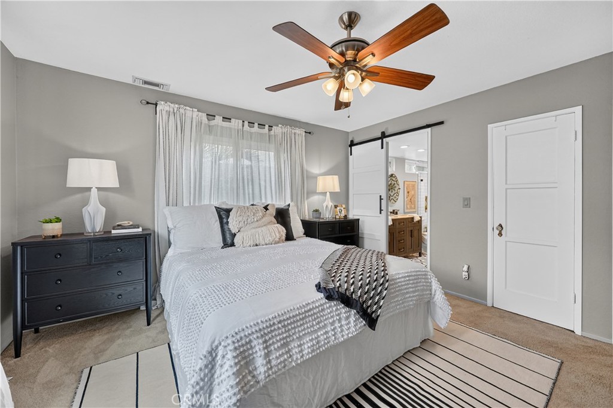
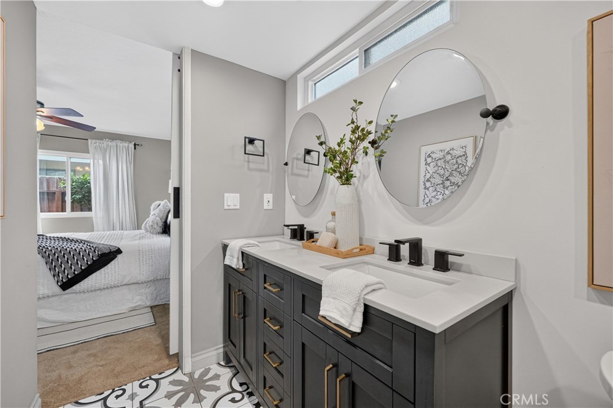
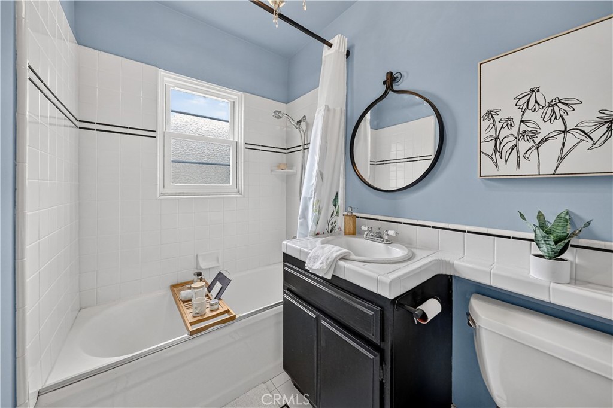
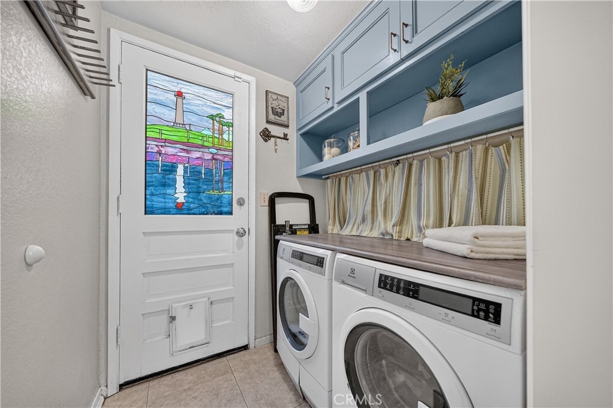
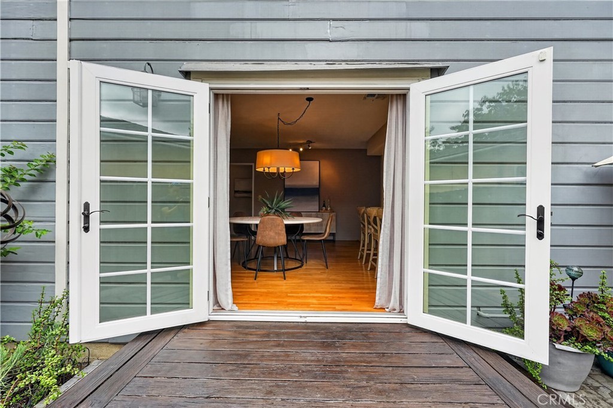
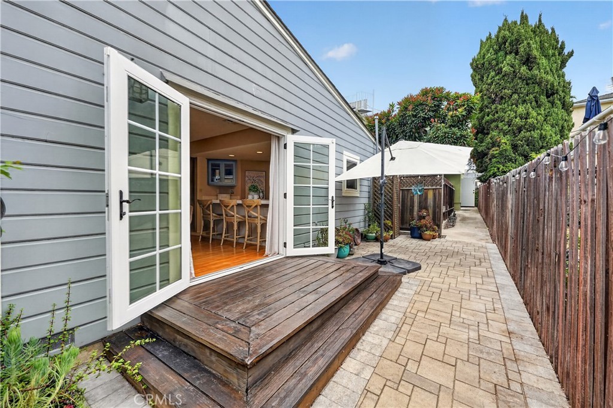
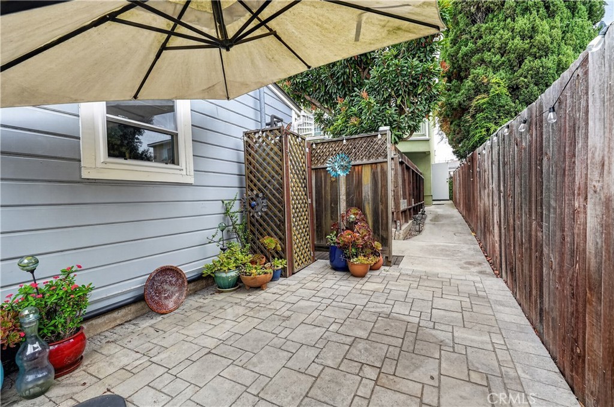
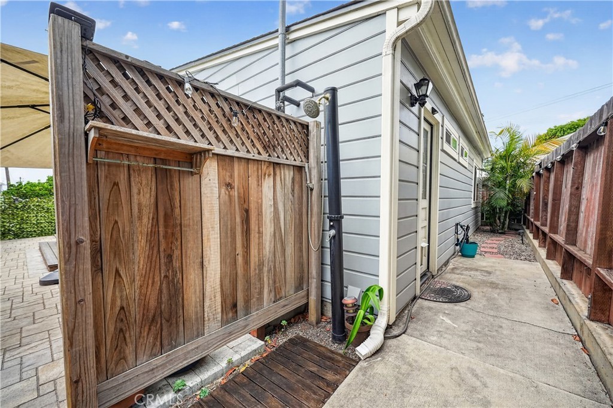
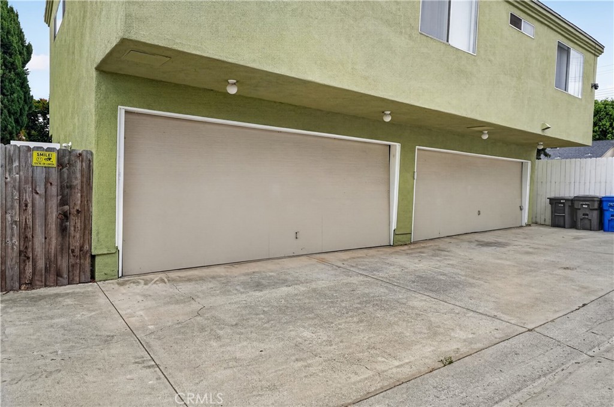
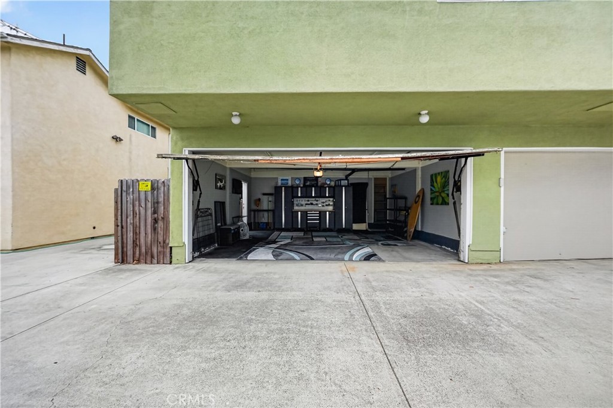
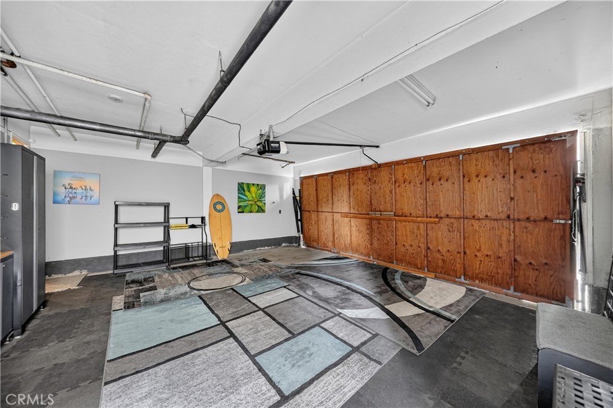
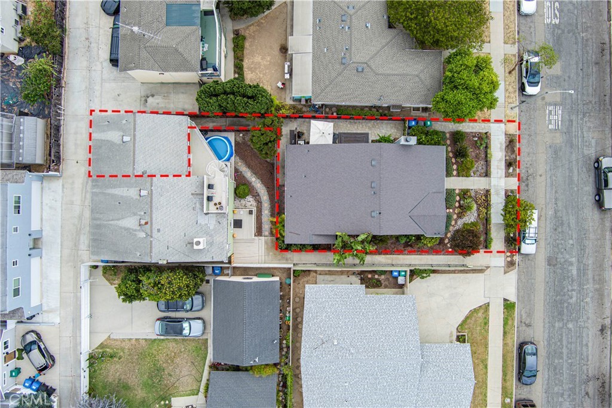
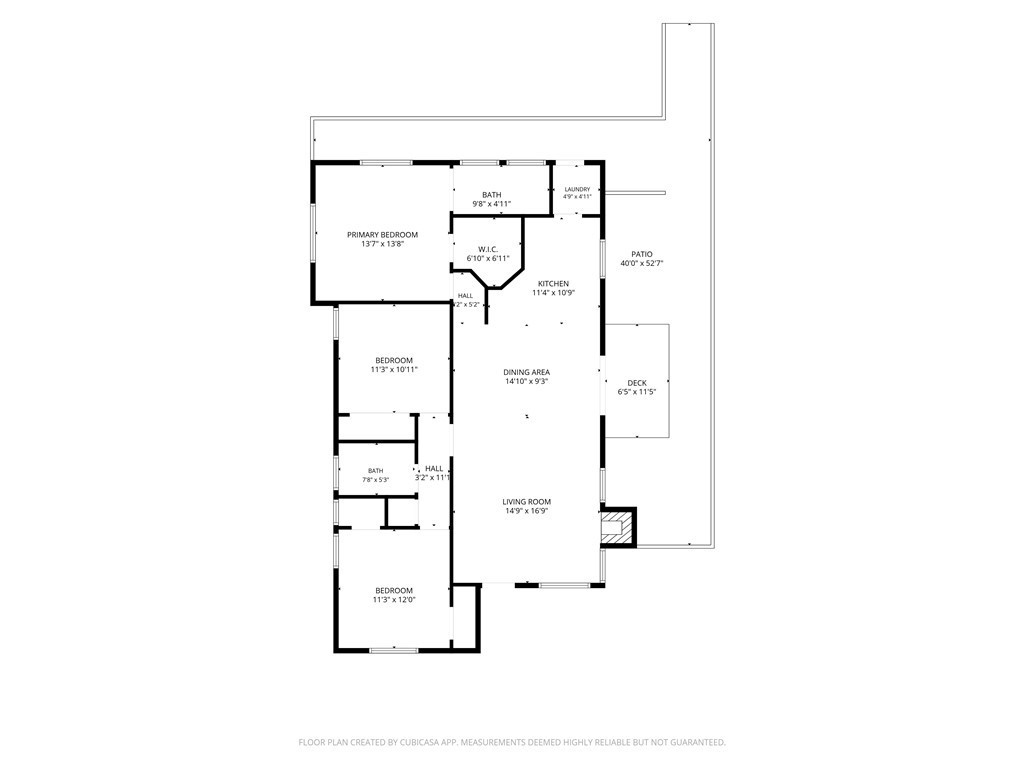
With fantastic curb appeal this wonderful 3 bedroom, 2 bathroom 1,364 sq ft property lives like a home with a massive 2-car garage and bonus storage closet. The property is considered a condo as it shares the lot but there is NO monthly HOA fee. The beautifully landscaped front yard and charming porch welcome you and your guests. As you enter the front door, the open floor plan greets you with hardwood flooring in the living and dining areas, a beautiful slate fireplace, and French doors leading to the side yard. The coastal blue kitchen offers a large peninsula with ample seating, stainless steel appliances, abundant cabinetry and a window above the sink. Toward the back of the home, a curved archway leads to the large, private primary suite, complete with a walk-in closet with custom built ins, plush carpet, and a gorgeous spa inspired en suite bathroom. The remodeled bathroom includes a dual sink vanity, rain shower head in the oversized shower, and beautiful black and white patterned tiles. Towards the front of the home, a separate wing offers two additional bedrooms, both nicely sized with great closets and ceiling fans. A serene, full bathroom with a shower/tub combo and hallway storage separate these two bedrooms. The laundry room is conveniently located on the service porch next to the back door which captures the Long Beach lighthouse in stained glass. Outside, enjoy a side yard with a paver-lined patio, lemon tree, potting bench area, and a fabulous outdoor shower. Additional features include a Nest thermostat, central AC, and a convenient parking pad behind the detached garage.
Essential Information
- MLS® #PW26180179
- Price$825,000
- Bedrooms3
- Bathrooms2.00
- Full Baths1
- Square Footage1,364
- Acres0.16
- Year Built1938
- TypeResidential
- Sub-TypeCondominium
- StyleCraftsman
- StatusActive Under Contract
Community Information
- Address4023 E Ransom Street
- Area3 - Eastside, Circle Area
- SubdivisionCircle (CA)
- CityLong Beach
- CountyLos Angeles
- Zip Code90804
Amenities
- Parking Spaces3
- # of Garages2
- ViewNeighborhood
- PoolNone
Utilities
Electricity Connected, Natural Gas Connected, Sewer Connected, Water Connected
Parking
Door-Multi, Garage, Oversized, Garage Faces Rear
Garages
Door-Multi, Garage, Oversized, Garage Faces Rear
Interior
- InteriorCarpet, Tile, Wood
- HeatingCentral
- CoolingCentral Air
- FireplaceYes
- FireplacesLiving Room
- # of Stories1
- StoriesOne
Interior Features
Breakfast Bar, Ceiling Fan(s), Separate/Formal Dining Room, Living Room Deck Attached, Open Floorplan, Quartz Counters, Recessed Lighting, Bedroom on Main Level, Main Level Primary, Primary Suite, Walk-In Closet(s), Ceramic Counters
Appliances
Double Oven, Dishwasher, Disposal, Refrigerator, Range Hood, Water To Refrigerator, Free-Standing Range
Exterior
- ExteriorWood Siding
- Exterior FeaturesLighting
- Lot DescriptionFront Yard
- RoofComposition
- ConstructionWood Siding
- FoundationRaised
Windows
Double Pane Windows, ENERGY STAR Qualified Windows
School Information
- DistrictLong Beach Unified
Additional Information
- Date ListedAugust 7th, 2026
- Days on Market20
Listing Details
- AgentKendra Miller
- OfficeKeller Williams Coastal Prop.
Price Change History for 4023 E Ransom Street, Long Beach, (MLS® #PW26180179)
| Date | Details | Change |
|---|---|---|
| Status Changed from Active to Active Under Contract | – |
Kendra Miller, Keller Williams Coastal Prop..
Based on information from California Regional Multiple Listing Service, Inc. as of September 8th, 2026 at 10:58am PDT. This information is for your personal, non-commercial use and may not be used for any purpose other than to identify prospective properties you may be interested in purchasing. Display of MLS data is usually deemed reliable but is NOT guaranteed accurate by the MLS. Buyers are responsible for verifying the accuracy of all information and should investigate the data themselves or retain appropriate professionals. Information from sources other than the Listing Agent may have been included in the MLS data. Unless otherwise specified in writing, Broker/Agent has not and will not verify any information obtained from other sources. The Broker/Agent providing the information contained herein may or may not have been the Listing and/or Selling Agent.