


- 4 Beds
- 4 Baths
- 2,107 Sqft
- .15 Acres












3442 Whistler Avenue
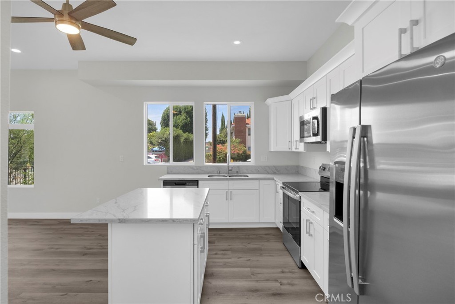
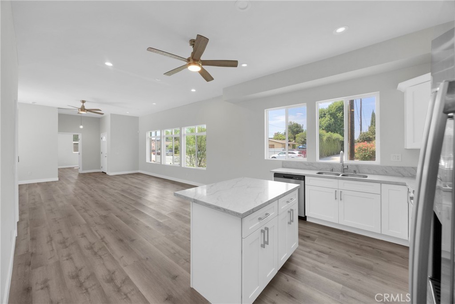
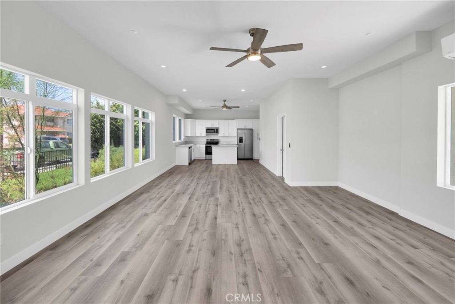
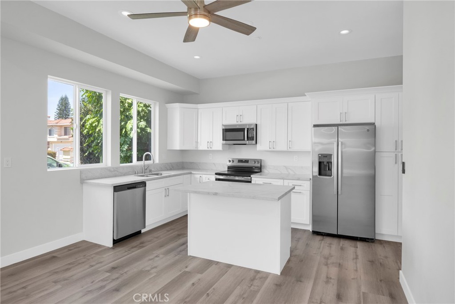
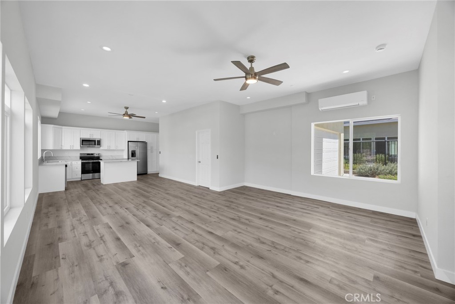
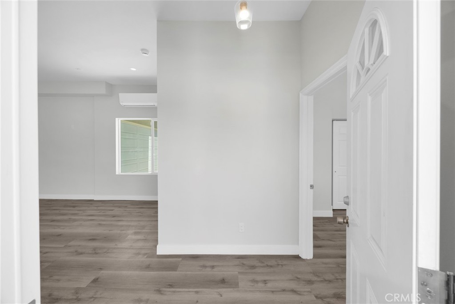
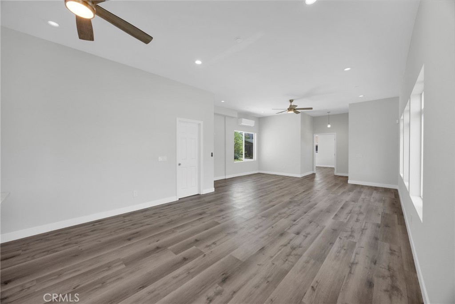
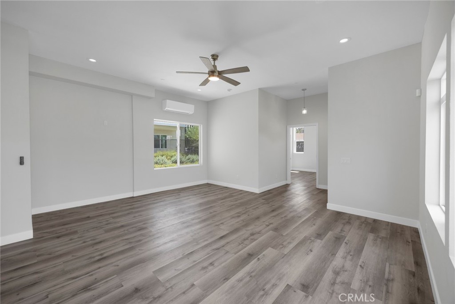
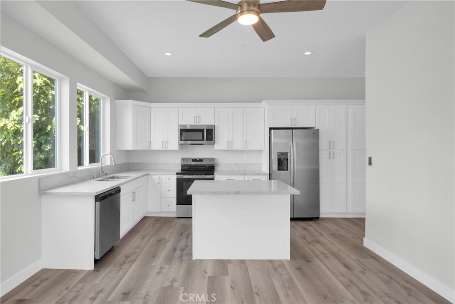
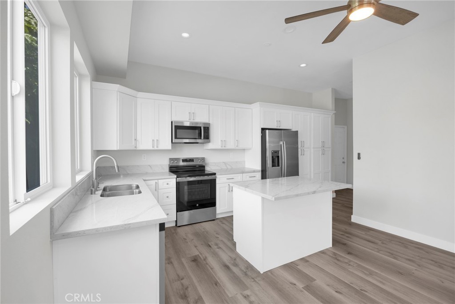
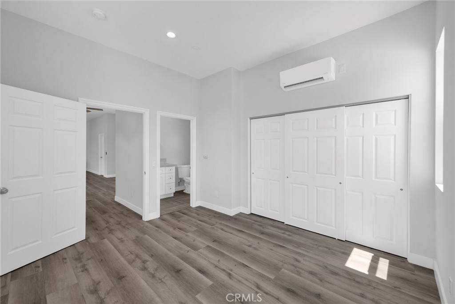
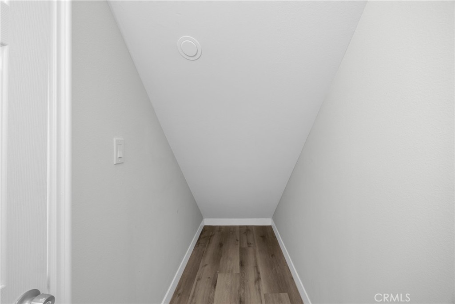
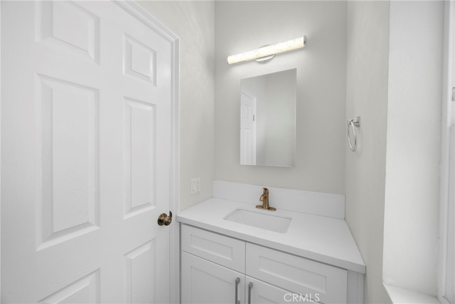
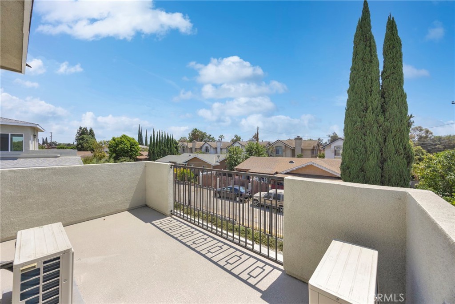
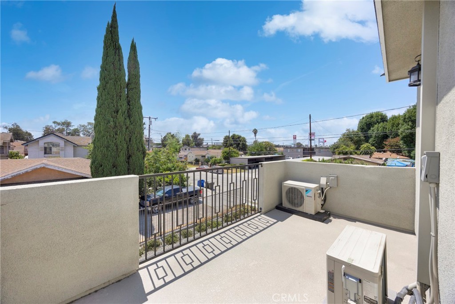
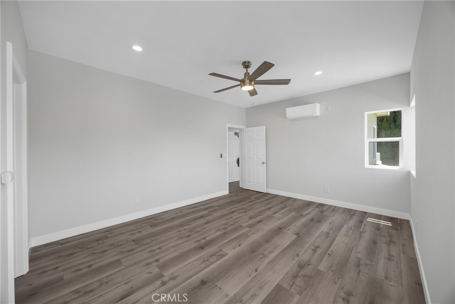
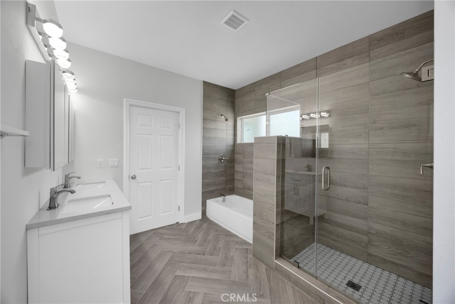
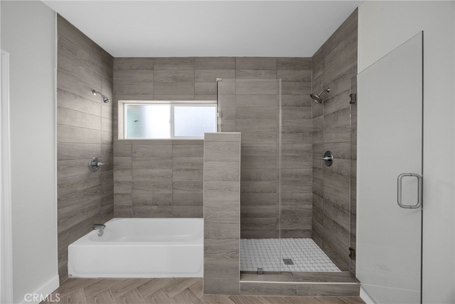
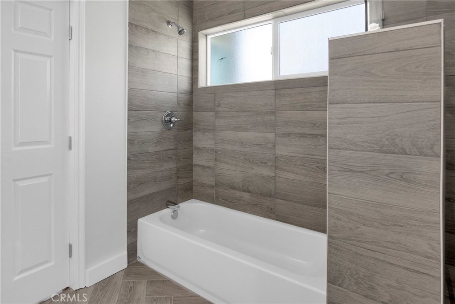
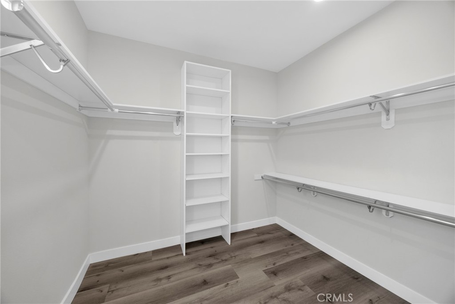
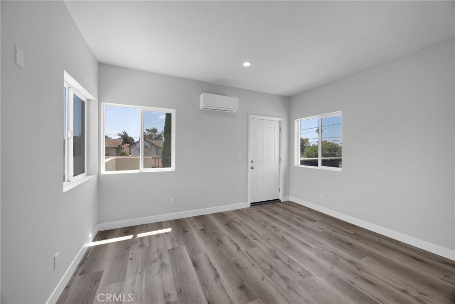
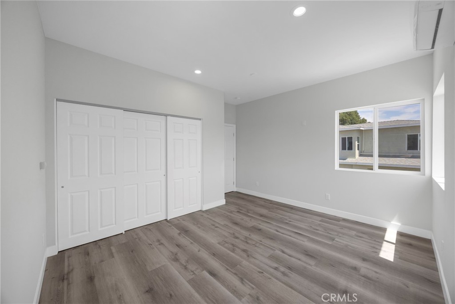
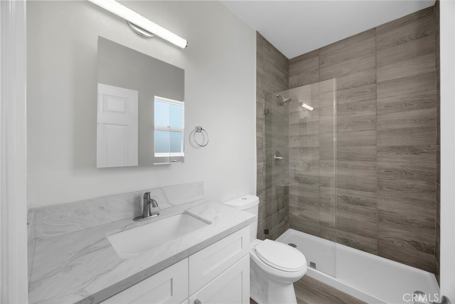
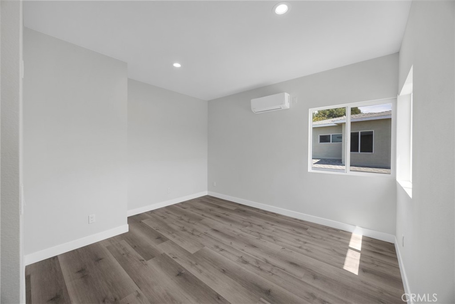
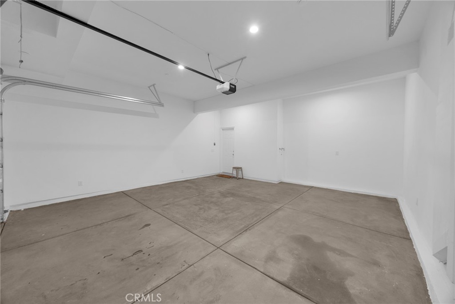
Get a fresh take on modern living with this newly-built four bedroom, four bathroom home! This thoughtfully crafted residence delivers a spaciousness, functionality, and beautiful design. Natural light highlights contemporary finishes and carefully selected details throughout. The expansive living areas create a seamless flow between gathering spaces, making everyday living and entertaining equally effortless. The well-appointed kitchen serves as the heart of the home, offering both style and functionality while remaining connected to the surrounding living and dining areas. The primary bedroom boasts a generously sized walk-in closet, en-suite bathroom, and a private balcony. Each bedroom provides a comfortable retreat, while the generous bathroom count adds flexibility and convenience for families, guests, or multigenerational living. The thoughtful layout allows every space to feel purposeful, balancing privacy with areas designed for connection. Built with contemporary living in mind, this remarkable property presents an opportunity to enjoy the comfort of a new home while benefiting from a versatile design that will continue to meet changing needs for years to come. Conveniently located near the 10 and 605 freeways for easy commutes to Downtown LA and the Inland Empire.
Essential Information
- MLS® #PW26181142
- Price$1,099,000
- Bedrooms4
- Bathrooms4.00
- Full Baths4
- Square Footage2,107
- Acres0.15
- Year Built2023
- TypeResidential
- Sub-TypeSingle Family Residence
- StyleTraditional
- StatusActive
Community Information
- Address3442 Whistler Avenue
- Area619 - El Monte
- CityEl Monte
- CountyLos Angeles
- Zip Code91732
Amenities
- Parking Spaces2
- # of Garages2
- PoolNone
Utilities
Cable Available, Electricity Connected, Natural Gas Connected, Phone Available, Sewer Connected, Water Connected
Parking
Door-Single, Driveway, Garage, Garage Faces Rear, On Street
Garages
Door-Single, Driveway, Garage, Garage Faces Rear, On Street
View
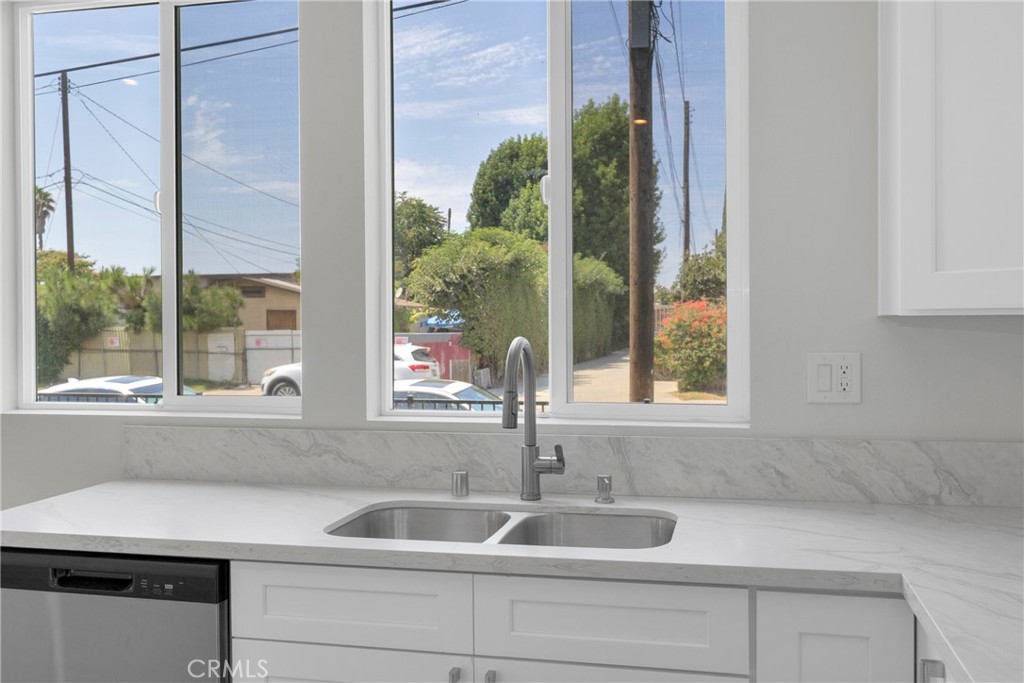
City Lights, Neighborhood, Trees/Woods
Interior
- InteriorCarpet, Tile, Wood
- HeatingCentral
- CoolingCentral Air
- FireplacesNone
- # of Stories2
- StoriesTwo
Interior Features
Built-in Features, Balcony, Tray Ceiling(s), Ceiling Fan(s), Separate/Formal Dining Room, High Ceilings, Open Floorplan, Quartz Counters, Recessed Lighting, Bedroom on Main Level, Walk-In Closet(s)
Appliances
Built-In Range, Dishwasher, Electric Oven, Electric Range, Free-Standing Range, Microwave, Refrigerator, Water Heater
Exterior
- Exterior FeaturesLighting
- WindowsDouble Pane Windows, Screens
- RoofComposition, Shingle
Exterior
Drywall, Frame, Glass, Hardboard, Concrete, Plaster, Stucco, Unknown
Lot Description
ZeroToOneUnitAcre, Back Yard, Front Yard, Lawn, Landscaped, Paved, Rectangular Lot
Construction
Drywall, Frame, Glass, Hardboard, Concrete, Plaster, Stucco, Unknown
School Information
- DistrictEl Monte Union High
Additional Information
- Date ListedAugust 19th, 2026
- Days on Market20
Listing Details
- AgentIan Thompson
- OfficeReal Broker
Ian Thompson, Real Broker.
Based on information from California Regional Multiple Listing Service, Inc. as of September 8th, 2026 at 3:56pm PDT. This information is for your personal, non-commercial use and may not be used for any purpose other than to identify prospective properties you may be interested in purchasing. Display of MLS data is usually deemed reliable but is NOT guaranteed accurate by the MLS. Buyers are responsible for verifying the accuracy of all information and should investigate the data themselves or retain appropriate professionals. Information from sources other than the Listing Agent may have been included in the MLS data. Unless otherwise specified in writing, Broker/Agent has not and will not verify any information obtained from other sources. The Broker/Agent providing the information contained herein may or may not have been the Listing and/or Selling Agent.