


- 4 Beds
- 4 Baths
- 3,349 Sqft
- .12 Acres
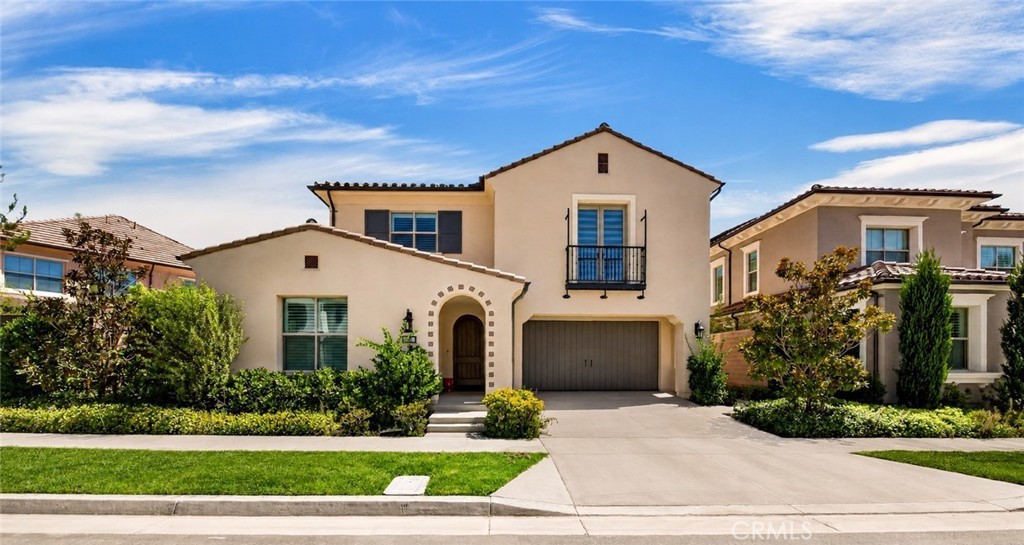
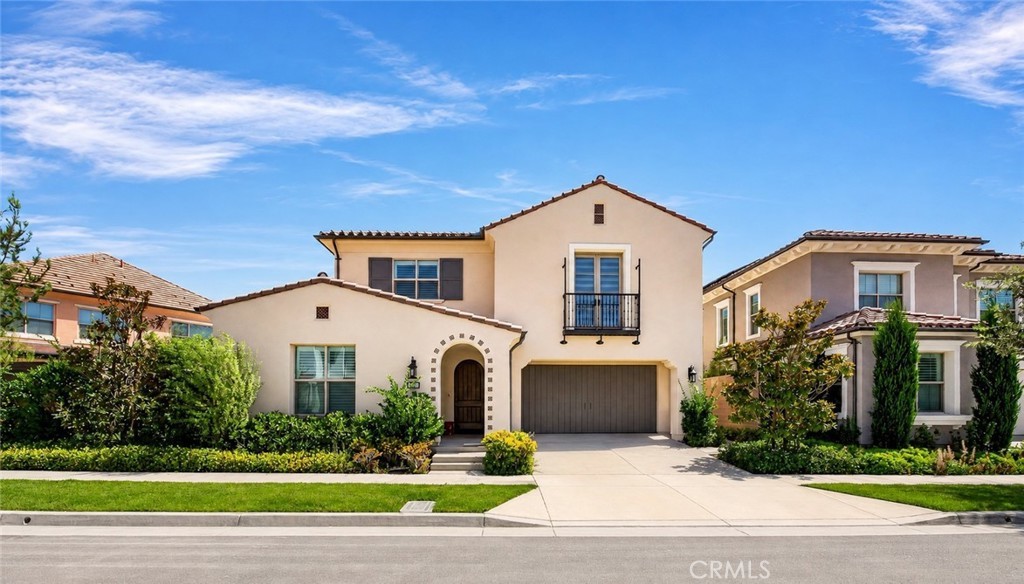
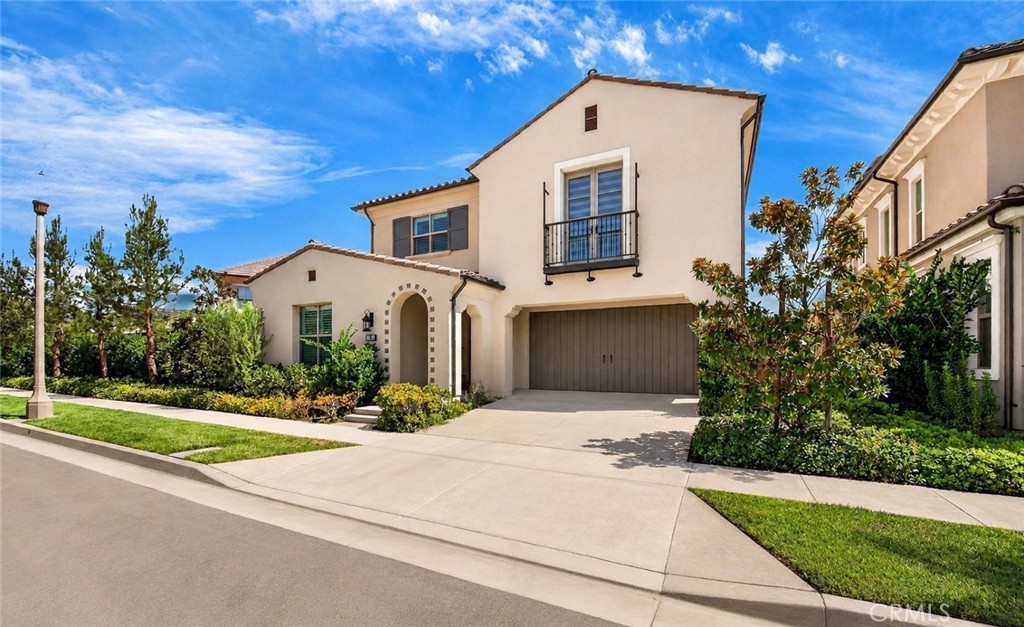
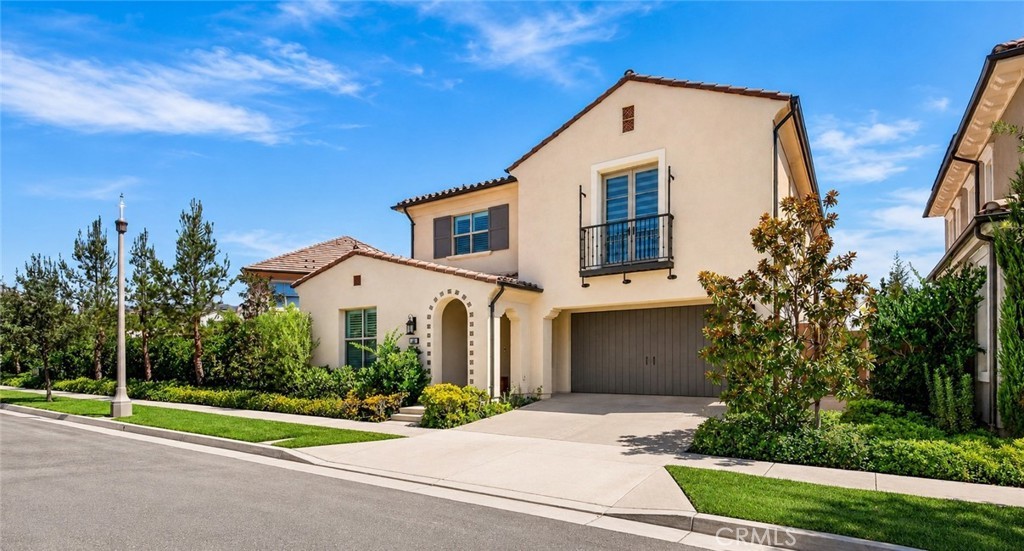

142 Sabbia
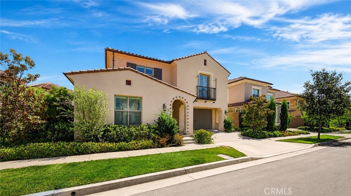
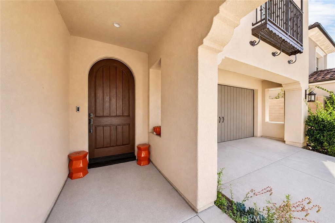
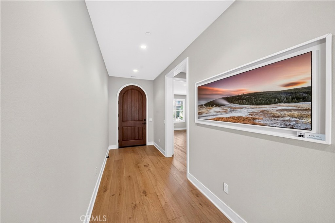
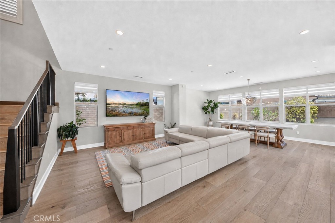
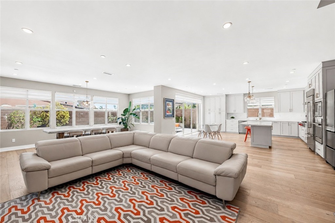
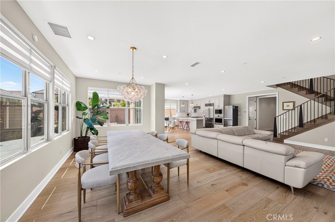
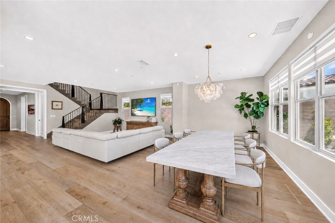
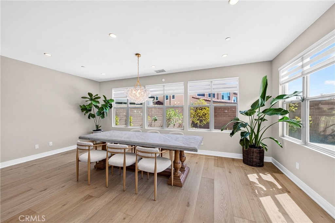
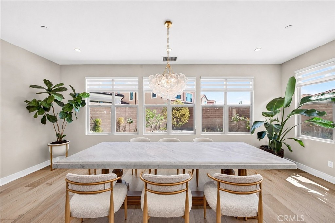
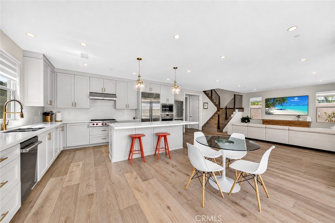
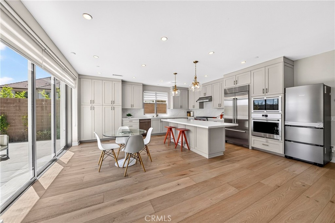
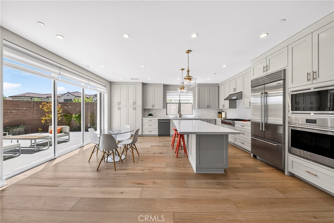
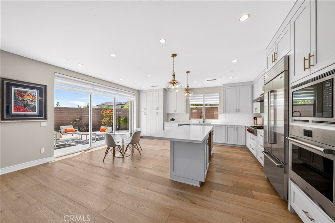
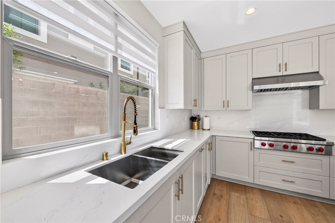
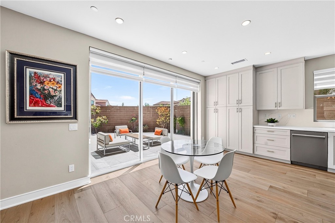
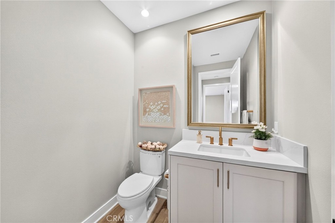
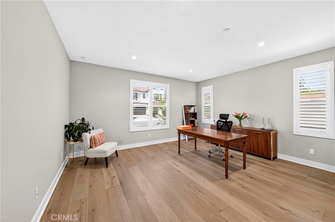
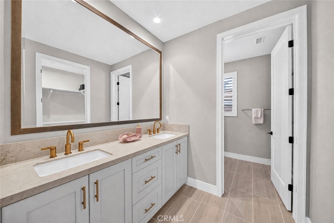
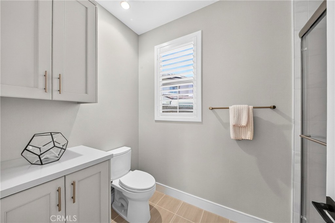
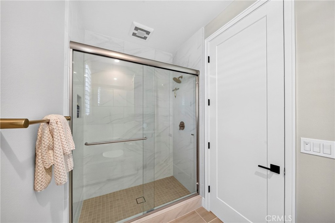
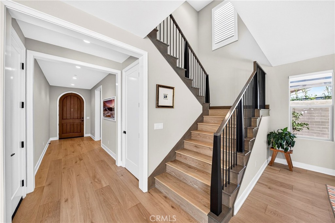
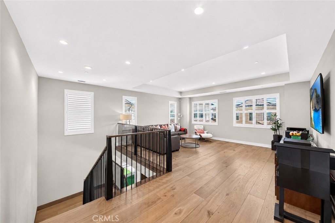
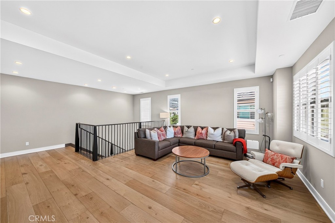
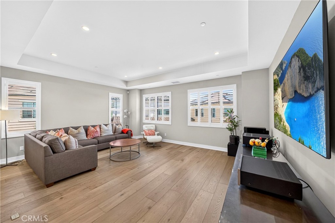
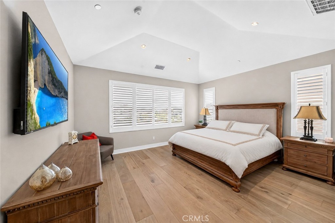
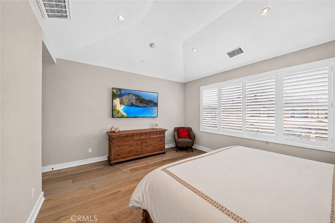
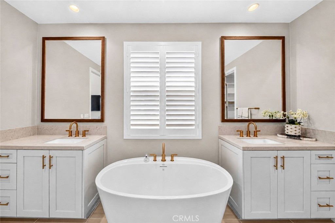
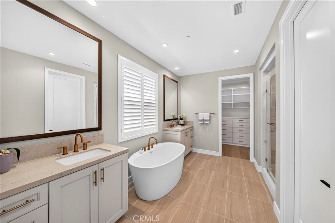
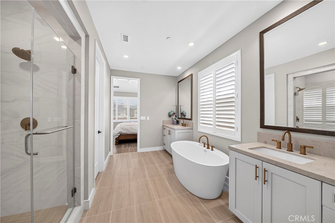
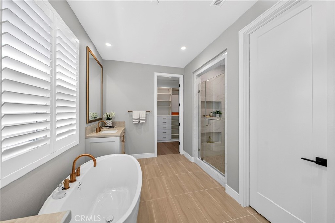
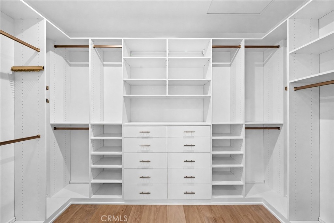
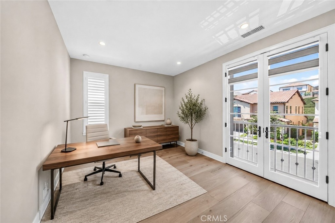
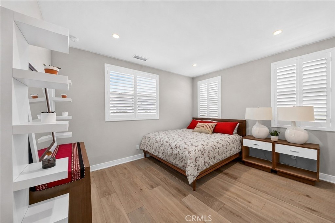
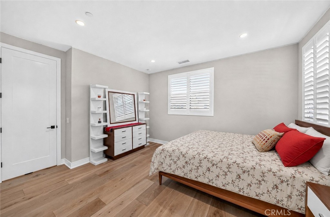
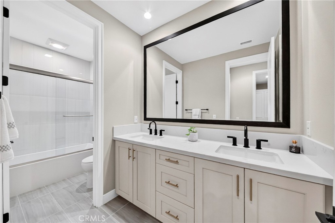
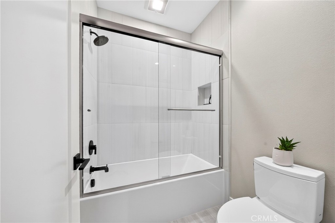
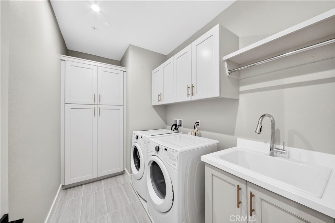
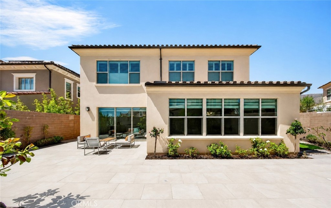
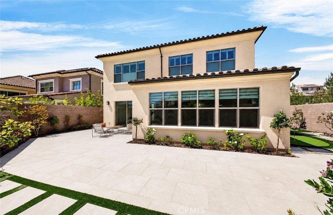
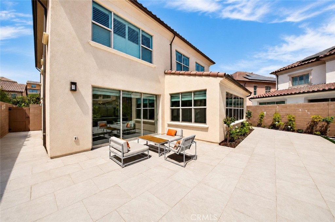
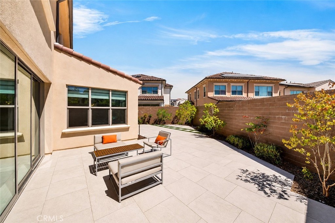
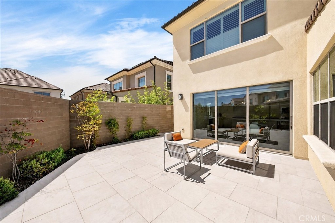
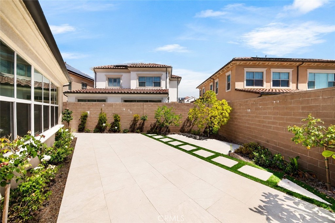
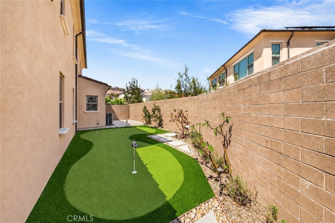
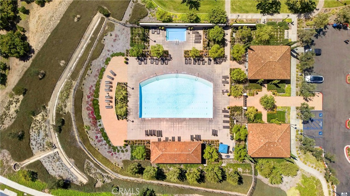
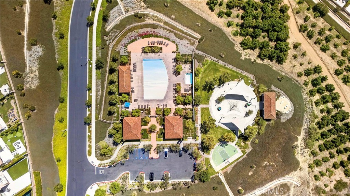
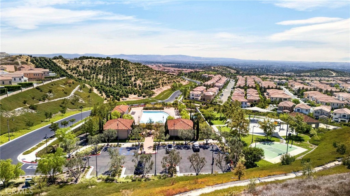
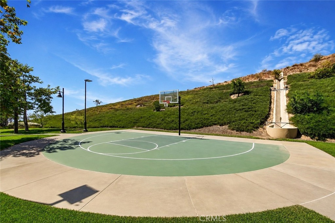
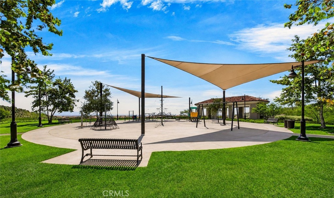
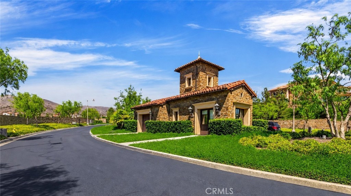
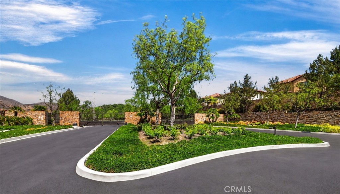
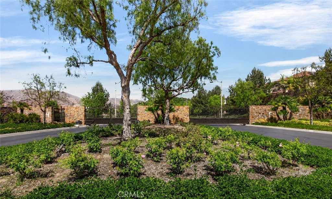
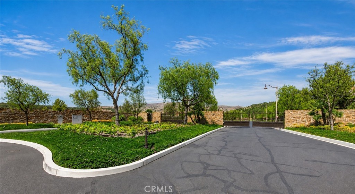
Experience spectacular luxury living in Irvine’s prestigious, guard gated Reserve community. Thoughtfully remodeled with approximately $330,000 in upgrades, this turnkey contemporary residence offers approximately 3,349 square feet with 4 bedrooms and 3.5 bathrooms. A formal entry welcomes you into the spacious great room, where multi slide doors create a seamless indoor outdoor connection to the professionally landscaped, low maintenance backyard complete with a private putting green and generous space for entertaining. The main level also features a convenient ensuite bedroom, formal dining area, and powder room. At the heart of the home is a beautifully remodeled chef’s kitchen featuring quartz countertops, custom cabinetry, an oversized center island, premium Wolf appliances, and a built-in Sub Zero refrigerator. Upstairs, the expansive primary suite offers a custom large walk-in closet and a spa inspired ensuite bathroom with dual vanities, a soaking tub, and a separate shower. The second level also includes a spacious family room, two additional bedrooms, an upgraded hallway bathroom, and a laundry room. Additional highlights include wide plank flooring, custom cabinetry, quartz surfaces, designer bathroom tile, framed mirrors, an iron staircase, wooden shutters, Roman shades, a two car garage with epoxy flooring and EV charging, fully PAID OFF solar, a HALO whole house air purification system, enhanced insulation, and a water softener loop. Residents enjoy low HOA dues and resort style amenities, including an Olympic size pool, spa, sports courts, parks, and scenic trails. Ideally located near award winning schools, shopping, dining, entertainment, and convenient freeway access, this exceptional Irvine home offers contemporary luxury, thoughtful upgrades, and true pride of ownership.
Essential Information
- MLS® #PW26185669
- Price$2,998,000
- Bedrooms4
- Bathrooms4.00
- Full Baths3
- Half Baths1
- Square Footage3,349
- Acres0.12
- Year Built2022
- TypeResidential
- Sub-TypeSingle Family Residence
- StyleContemporary
- StatusActive
Community Information
- Address142 Sabbia
- AreaOH - Orchard Hills
- SubdivisionOther
- CityIrvine
- CountyOrange
- Zip Code92602
Amenities
- Parking Spaces2
- # of Garages2
- ViewNeighborhood
- Has PoolYes
- PoolAssociation
Amenities
Controlled Access, Sport Court, Maintenance Grounds, Pool, Guard, Spa/Hot Tub
Parking
Direct Access, Driveway, Garage
Garages
Direct Access, Driveway, Garage
Interior
- InteriorTile, Wood
- HeatingForced Air
- CoolingCentral Air
- FireplacesNone
- # of Stories2
- StoriesTwo
Interior Features
Breakfast Bar, Breakfast Area, Separate/Formal Dining Room, High Ceilings, Open Floorplan, Recessed Lighting, Bedroom on Main Level, Primary Suite, Walk-In Closet(s)
Appliances
Dishwasher, Refrigerator, Range Hood
Exterior
- Lot DescriptionBack Yard
- RoofTile
Windows
Blinds, Double Pane Windows, Shutters
School Information
- DistrictIrvine Unified
- ElementaryCanyon View
- MiddleSiera Vista
- HighNorthwood
Additional Information
- Date ListedAugust 24th, 2026
- Days on Market32
- HOA Fees359
- HOA Fees Freq.Monthly
Listing Details
- AgentJoseph Lee
- OfficeNexteam Real Estate
Joseph Lee, Nexteam Real Estate.
Based on information from California Regional Multiple Listing Service, Inc. as of September 25th, 2026 at 1:10am PDT. This information is for your personal, non-commercial use and may not be used for any purpose other than to identify prospective properties you may be interested in purchasing. Display of MLS data is usually deemed reliable but is NOT guaranteed accurate by the MLS. Buyers are responsible for verifying the accuracy of all information and should investigate the data themselves or retain appropriate professionals. Information from sources other than the Listing Agent may have been included in the MLS data. Unless otherwise specified in writing, Broker/Agent has not and will not verify any information obtained from other sources. The Broker/Agent providing the information contained herein may or may not have been the Listing and/or Selling Agent.