


- 4 Beds
- 3 Baths
- 2,288 Sqft
- .1 Acres

15237 Brookstone
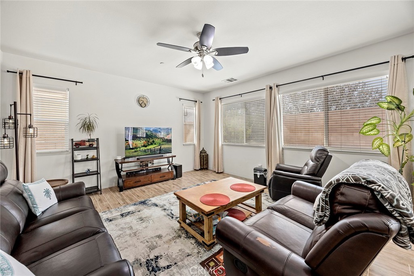
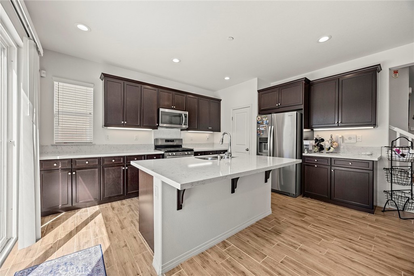
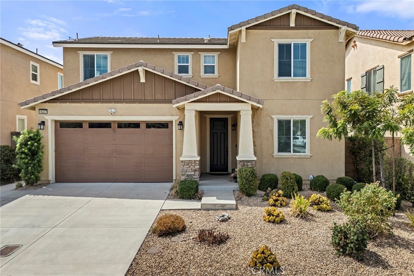
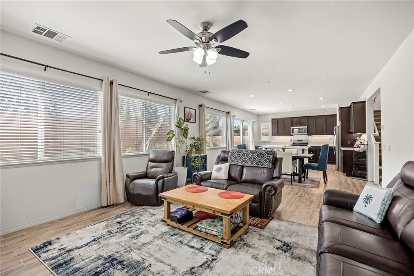
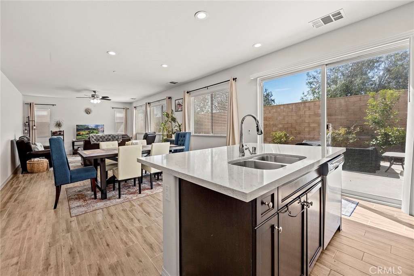
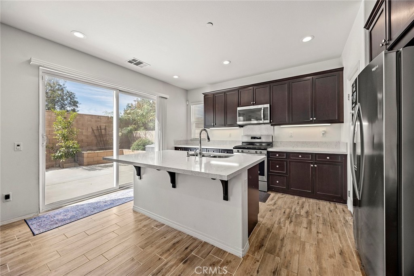
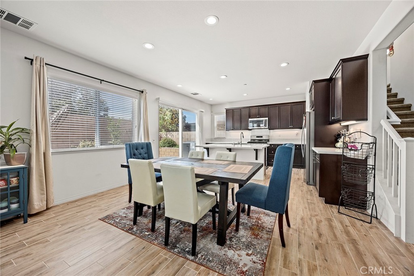
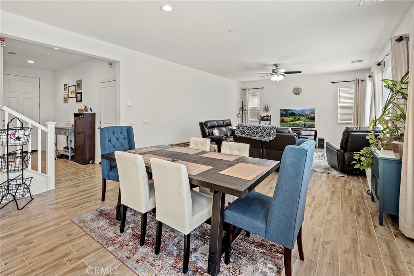
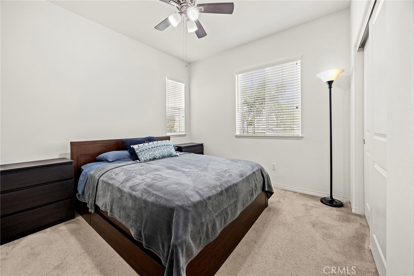
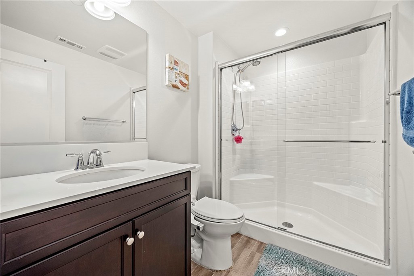
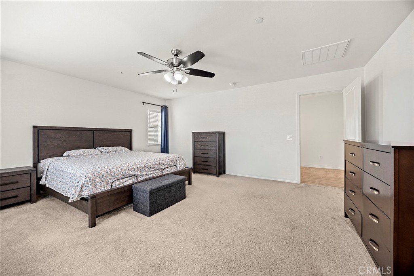
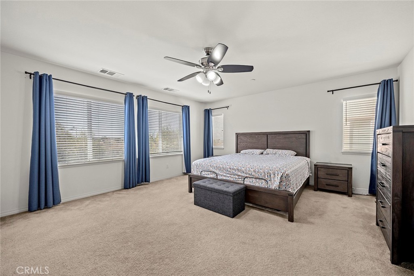
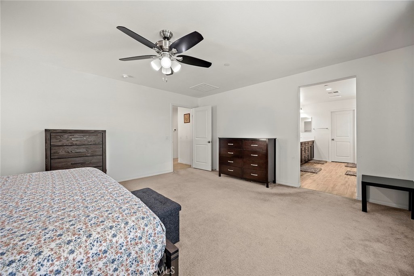
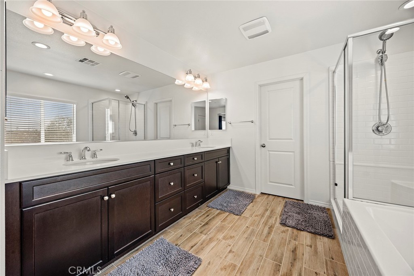
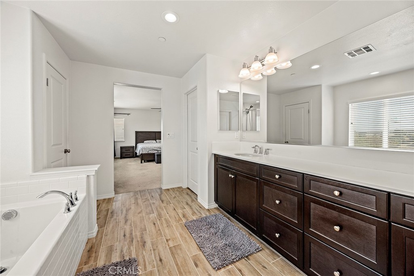
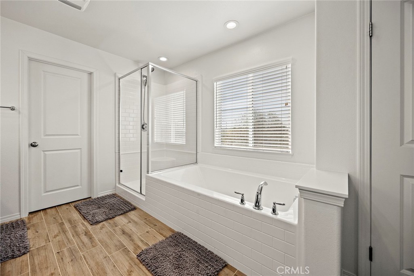
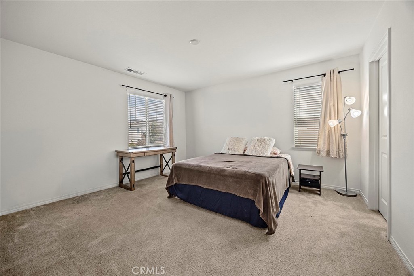
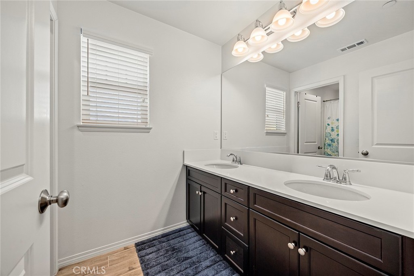
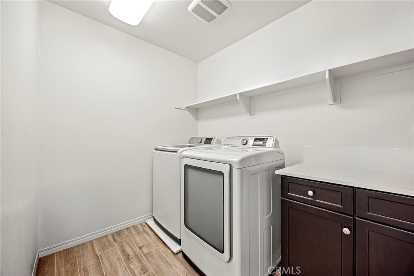
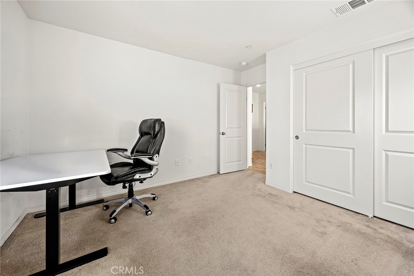
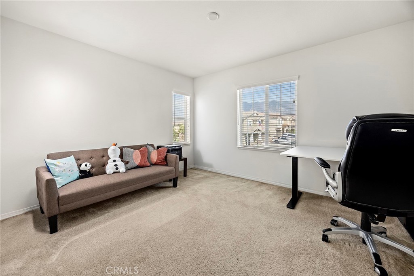
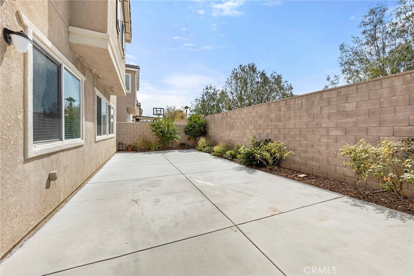
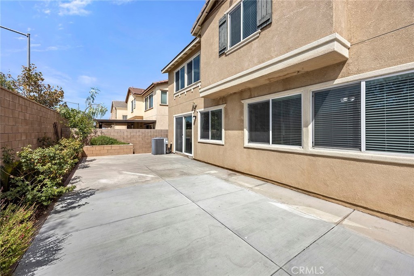
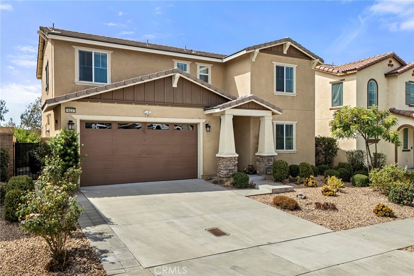
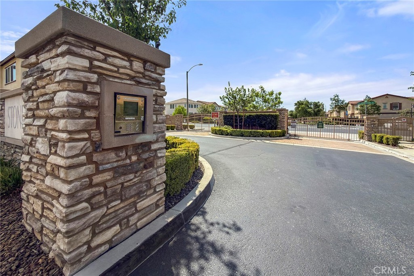
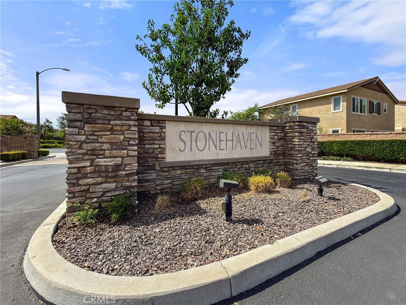
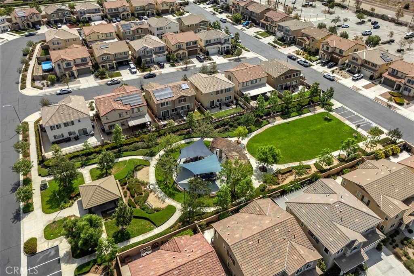
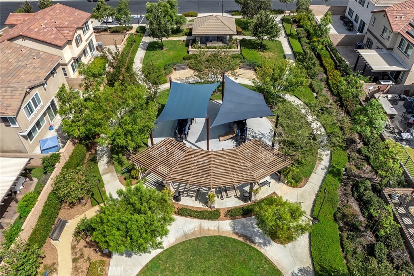
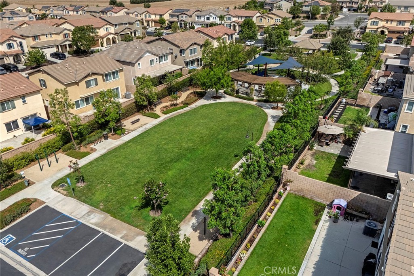
Welcome to Stone Haven, a gated North Fontana community known for its privacy, security, and well-maintained surroundings. Situated on a premium lot with no homes directly behind, this beautifully upgraded residence offers exceptional backyard privacy and an open, spacious feel. Built in 2017, this 4-bedroom, 3-bath home offers approximately 2,288 square feet of thoughtfully designed living space. The open-concept floor plan features a bright great room, dining area, and modern kitchen that flow seamlessly together, creating an inviting space for everyday living and entertaining. A highly desirable downstairs bedroom and full bath provide flexibility for guests, multigenerational living, or a private office. Upstairs, the spacious primary suite serves as a relaxing retreat, complete with a generous ensuite bath and walk-in closet. Additional features include owned solar, central air conditioning, an upstairs laundry room, and an attached two-car garage. Conveniently located near shopping, dining, parks, and major transportation corridors, this home also benefits from attendance within the highly regarded Etiwanda School District. Combining privacy, modern amenities, and an exceptional location, this move-in ready home is an outstanding opportunity.
Essential Information
- MLS® #PW26187188
- Price$4,000
- Bedrooms4
- Bathrooms3.00
- Full Baths3
- Square Footage2,288
- Acres0.10
- Year Built2017
- TypeResidential Lease
- Sub-TypeSingle Family Residence
- StyleModern
- StatusActive
Community Information
- Address15237 Brookstone
- Area264 - Fontana
- CityFontana
- CountySan Bernardino
- Zip Code92336
Amenities
- Parking Spaces4
- # of Garages2
- ViewNeighborhood
- PoolNone
Utilities
Electricity Connected, Sewer Connected, Water Connected, Association Dues
Parking
Concrete, Direct Access, Driveway, Garage Faces Front, Garage, Garage Door Opener
Garages
Concrete, Direct Access, Driveway, Garage Faces Front, Garage, Garage Door Opener
Interior
- InteriorVinyl
- HeatingCentral
- CoolingCentral Air
- FireplacesNone
- # of Stories2
- StoriesTwo
Interior Features
High Ceilings, Open Floorplan, Pantry, Recessed Lighting, Bedroom on Main Level, Walk-In Pantry
Appliances
Gas Oven, Gas Range, Microwave, Refrigerator, Tankless Water Heater
Exterior
- ExteriorDrywall, Frame, Stucco
- WindowsBlinds
- RoofTile
- ConstructionDrywall, Frame, Stucco
- FoundationSlab
Lot Description
ZeroToOneUnitAcre, Back Yard, Front Yard, Landscaped, Sprinkler System, Yard
School Information
- DistrictEtiwanda
- ElementaryFallbrook
- MiddleSummit
- HighEtiwanda
Additional Information
- Date ListedAugust 31st, 2026
- Days on Market14
Listing Details
- AgentCraig Albin
- OfficeRE/MAX New Dimension
Craig Albin, RE/MAX New Dimension.
Based on information from California Regional Multiple Listing Service, Inc. as of September 14th, 2026 at 5:55pm PDT. This information is for your personal, non-commercial use and may not be used for any purpose other than to identify prospective properties you may be interested in purchasing. Display of MLS data is usually deemed reliable but is NOT guaranteed accurate by the MLS. Buyers are responsible for verifying the accuracy of all information and should investigate the data themselves or retain appropriate professionals. Information from sources other than the Listing Agent may have been included in the MLS data. Unless otherwise specified in writing, Broker/Agent has not and will not verify any information obtained from other sources. The Broker/Agent providing the information contained herein may or may not have been the Listing and/or Selling Agent.