


- 4 Beds
- 3 Baths
- 2,559 Sqft
- .1 Acres

2670 E Embry Ln
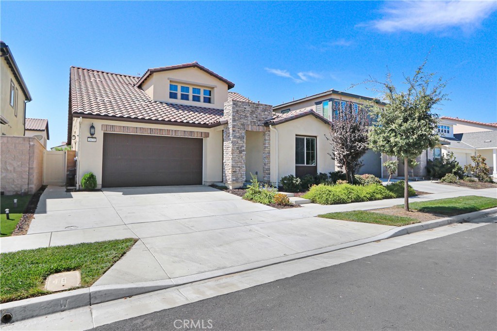
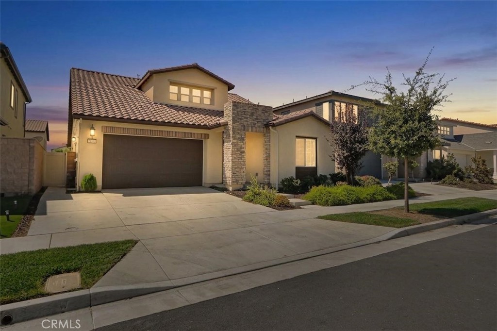
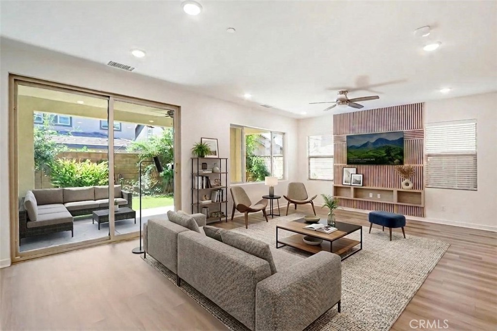
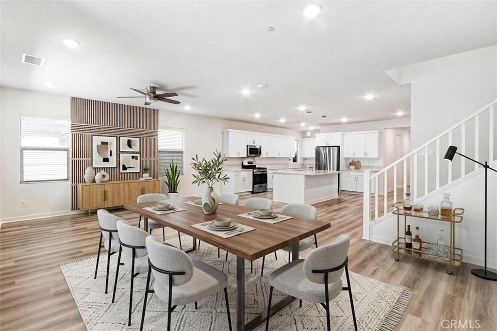
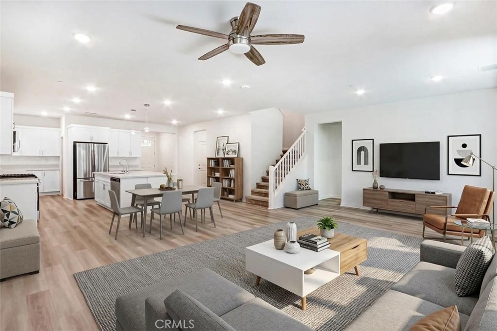
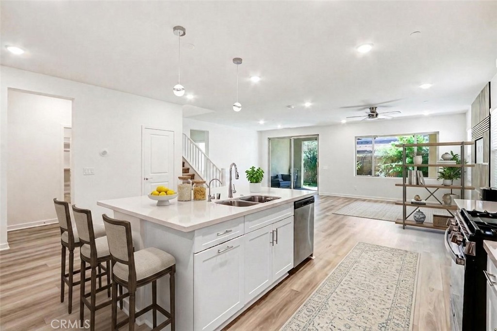
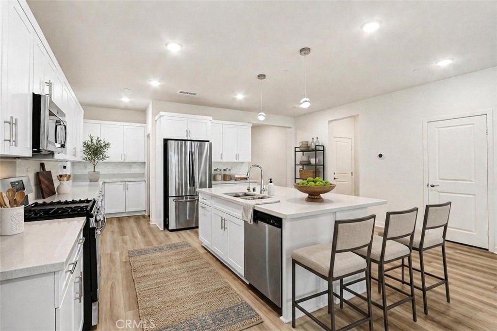
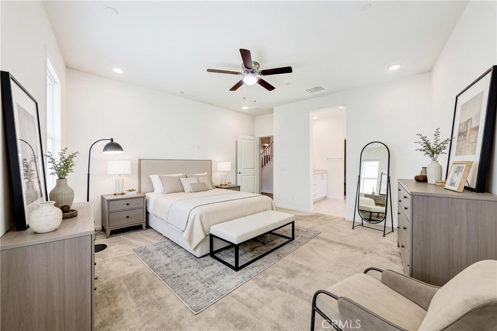
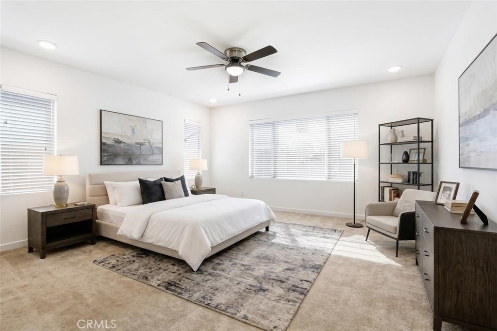
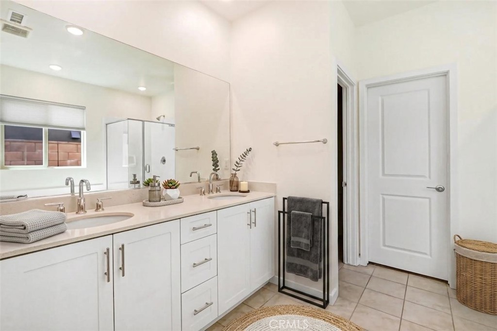
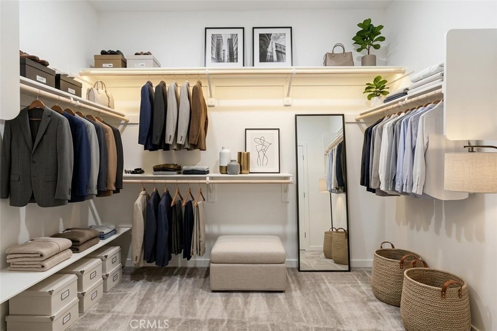
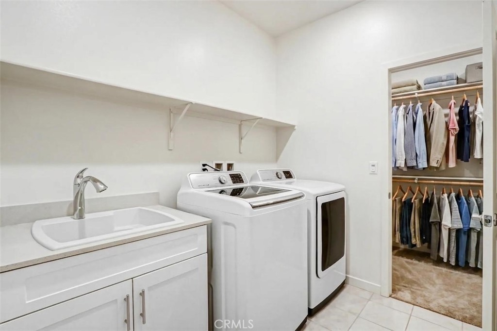
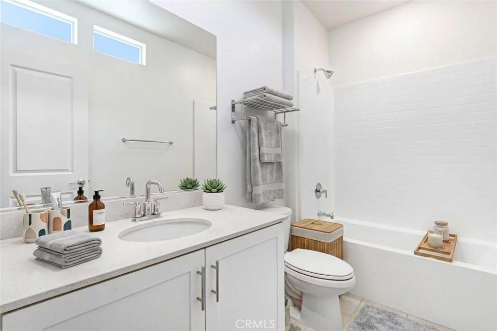
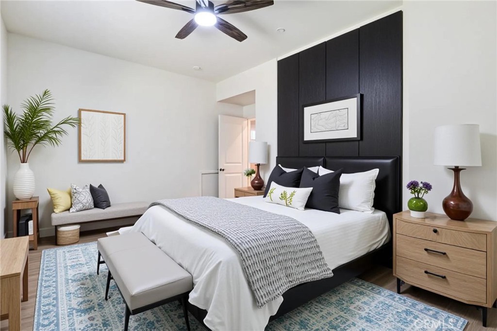
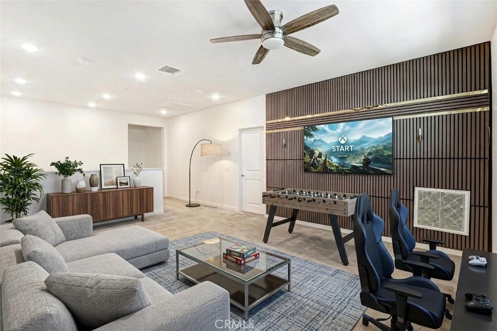
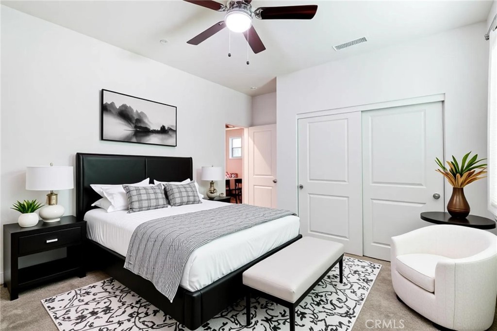
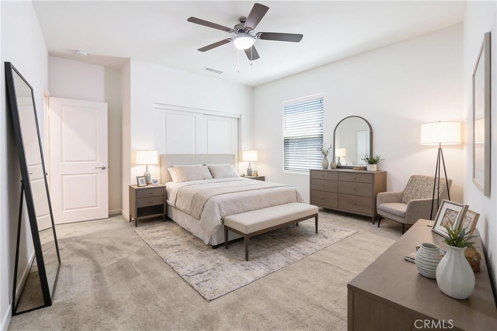
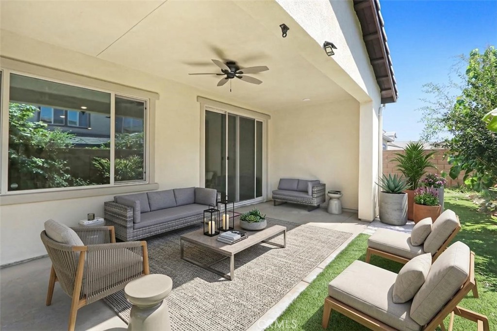
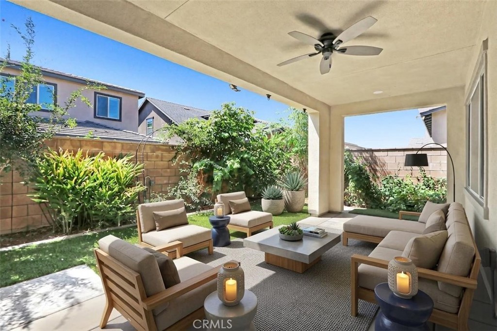
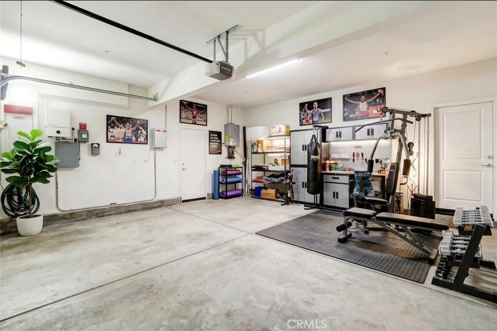
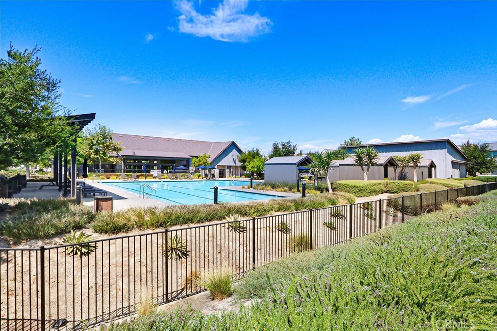
Welcome to the highly desirable Shadetree Community in Ontario Ranch! This 4-bedroom, 3-bathroom home features a sought-after floor plan with two bedrooms including the primary suite on the main level which is ideal for multi-generational living. The open-concept design offers a spacious great room with dining area, also includes luxury vinyl plank flooring, modern kitchen with quartz countertops, large island with bar stool seating space, walk-in pantry, and stainless-steel GE appliances. The primary suite includes a walk-in closet with direct laundry-room access and a spa-like bath with dual vanities, soaking tub, and separate shower. Upstairs features a multi purpose loft/game room, two generous size secondary bedrooms and a full hall bathroom. Additional features includes California Room, low-maintenance backyard with artificial turf, tankless water heater, recessed lighting, central A/C, fully owned Sunrun/Solar max solar panels, and attached 2-car garage with EV charger. Community amenities includes Club house, Resort-Style Swimming Pool, Outdoor Fire Pits and Seating area and more. Conveniently located near shopping, dining, parks, entertainment, and the 15/60 freeways. Property is virtually staged for illustrative and conceptual purposes only.
Essential Information
- MLS® #PW26187346
- Price$919,000
- Bedrooms4
- Bathrooms3.00
- Full Baths3
- Square Footage2,559
- Acres0.10
- Year Built2022
- TypeResidential
- Sub-TypeSingle Family Residence
- StatusActive
Community Information
- Address2670 E Embry Ln
- Area686 - Ontario
- CityOntario
- CountySan Bernardino
- Zip Code91762
Amenities
- Parking Spaces2
- # of Garages2
- ViewNone
- Has PoolYes
- PoolCommunity, Association
Amenities
Clubhouse, Dog Park, Barbecue, Pool
Interior
- Interior FeaturesMain Level Primary
- CoolingCentral Air
- FireplacesNone
- # of Stories2
- StoriesTwo
Exterior
- Lot DescriptionZeroToOneUnitAcre
School Information
- DistrictMountain View
Additional Information
- Date ListedAugust 27th, 2026
- Days on Market14
- HOA Fees168
- HOA Fees Freq.Monthly
Listing Details
- AgentSameer Jafri
- OfficeHomequest Real Estate
Sameer Jafri, Homequest Real Estate.
Based on information from California Regional Multiple Listing Service, Inc. as of September 10th, 2026 at 8:23am PDT. This information is for your personal, non-commercial use and may not be used for any purpose other than to identify prospective properties you may be interested in purchasing. Display of MLS data is usually deemed reliable but is NOT guaranteed accurate by the MLS. Buyers are responsible for verifying the accuracy of all information and should investigate the data themselves or retain appropriate professionals. Information from sources other than the Listing Agent may have been included in the MLS data. Unless otherwise specified in writing, Broker/Agent has not and will not verify any information obtained from other sources. The Broker/Agent providing the information contained herein may or may not have been the Listing and/or Selling Agent.