


- 3 Beds
- 2 Baths
- 1,676 Sqft
- .14 Acres

8209 Coral Point Court
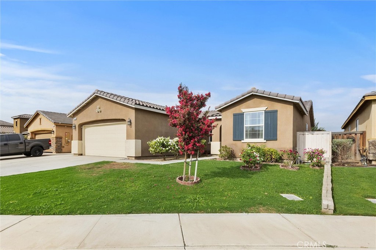
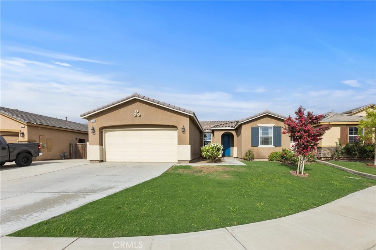
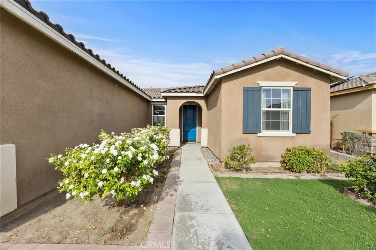
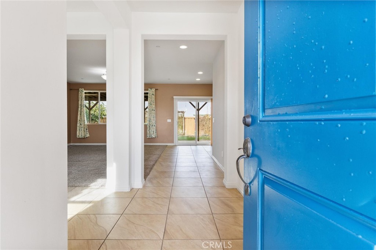
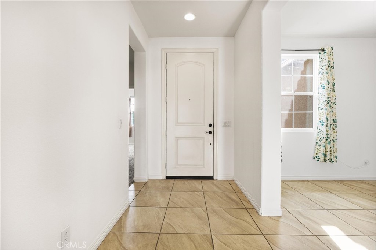
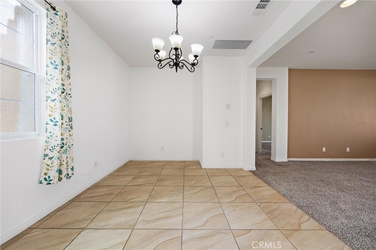
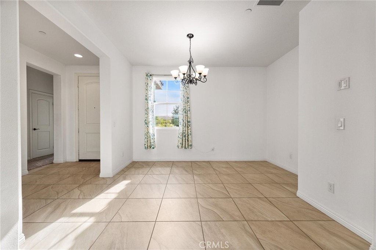
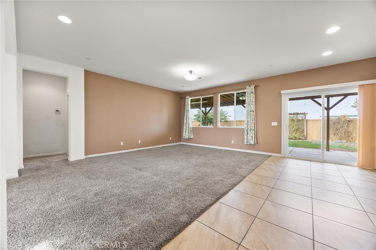
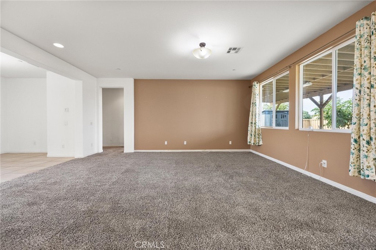
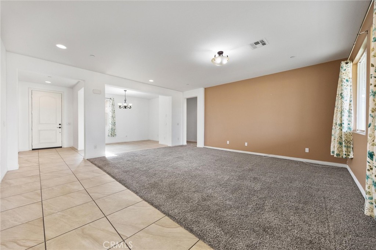
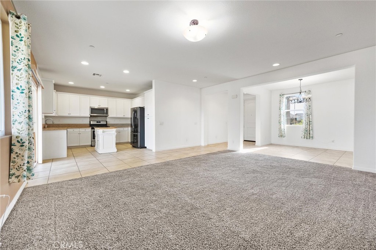
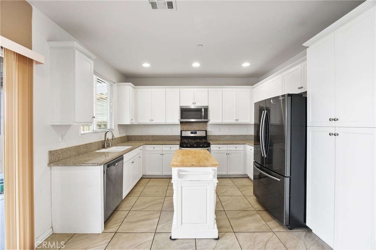
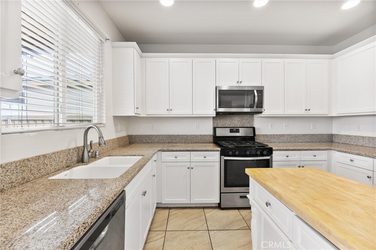
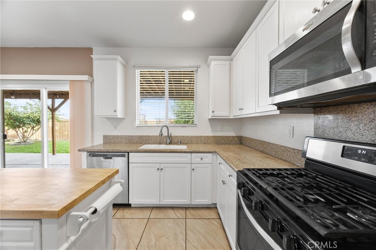
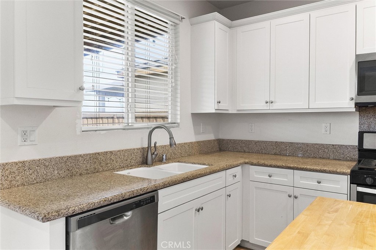
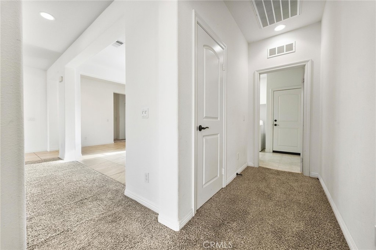
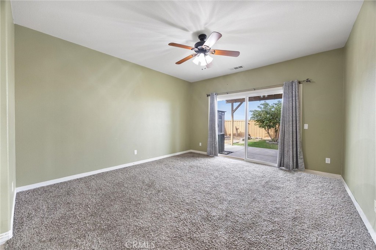
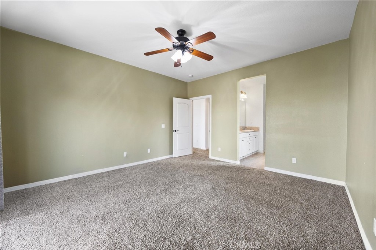
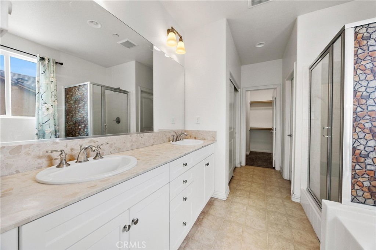
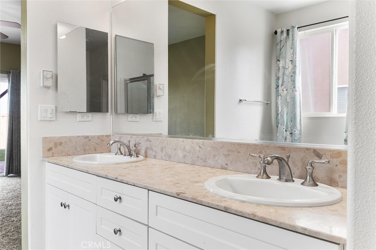
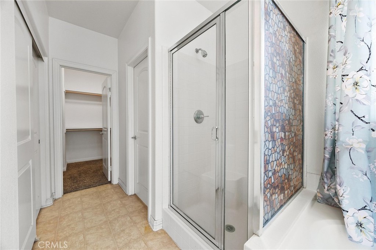
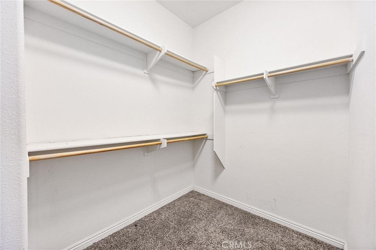
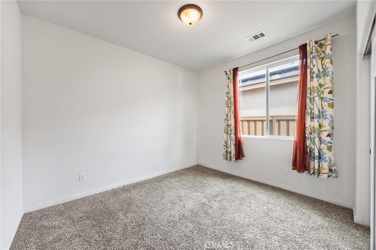
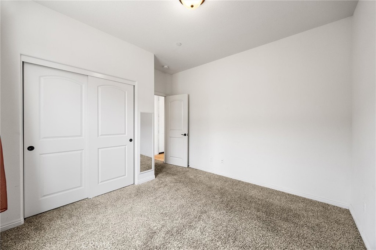
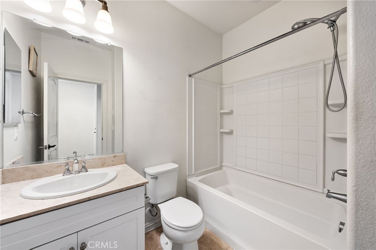
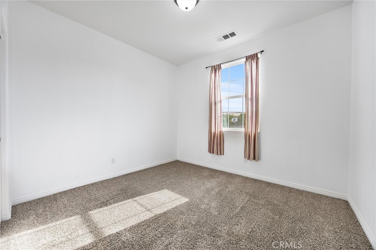
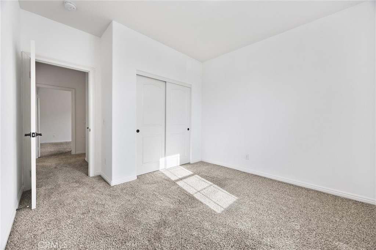
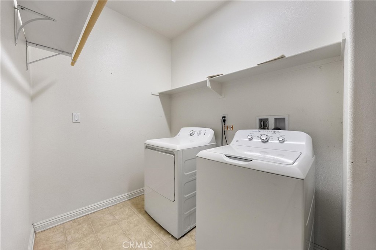
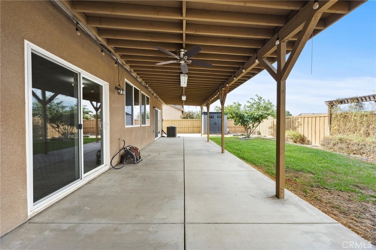
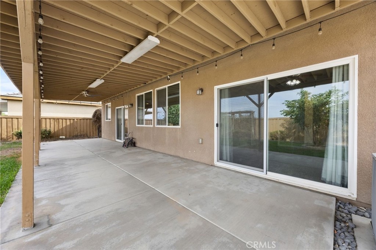
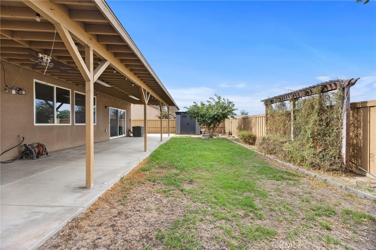
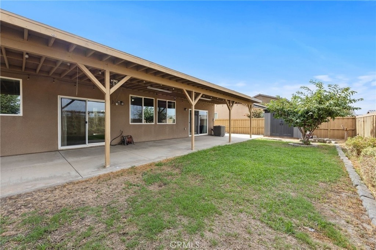
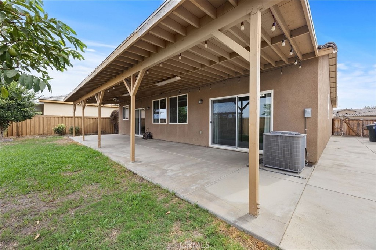
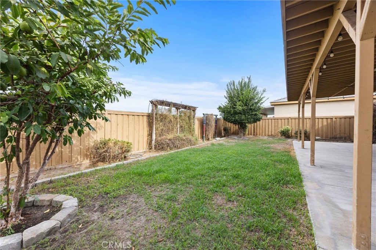
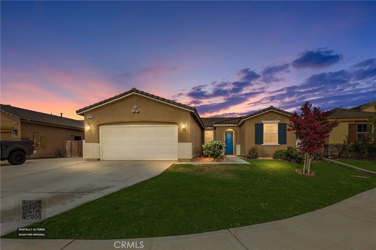
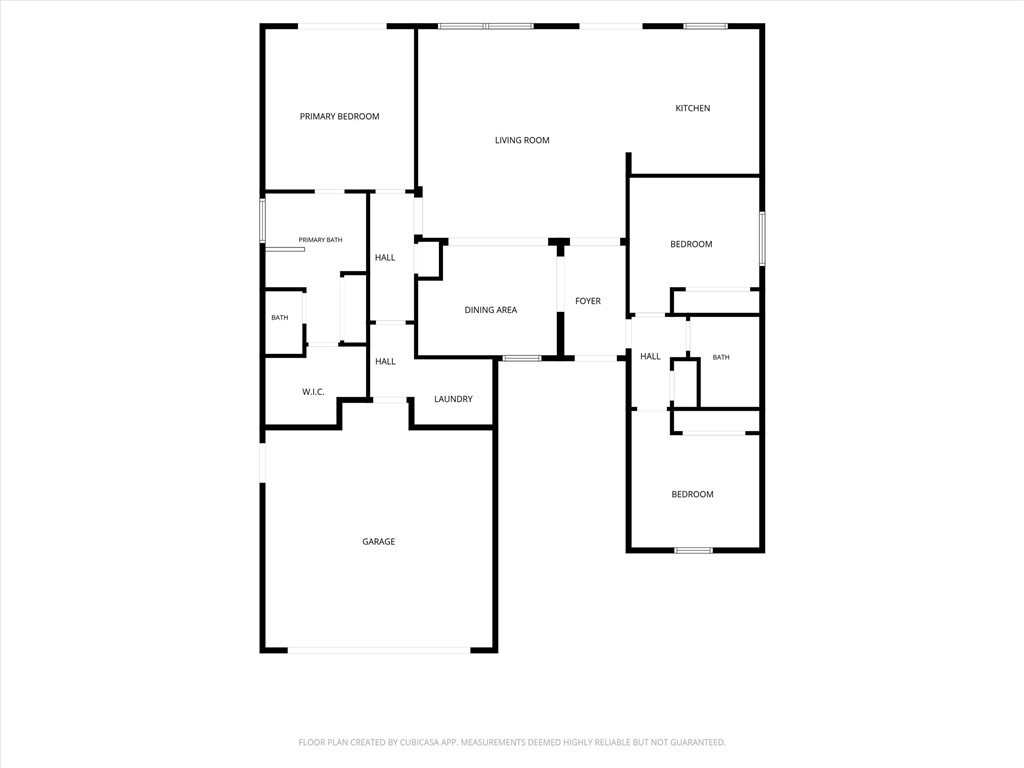
Tucked away on a quiet cul-de-sac, this inviting single-story home offers 3 bedrooms, 2 full bathrooms, and approximately 1,676 square feet with a thoughtfully designed split-wing floor plan. Step inside through the foyer and into the dining area, which opens to a spacious living room and kitchen, creating a connected central gathering space for everyday living and entertaining. The kitchen features white cabinetry, ample counter space, and an open layout that keeps you connected to the main living area. Just off the central living spaces, two secondary bedrooms and a full bathroom are situated together on one side of the home, offering separation from the primary suite. On the opposite side, the private primary bedroom features a walk-in closet and ensuite bathroom with dual sinks, a separate soaking tub, and walk-in shower. A dedicated indoor laundry room adds everyday convenience and leads toward the two-car garage. Outside, the backyard offers a covered patio, creating a shaded space for outdoor dining, entertaining, or simply unwinding. The property also offers potential space for RV parking, adding even more flexibility for your vehicles, toys, or recreational needs. Built in 2017, this well-maintained home combines a functional layout with comfortable living and plenty of space to make your own.
Essential Information
- MLS® #PW26189983
- Price$395,000
- Bedrooms3
- Bathrooms2.00
- Full Baths2
- Square Footage1,676
- Acres0.14
- Year Built2017
- TypeResidential
- Sub-TypeSingle Family Residence
- StyleContemporary
- StatusActive
Community Information
- Address8209 Coral Point Court
- AreaBKSF - Bakersfield
- CityBakersfield
- CountyKern
- Zip Code93313
Amenities
- Parking Spaces4
- # of Garages2
- ViewNeighborhood
- PoolNone
Utilities
Cable Available, Electricity Connected, Natural Gas Connected, Phone Available, Sewer Connected, Water Connected
Parking
Direct Access, Driveway, Garage
Garages
Direct Access, Driveway, Garage
Interior
- InteriorCarpet, Tile
- HeatingCentral
- CoolingCentral Air
- FireplacesNone
- # of Stories1
- StoriesOne
Interior Features
Ceiling Fan(s), Separate/Formal Dining Room, All Bedrooms Down, Main Level Primary, Walk-In Closet(s)
Appliances
Dishwasher, Gas Range, Microwave
Exterior
- RoofTile
Lot Description
ZeroToOneUnitAcre, Cul-De-Sac, Lawn
School Information
- DistrictOther
Additional Information
- Date ListedSeptember 3rd, 2026
- Days on Market11
Listing Details
- AgentChristina Clark
- OfficeSeven Gables Real Estate
Christina Clark, Seven Gables Real Estate.
Based on information from California Regional Multiple Listing Service, Inc. as of September 14th, 2026 at 5:15pm PDT. This information is for your personal, non-commercial use and may not be used for any purpose other than to identify prospective properties you may be interested in purchasing. Display of MLS data is usually deemed reliable but is NOT guaranteed accurate by the MLS. Buyers are responsible for verifying the accuracy of all information and should investigate the data themselves or retain appropriate professionals. Information from sources other than the Listing Agent may have been included in the MLS data. Unless otherwise specified in writing, Broker/Agent has not and will not verify any information obtained from other sources. The Broker/Agent providing the information contained herein may or may not have been the Listing and/or Selling Agent.