


- 3 Beds
- 3 Baths
- 1,465 Sqft
- .03 Acres

603 N San Michel Drive # C
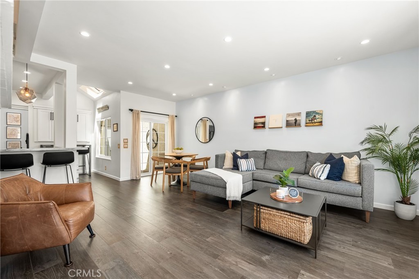
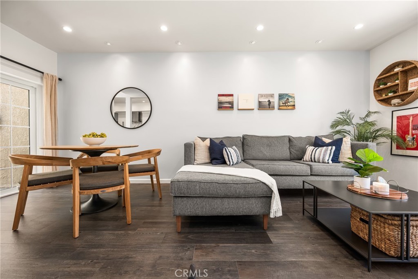
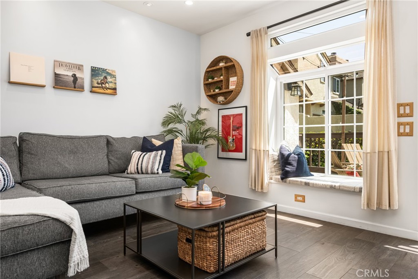
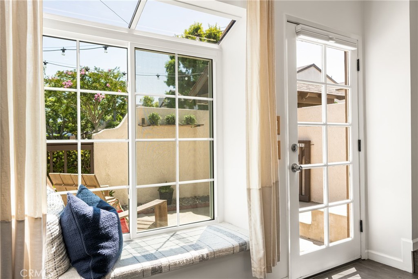
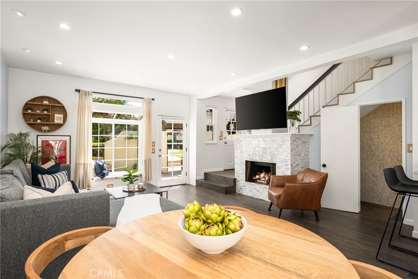
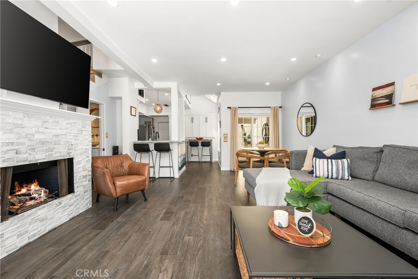
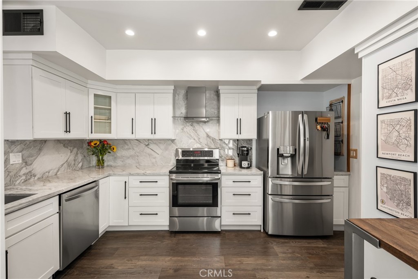
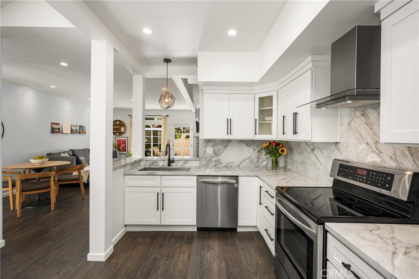
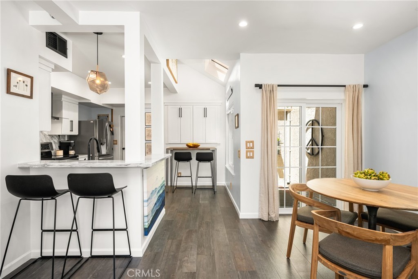
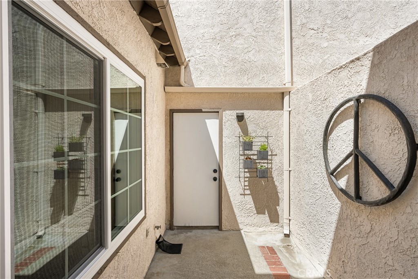
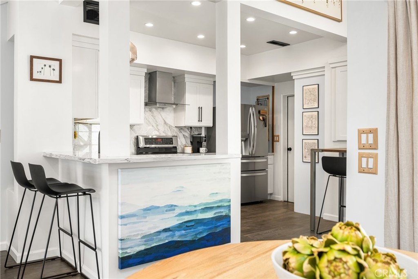
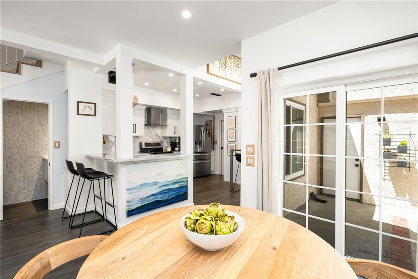
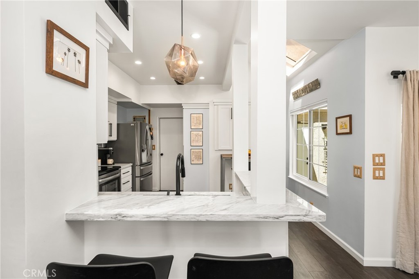
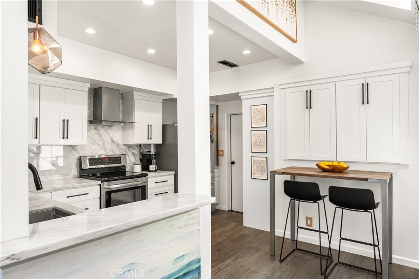
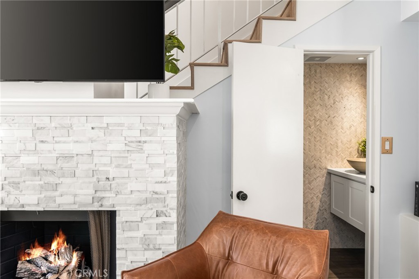
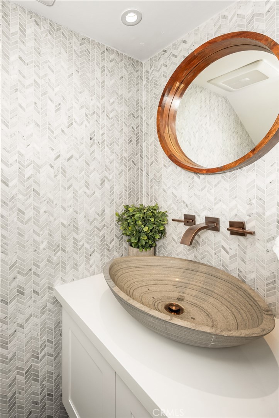
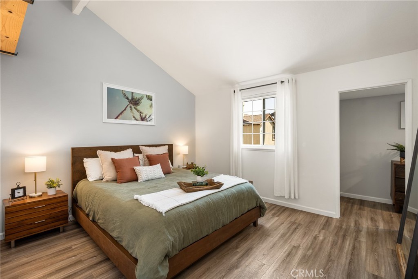
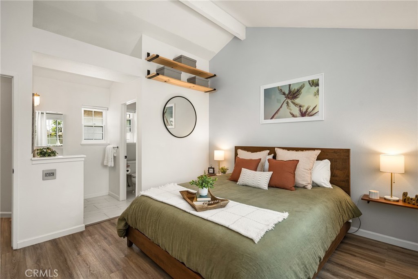
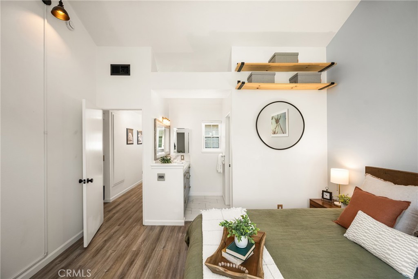
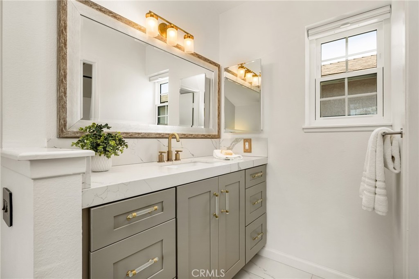
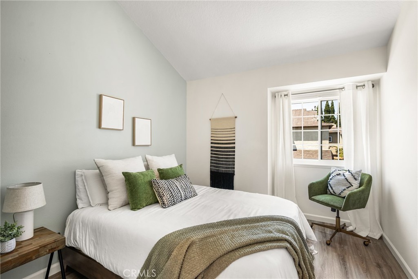
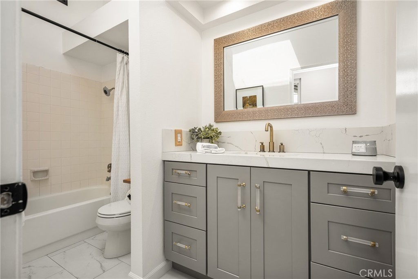
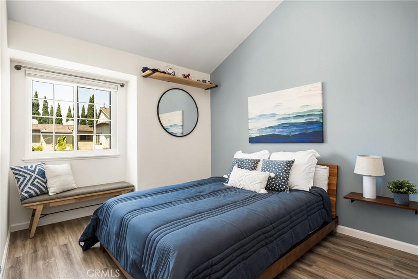
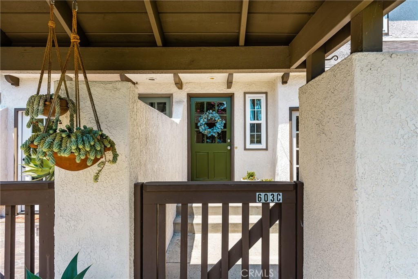
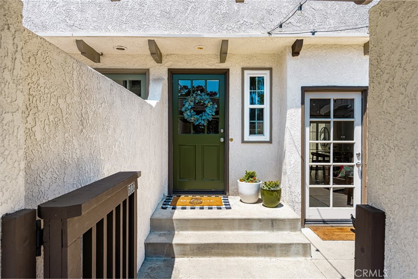
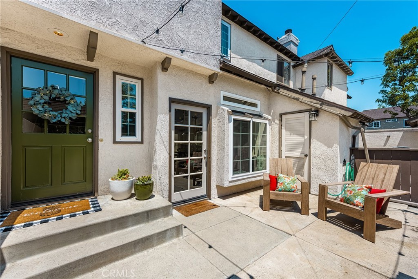
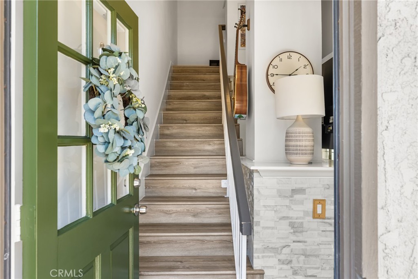
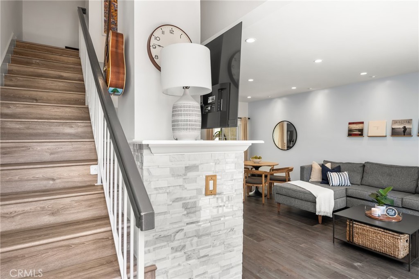
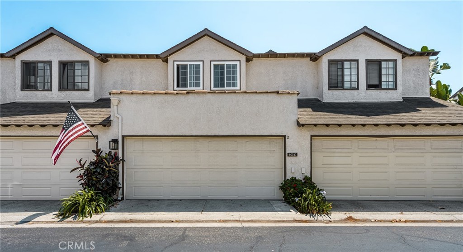
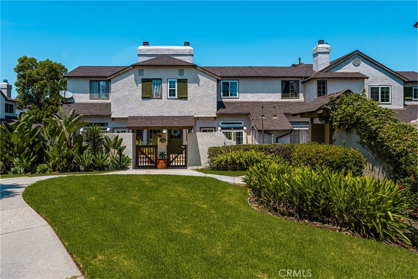
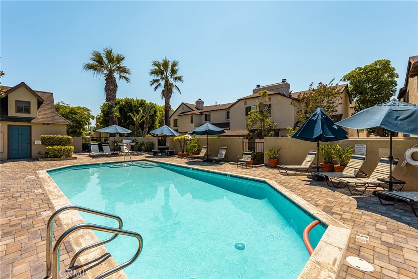
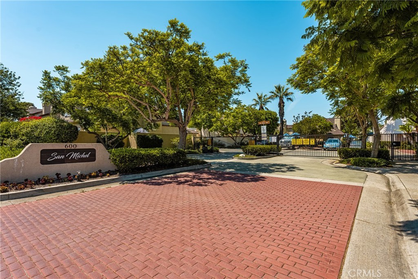
THIS BEAUTIFUL HOME IN THE EXCLUSIVE SAN MICHEL NEIGHBORHOOD! Located in a gated community just a little over 2 miles from the beach, this stunning home offers an exceptional floor plan where no expense has been spared. The open- concept layout features quartz counters, wood-like tile and vinyl flooring throughout both levels. Upstairs, you’ll find 3 spacious bedrooms, including a primary suite that overlooks the lush, expansive greenbelt. The community pool is only a short walk away, perfectly situated alongside the greenbelt for those warm summer days. Step outside to a large private patio adorned with charming bistro lights—ideal for outdoor dining, entertaining, or simply relaxing. Additional upgrades include new windows and blinds throughout, epoxy flooring in the garage, a water softener, newer furnace, and beautifully updated kitchens and bathrooms. This home blends style, comfort, and convenience in one of the most desirable coastal communities.
Essential Information
- MLS® #PW26195389
- Price$975,000
- Bedrooms3
- Bathrooms3.00
- Full Baths2
- Half Baths1
- Square Footage1,465
- Acres0.03
- Year Built1984
- TypeResidential
- Sub-TypeTownhouse
- StyleMediterranean, Spanish
- StatusActive
Community Information
- Address603 N San Michel Drive # C
- AreaC2 - Southwest Costa Mesa
- SubdivisionSan Michel (SANM)
- CityCosta Mesa
- CountyOrange
- Zip Code92627
Amenities
- AmenitiesPool, Spa/Hot Tub
- Parking Spaces2
- ParkingDoor-Multi, Garage
- # of Garages2
- GaragesDoor-Multi, Garage
- ViewPark/Greenbelt
- Has PoolYes
Utilities
Electricity Connected, Sewer Connected, Water Connected
Pool
Community, In Ground, Association
Interior
- InteriorTile, Vinyl
- HeatingForced Air, Fireplace(s)
- CoolingNone
- FireplaceYes
- FireplacesGas, Gas Starter, Living Room
- # of Stories2
- StoriesTwo
Interior Features
Beamed Ceilings, Separate/Formal Dining Room, High Ceilings, Open Floorplan, Quartz Counters, Recessed Lighting, All Bedrooms Up, Walk-In Closet(s)
Appliances
Dishwasher, Electric Oven, Disposal, Microwave, Refrigerator, Range Hood, Water Softener, Water Heater
Exterior
- ExteriorStucco
- Lot DescriptionZeroToOneUnitAcre
- RoofComposition
- ConstructionStucco
- FoundationSlab
Windows
Blinds, Double Pane Windows, Insulated Windows, Skylight(s)
School Information
- DistrictNewport Mesa Unified
- ElementaryWilson
- MiddleCharles W Eliot
- HighEstancia
Additional Information
- Date ListedSeptember 4th, 2026
- Days on Market4
- HOA Fees353
- HOA Fees Freq.Monthly
Listing Details
- AgentAmber Smyser
- OfficeSeven Gables Real Estate
Price Change History for 603 N San Michel Drive # C, Costa Mesa, (MLS® #PW26195389)
| Date | Details | Change |
|---|---|---|
| Status Changed from Coming Soon to Active | – |
Amber Smyser, Seven Gables Real Estate.
Based on information from California Regional Multiple Listing Service, Inc. as of September 20th, 2026 at 9:41am PDT. This information is for your personal, non-commercial use and may not be used for any purpose other than to identify prospective properties you may be interested in purchasing. Display of MLS data is usually deemed reliable but is NOT guaranteed accurate by the MLS. Buyers are responsible for verifying the accuracy of all information and should investigate the data themselves or retain appropriate professionals. Information from sources other than the Listing Agent may have been included in the MLS data. Unless otherwise specified in writing, Broker/Agent has not and will not verify any information obtained from other sources. The Broker/Agent providing the information contained herein may or may not have been the Listing and/or Selling Agent.