


- 3 Beds
- 2 Baths
- 1,777 Sqft
- .65 Acres
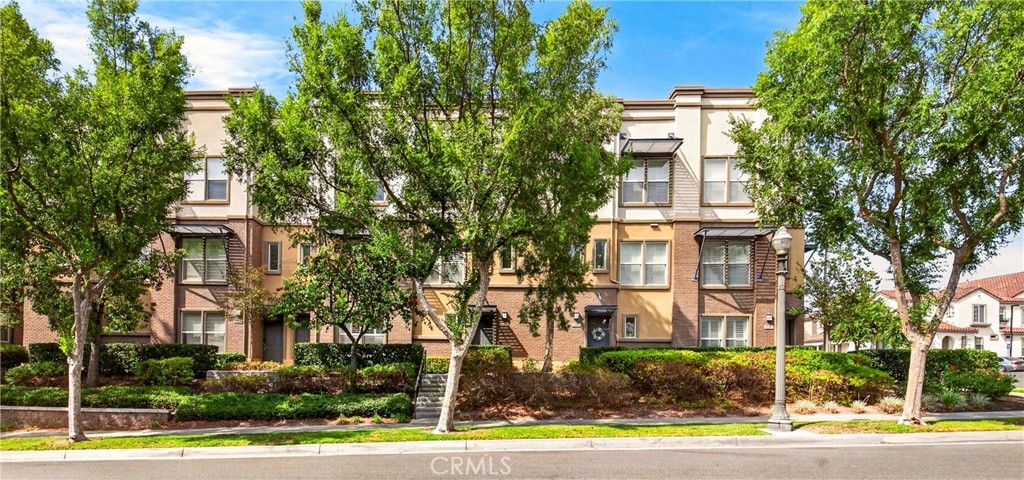
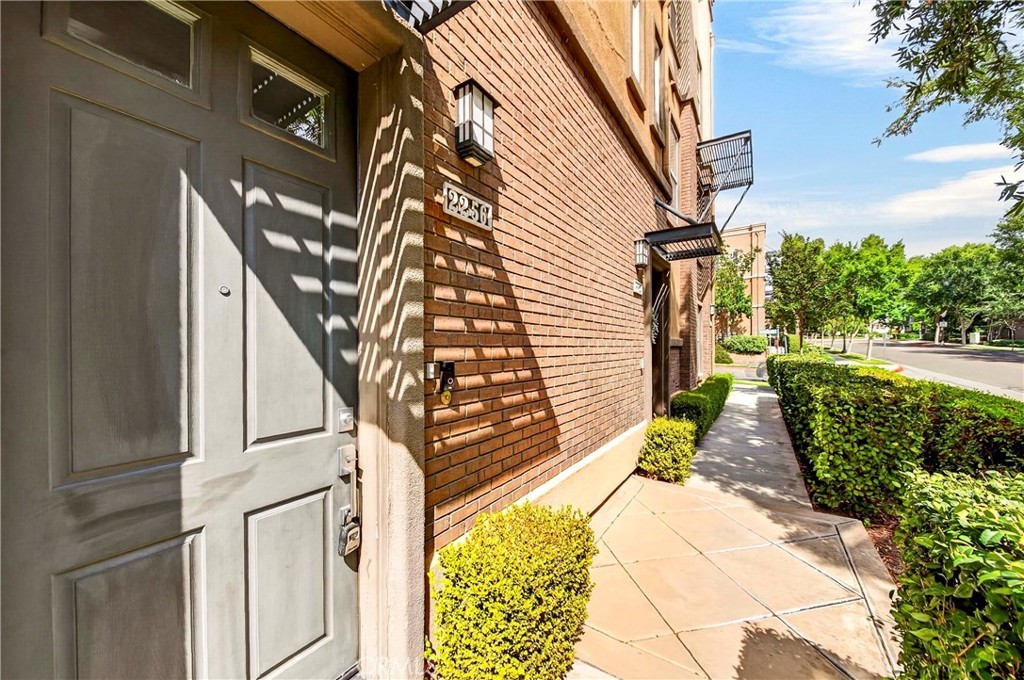
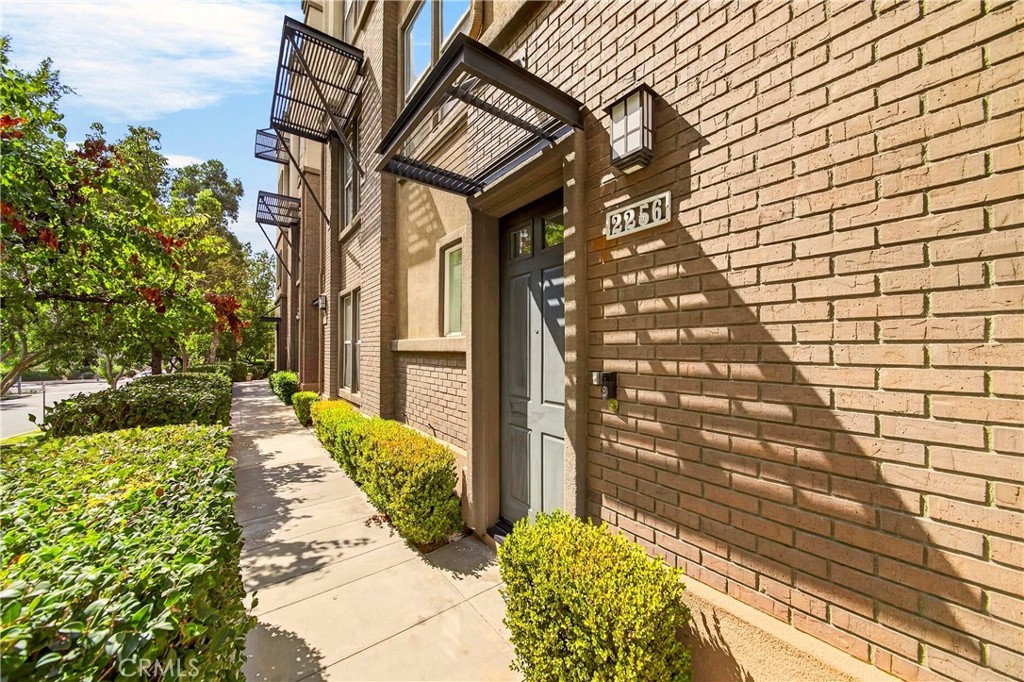
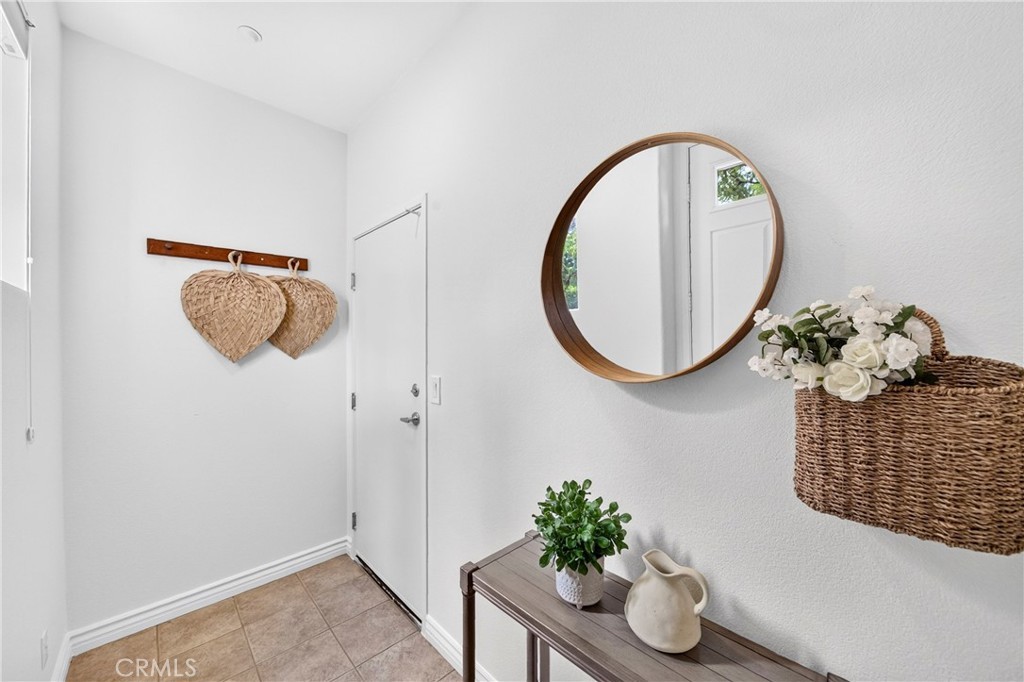

2256 Clark
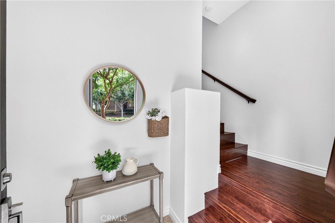
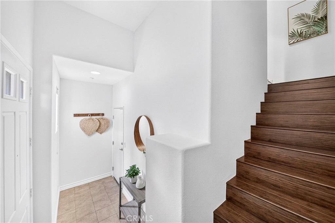
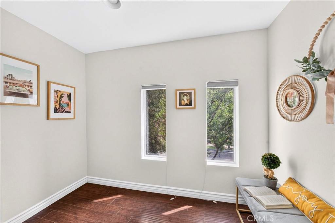
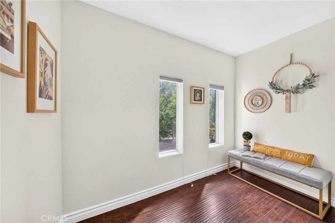
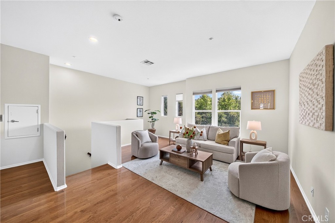
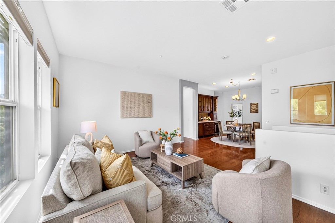
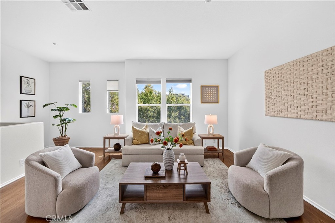
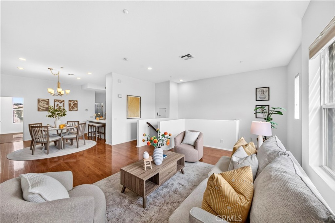
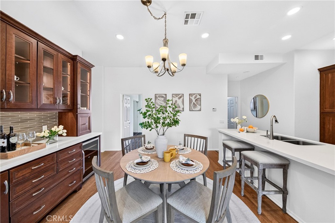
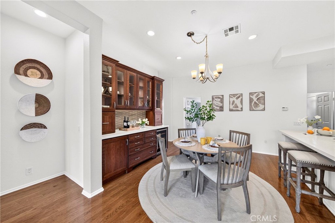
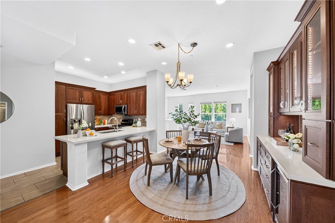
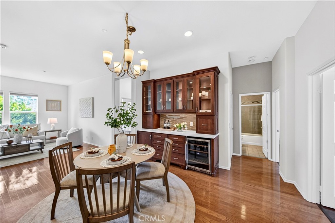
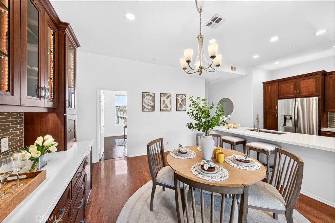
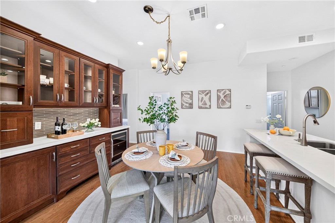
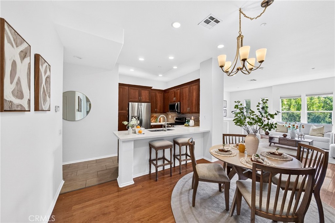
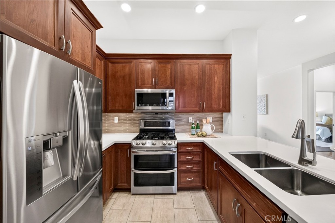
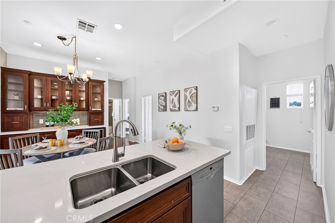
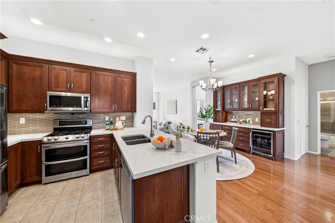
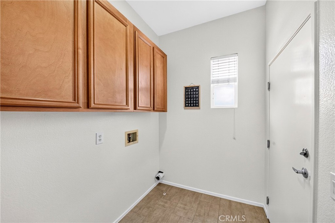
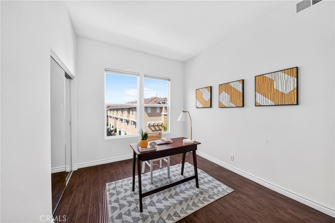
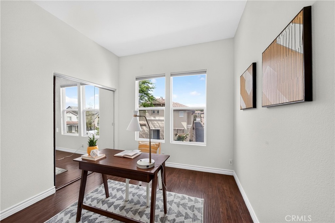
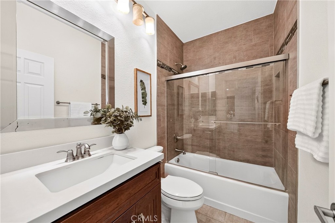
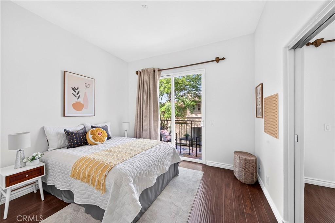
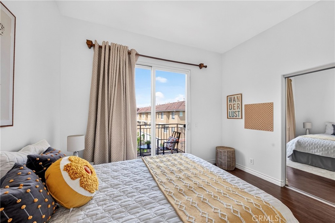
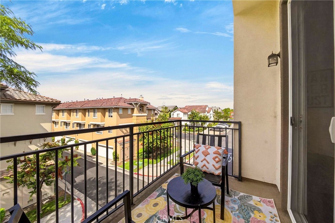
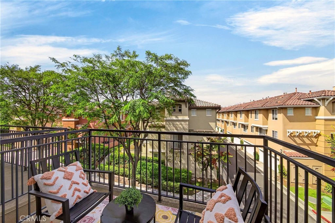
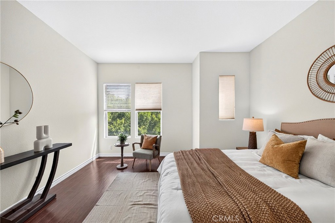
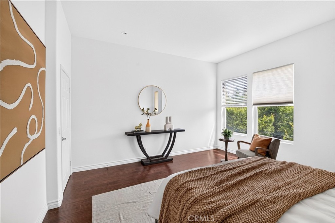
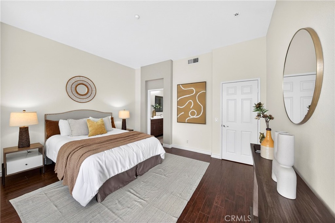
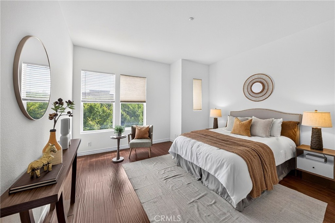
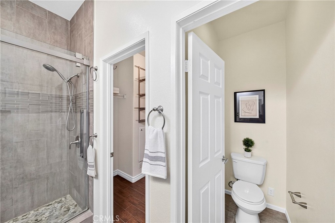
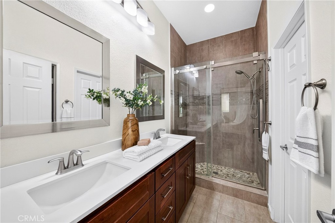
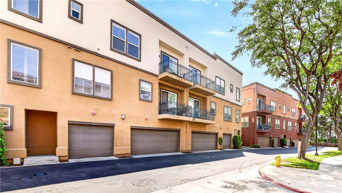
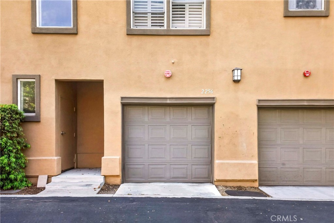
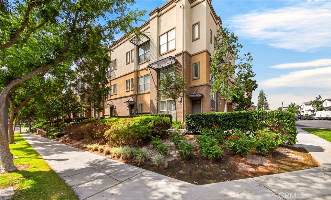
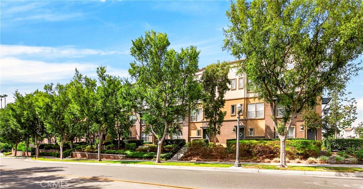
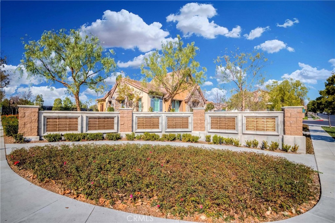
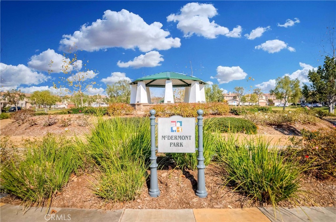
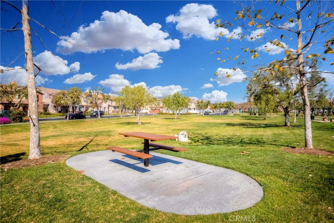
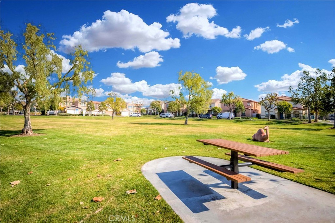
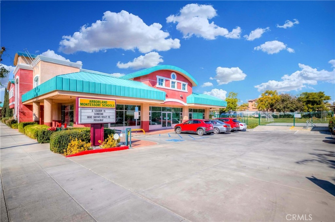
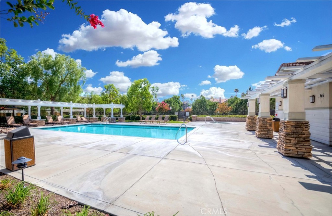
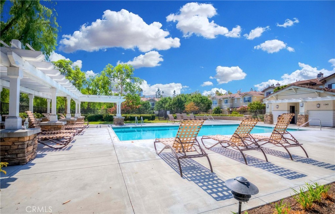
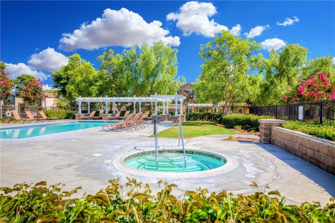
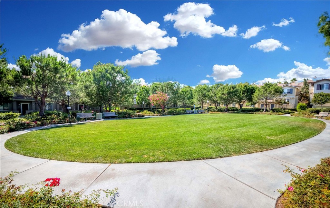
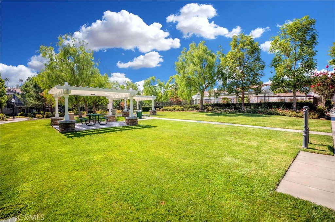
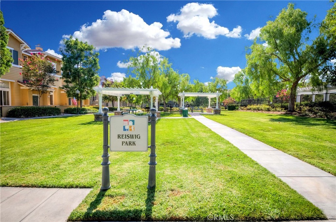
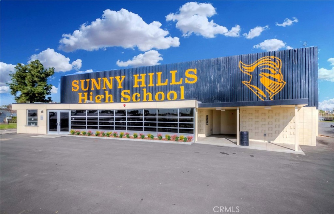
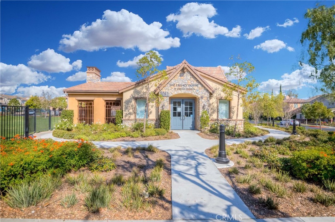
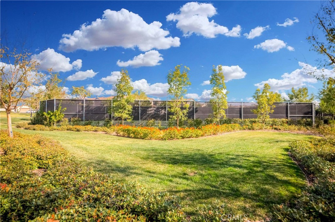
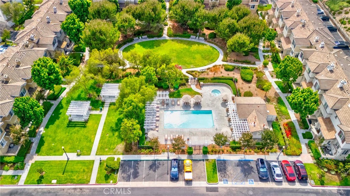
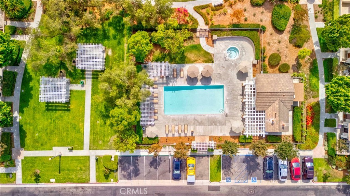
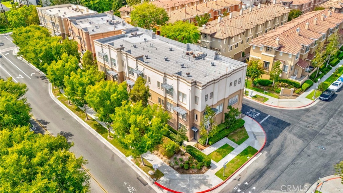
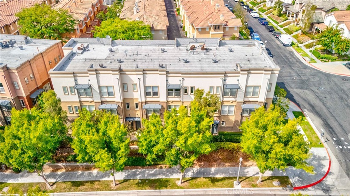
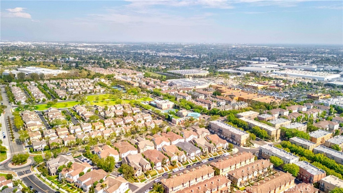
Elegant condominium located in the highly sought-after Amerige Heights/Studio Walk Community. The neighborhood features mature trees, beautiful parks with walking paths, tennis courts, pools, and spas, all situated near local shopping and dining. This third-story home offers an open-concept floor plan with laminate and tile flooring, accordion window shades, and custom cabinetry throughout. Key features include: - Kitchen: Stainless steel appliances, custom cherry wood self-closing cabinetry, tile backsplash, and quartz countertops. - Dining Room: Custom cherry wood wall unit with glass-paneled doors, quartz countertops, and a beverage refrigerator. - Bathrooms: Modern cabinetry and tile creating a spa-like atmosphere. - Bedrooms: Spacious and bright, including one with balcony access. - Parking: A tandem 2-car attached garage with extra storage and a dumbwaiter. This home offers a life of ease and convenience within the coveted Amerige Heights master-planned community. It is steps away from Fisler K-8 and Sunny Hills High Schools and provides easy access to the Metrolink Station, grocery markets, banks, and golf courses.
Essential Information
- MLS® #PW26198693
- Price$4,100
- Bedrooms3
- Bathrooms2.00
- Full Baths2
- Square Footage1,777
- Acres0.65
- Year Built2003
- TypeResidential Lease
- Sub-TypeCondominium
- StyleContemporary
- StatusActive
Community Information
- Address2256 Clark
- Area83 - Fullerton
- SubdivisionStudio Walk (STUW)
- CityFullerton
- CountyOrange
- Zip Code92833
Amenities
- AmenitiesPool, Spa/Hot Tub
- Parking Spaces2
- # of Garages2
- ViewPeek-A-Boo
- Has PoolYes
- PoolCommunity, Association
Utilities
Sewer Connected, Association Dues
Parking
Direct Access, Garage, Garage Door Opener, Garage Faces Rear, Tandem
Garages
Direct Access, Garage, Garage Door Opener, Garage Faces Rear, Tandem
Interior
- InteriorLaminate
- HeatingForced Air
- CoolingCentral Air
- FireplacesNone
- # of Stories3
- StoriesThree Or More
Interior Features
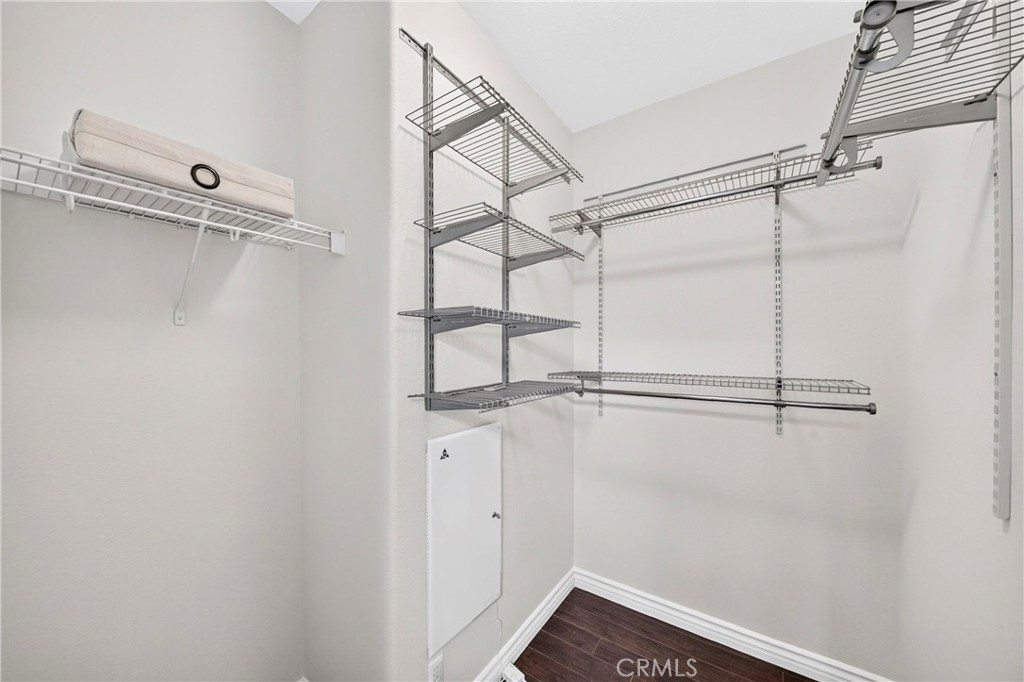
Breakfast Bar, Open Floorplan, Quartz Counters, Recessed Lighting, All Bedrooms Up, Walk-In Closet(s), Dumbwaiter
Appliances
Convection Oven, Dishwasher, Free-Standing Range, Disposal, Gas Oven, Gas Range, Microwave, Refrigerator
School Information
- DistrictFullerton Joint Union High
- ElementaryFisler
- MiddleFisler
- HighSunny Hills
Additional Information
- Date ListedSeptember 10th, 2026
- Days on Market3
- HOA Fees330
- HOA Fees Freq.Monthly
Listing Details
- AgentAnna Ko
- OfficeIanna REALTY
Anna Ko, Ianna REALTY.
Based on information from California Regional Multiple Listing Service, Inc. as of September 13th, 2026 at 7:51am PDT. This information is for your personal, non-commercial use and may not be used for any purpose other than to identify prospective properties you may be interested in purchasing. Display of MLS data is usually deemed reliable but is NOT guaranteed accurate by the MLS. Buyers are responsible for verifying the accuracy of all information and should investigate the data themselves or retain appropriate professionals. Information from sources other than the Listing Agent may have been included in the MLS data. Unless otherwise specified in writing, Broker/Agent has not and will not verify any information obtained from other sources. The Broker/Agent providing the information contained herein may or may not have been the Listing and/or Selling Agent.