


- 4 Beds
- 3 Baths
- 2,037 Sqft
- .11 Acres

26482 Via Lara
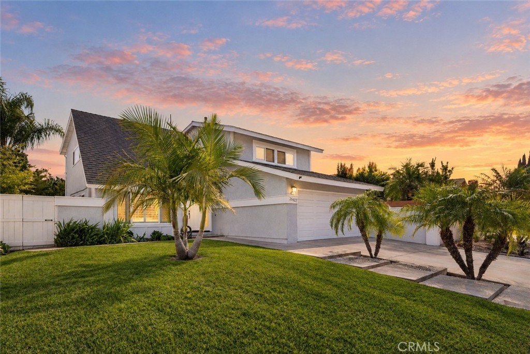
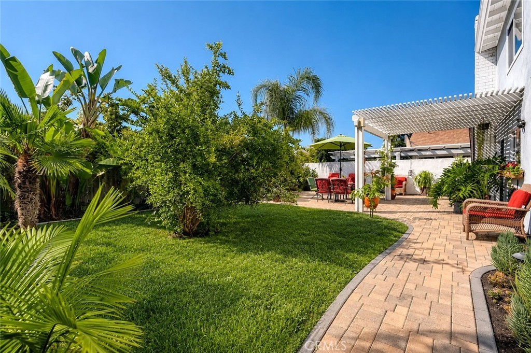
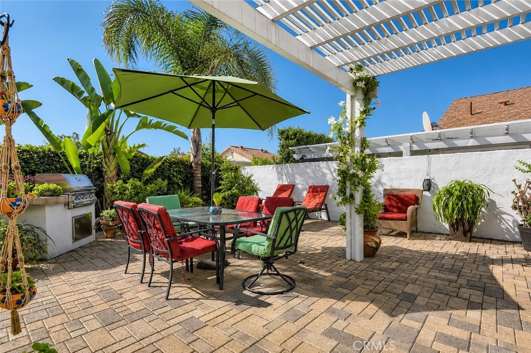
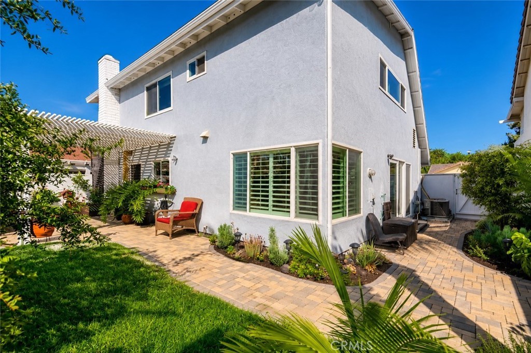
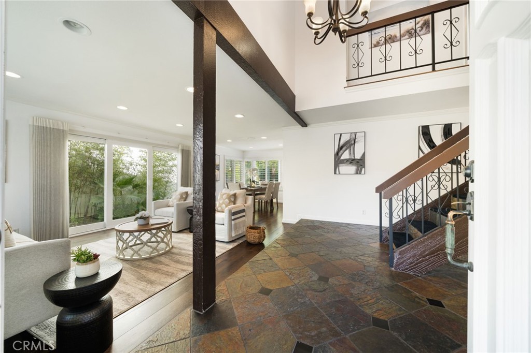
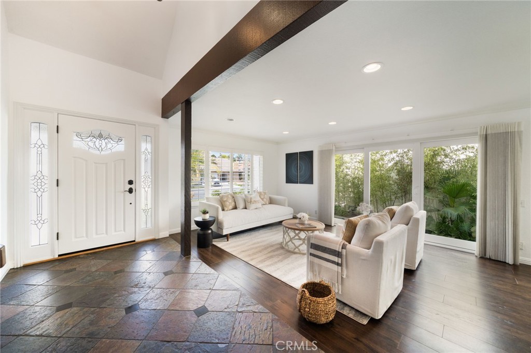
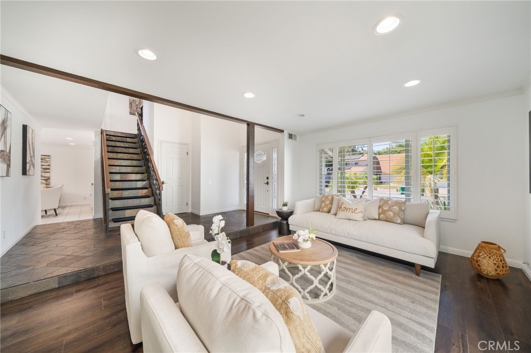
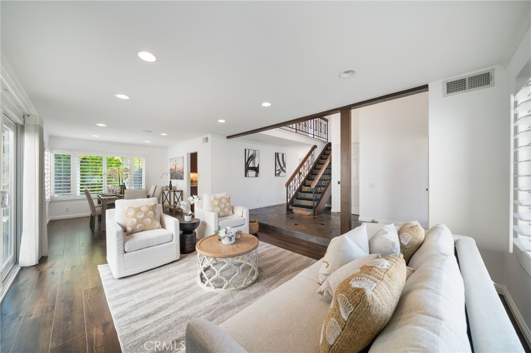
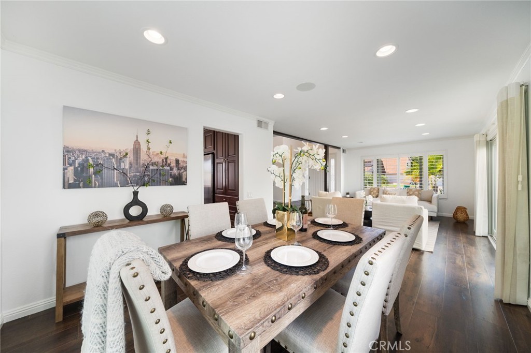
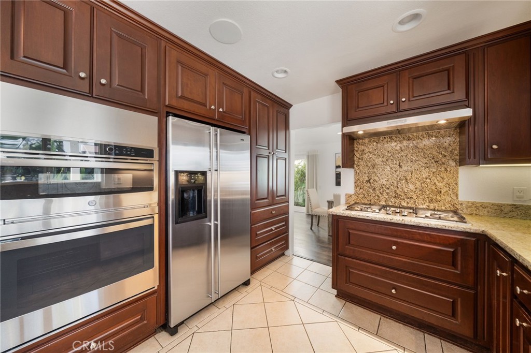
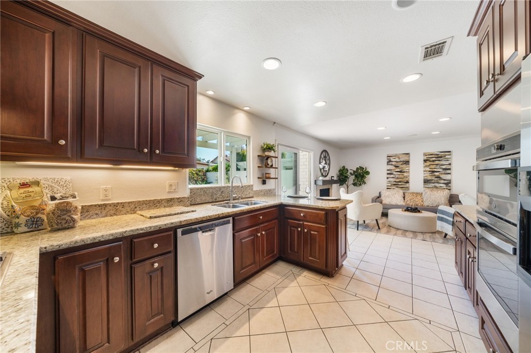
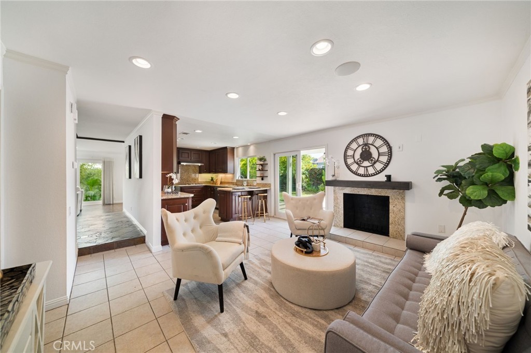
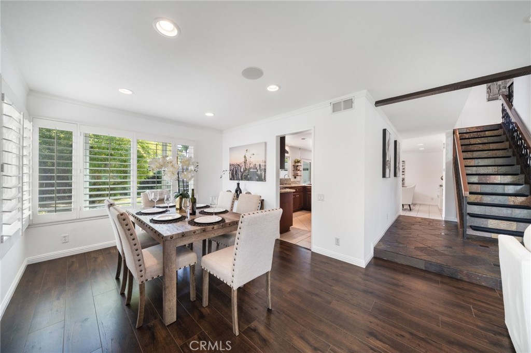
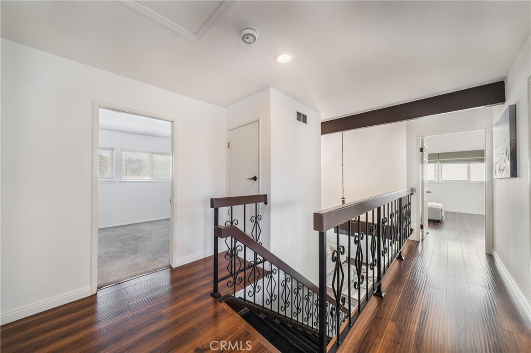
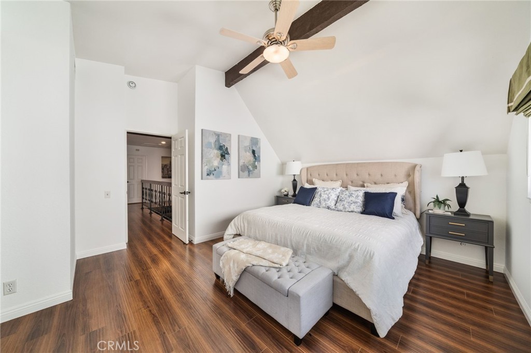
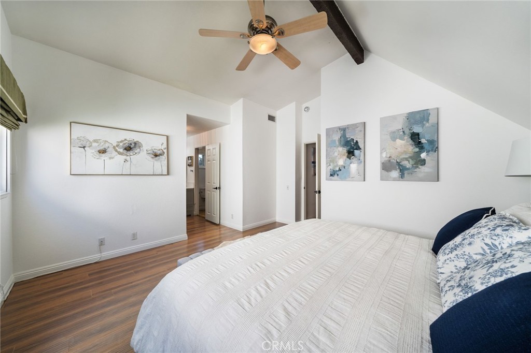
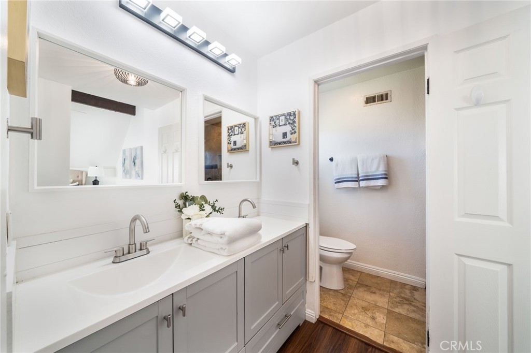
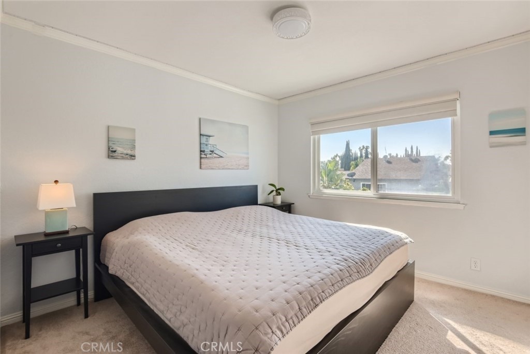
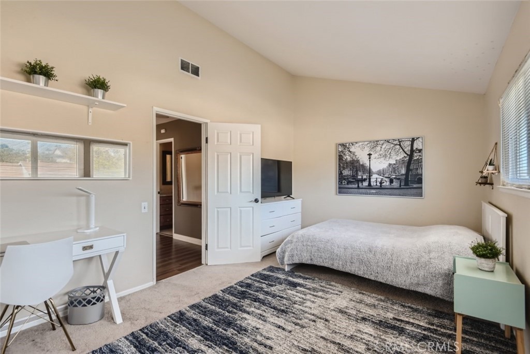
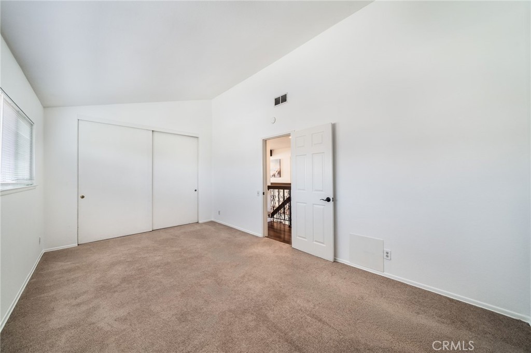
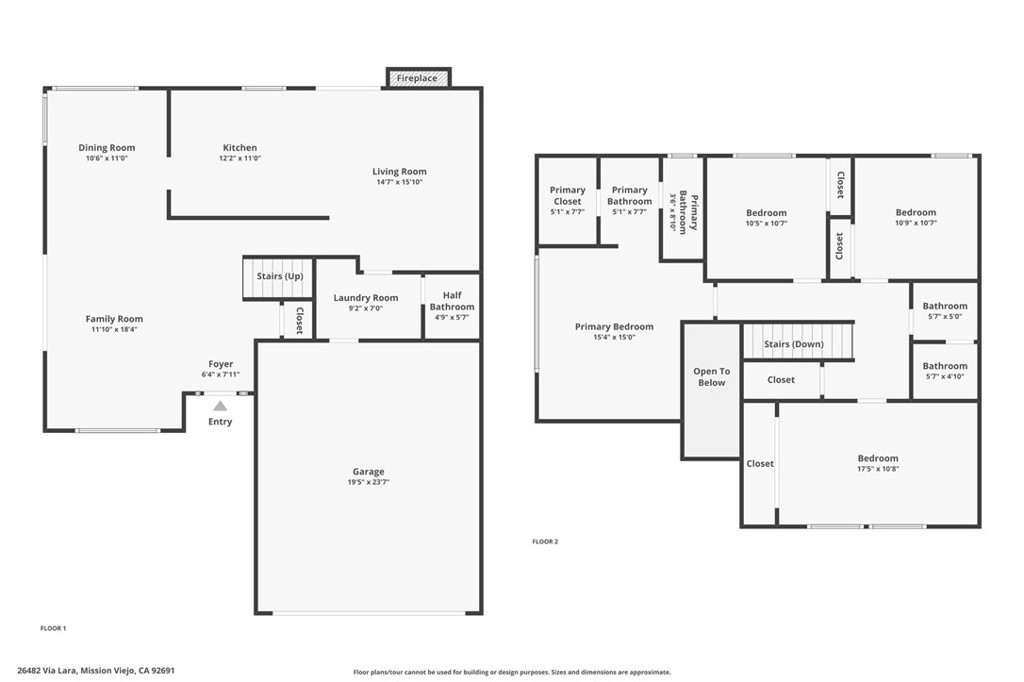
Welcome to 26482 Via Lara, a spacious 4-bedroom, 3-bath home offering over 2,000 square feet of living space. As you step inside, you’ll immediately notice the sense of openness and natural light throughout. At the center of the main living areas, the kitchen features granite countertops, stainless steel JennAir appliances, and an open layout that connects the home’s living and entertaining areas. The family room with a fireplace opens directly to the backyard, creating an easy setting for indoor-outdoor entertaining. Lush landscaping, mature greenery, fruit trees, custom pavers, and a built-in BBQ grill create an inviting setting to relax, host guests, or simply enjoy time outdoors. Wood flooring, plantation shutters, crown molding, and recessed lighting complement the interior. Upstairs are four generously sized bedrooms, including a spacious primary suite with an en suite bath. Residents also enjoy access to Lake Mission Viejo, known for its beaches, boating, concerts, and year-round recreational amenities. Ideally located near Seville Park, scenic trails, Saddleback College, top-rated schools, shopping, dining, major freeways, and toll roads, this Mission Viejo home offers the best of South Orange County living.
Essential Information
- MLS® #PW26198744
- Price$1,249,000
- Bedrooms4
- Bathrooms3.00
- Full Baths2
- Half Baths1
- Square Footage2,037
- Acres0.11
- Year Built1971
- TypeResidential
- Sub-TypeSingle Family Residence
- StyleTraditional
- StatusActive
Community Information
- Address26482 Via Lara
- AreaMN - Mission Viejo North
- SubdivisionSeville (SE)
- CityMission Viejo
- CountyOrange
- Zip Code92691
Amenities
- Parking Spaces2
- # of Garages2
- ViewNeighborhood
- PoolNone
Amenities
Boat House, Clubhouse, Dock, Barbecue, Picnic Area, Playground, Trail(s)
Parking
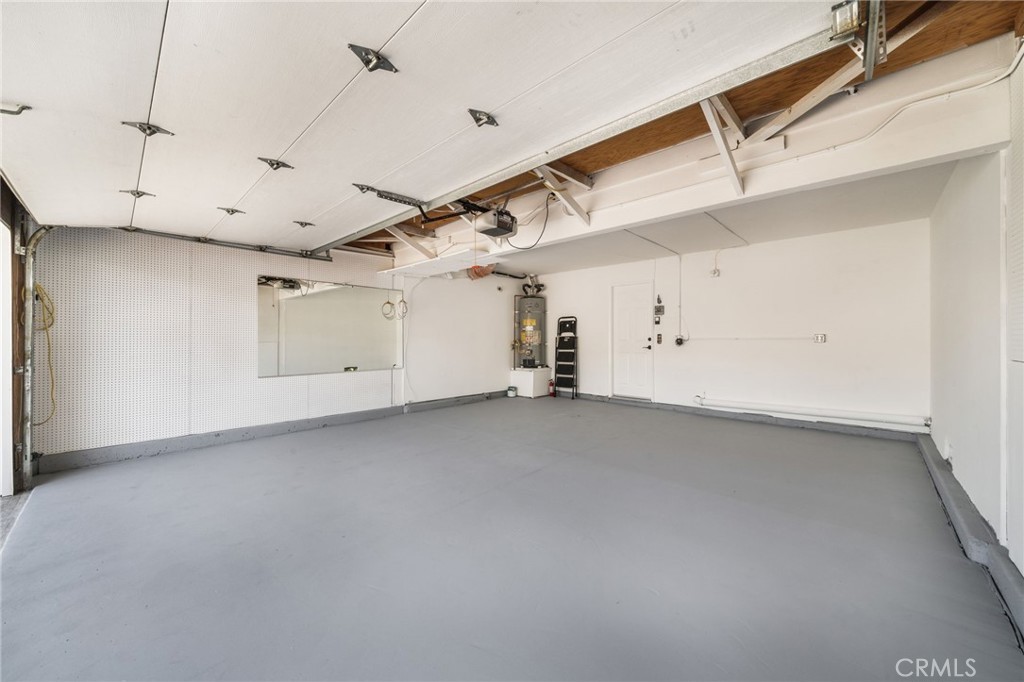
Driveway, Garage Faces Front, Garage, Paved
Garages
Driveway, Garage Faces Front, Garage, Paved
Interior
- InteriorCarpet, Tile, Wood
- HeatingCentral
- CoolingCentral Air
- FireplaceYes
- FireplacesFamily Room, Gas
- # of Stories2
- StoriesTwo
Interior Features
Beamed Ceilings, Ceiling Fan(s), Crown Molding, Cathedral Ceiling(s), Separate/Formal Dining Room, Granite Counters, High Ceilings, Open Floorplan, Pantry, Recessed Lighting, Storage, All Bedrooms Up, Primary Suite, Walk-In Closet(s)
Appliances
SixBurnerStove, Built-In Range, Dishwasher, Freezer, Disposal, Ice Maker, Microwave, Refrigerator, Range Hood
Exterior
- WindowsDouble Pane Windows
- RoofComposition
Lot Description
Back Yard, Front Yard, Sprinklers In Rear, Sprinklers In Front, Lawn, Street Level, Yard
School Information
- DistrictSaddleback Valley Unified
Additional Information
- Date ListedSeptember 10th, 2026
- Days on Market5
- HOA Fees28
- HOA Fees Freq.Monthly
Listing Details
- AgentDiego Magdaleno
- Office1Vision Real Estate
Diego Magdaleno, 1Vision Real Estate.
Based on information from California Regional Multiple Listing Service, Inc. as of September 16th, 2026 at 10:21am PDT. This information is for your personal, non-commercial use and may not be used for any purpose other than to identify prospective properties you may be interested in purchasing. Display of MLS data is usually deemed reliable but is NOT guaranteed accurate by the MLS. Buyers are responsible for verifying the accuracy of all information and should investigate the data themselves or retain appropriate professionals. Information from sources other than the Listing Agent may have been included in the MLS data. Unless otherwise specified in writing, Broker/Agent has not and will not verify any information obtained from other sources. The Broker/Agent providing the information contained herein may or may not have been the Listing and/or Selling Agent.