


- 1 Bed
- 2 Baths
- 1,410 Sqft
- 8 DOM

2207 Rivington
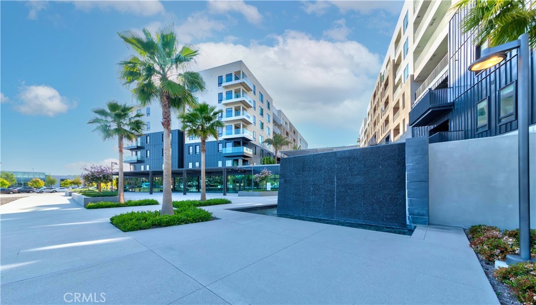
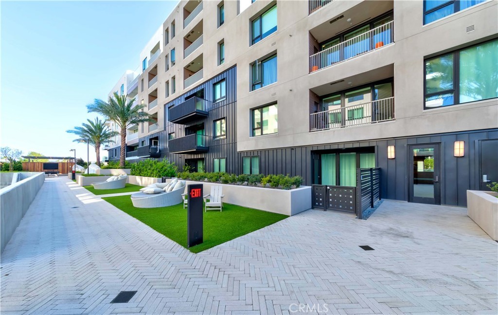
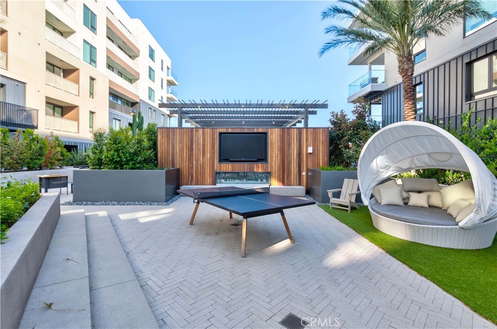
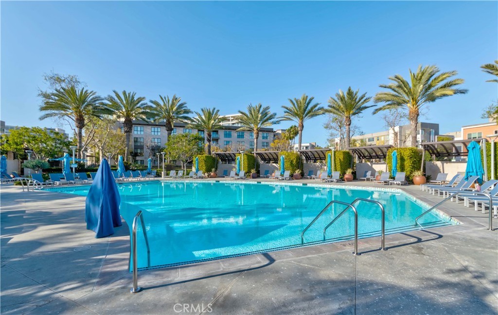
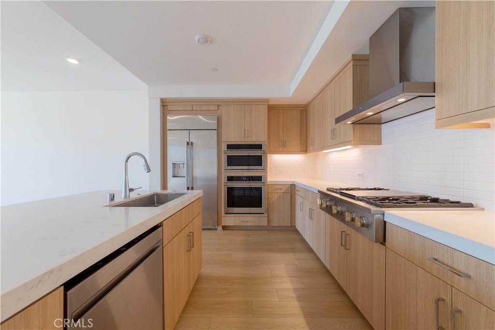
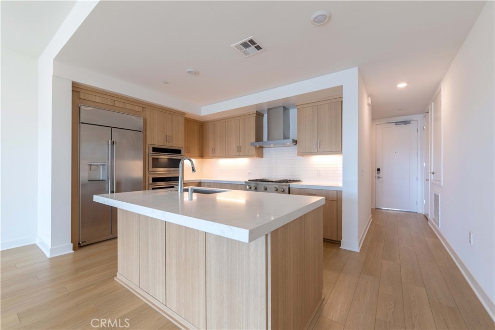
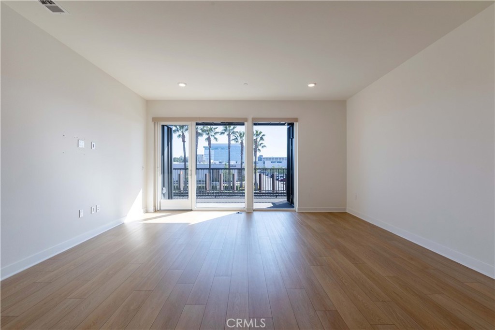
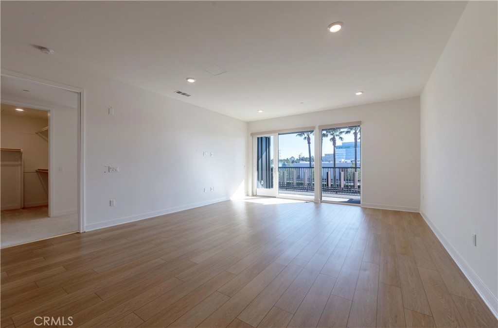
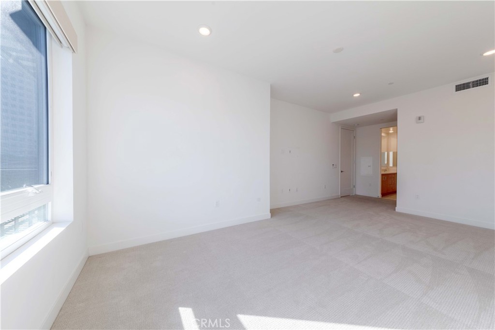
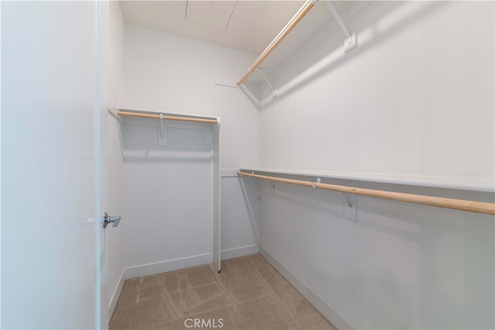
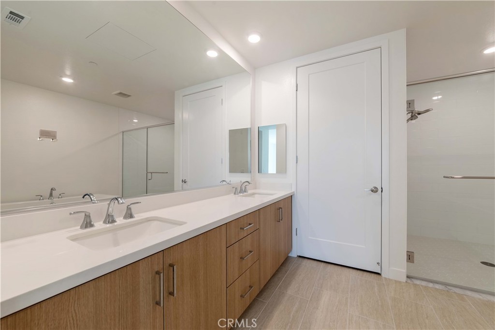
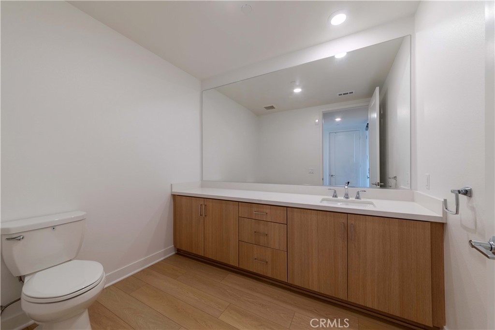
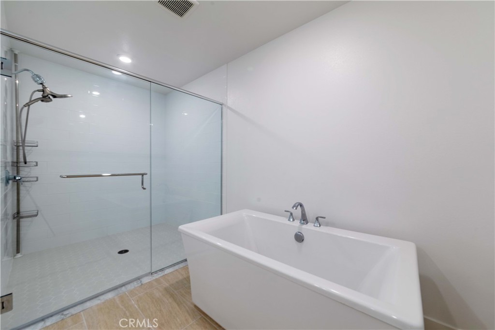
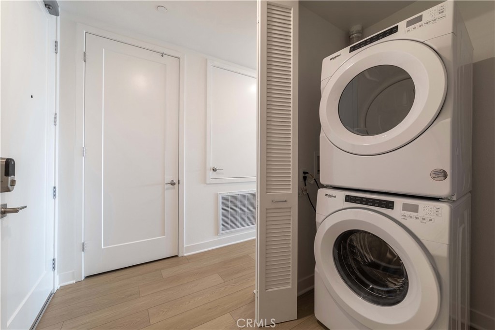
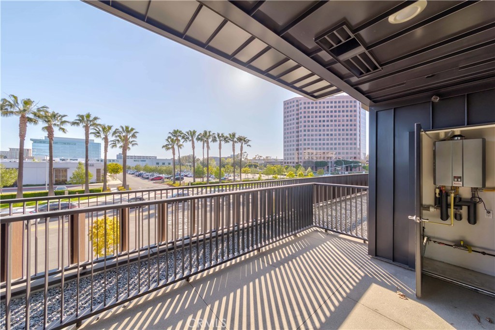
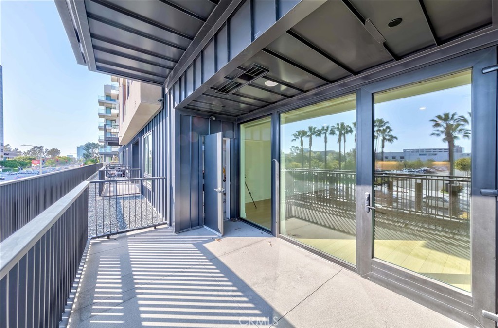
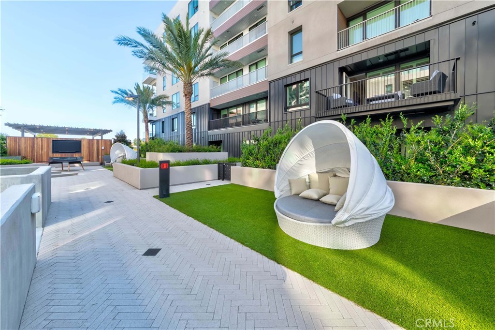
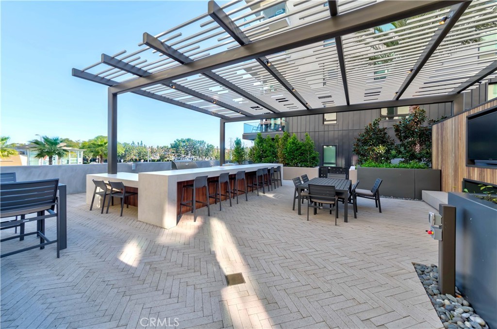
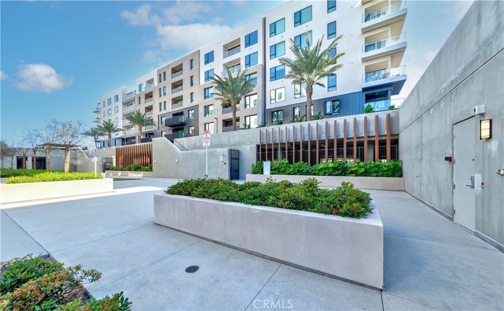
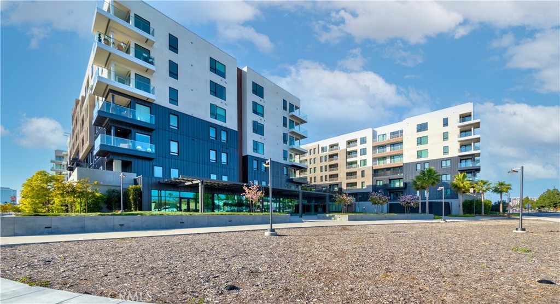
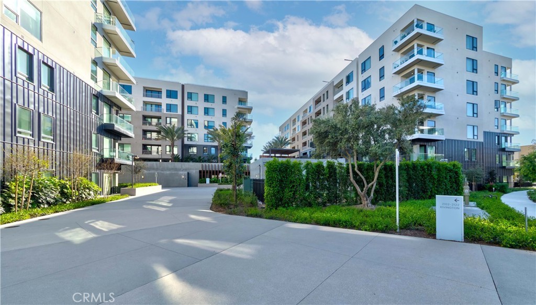
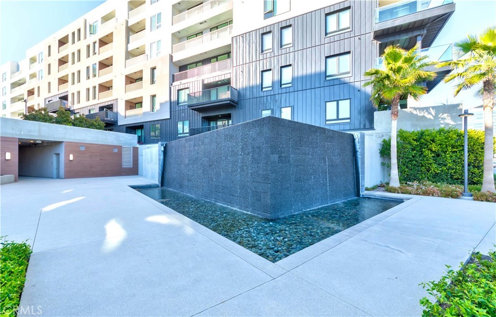
Experience sophisticated urban living at Lexington at Central Park West, a Lennar-built residence completed in 2024. Beautifully maintained and filled with natural light, this stylish home combines contemporary design with an effortless, resort-inspired lifestyle. Enter through the secured-access building and take the elevator to the second floor, where an inviting open-concept interior seamlessly connects the gourmet kitchen, oversized island, dining and living areas, and private patio. Rich wood flooring, double-pane windows and sliding doors, high-end stainless-steel appliances, reinforced concrete floor construction, and a fire sprinkler system complement the home's modern design. Unit has a spacious primary suite, featuring a generous walk-in closet and an elegant bath with dual vanities and an oversized walk-in shower. Convenient inside laundry and a guest bath complete the residence. Central Park West is a distinctive Irvine urban community of approximately 1,275 residences, ideally positioned at Jamboree Road and Michelson Drive. Enjoy a vibrant, walkable-style setting surrounded by dining, shopping, business centers and the best of Irvine. Adding to the neighborhood's future connectivity, the City of Irvine's Jamboree & Michelson Pedestrian Bridge project is designed to span Jamboree Road near Michelson Drive, creating an enhanced pedestrian connection toward the Park Place side of the area. Modern architecture, exceptional condition, abundant natural light and an upscale Irvine lifestyle—this is more than a place to live, it's a home designed to be enjoyed.
Essential Information
- MLS® #PW26201278
- Price$4,200
- Bedrooms1
- Bathrooms2.00
- Full Baths1
- Half Baths1
- Square Footage1,410
- Acres0.00
- Year Built2024
- TypeResidential Lease
- Sub-TypeCondominium
- StyleContemporary
- StatusActive
Community Information
- Address2207 Rivington
- AreaAA - Airport Area
- SubdivisionLEXINGTON AT CPW
- CityIrvine
- CountyOrange
- Zip Code92612
Amenities
- Parking Spaces1
- # of Garages1
- ViewCity Lights
- Has PoolYes
Amenities
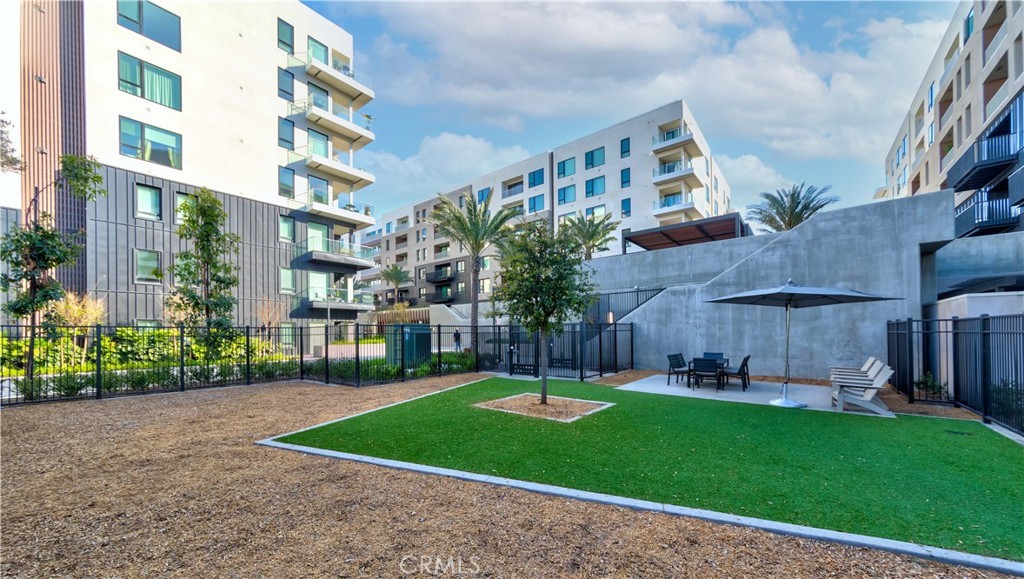
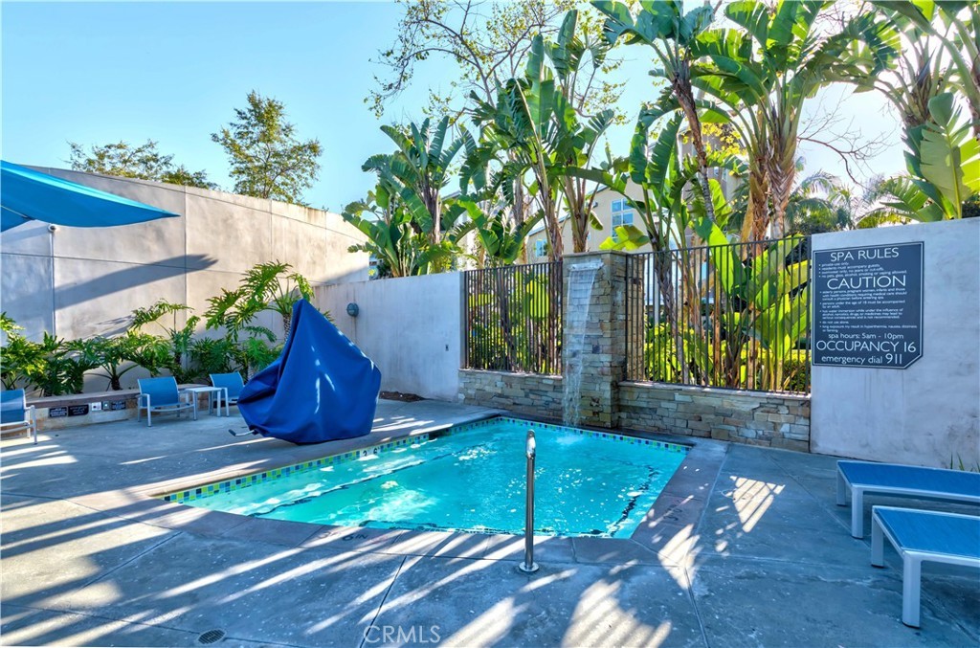
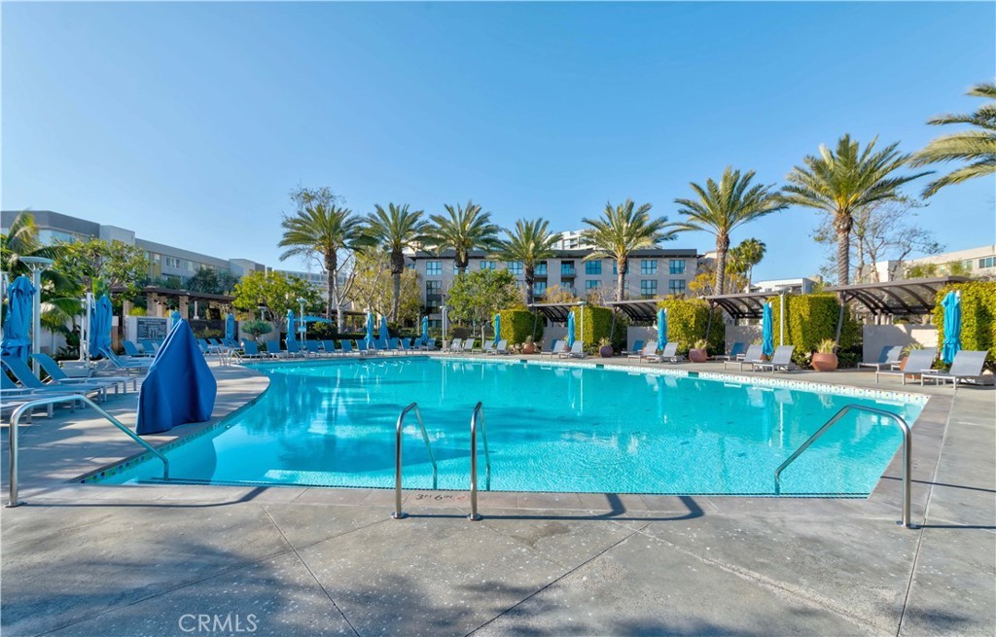
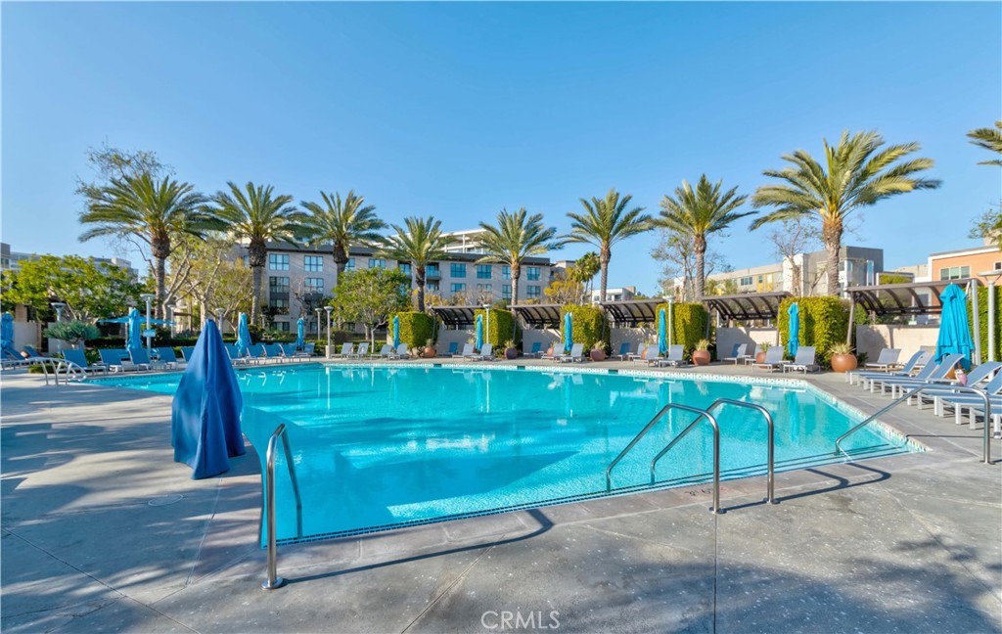
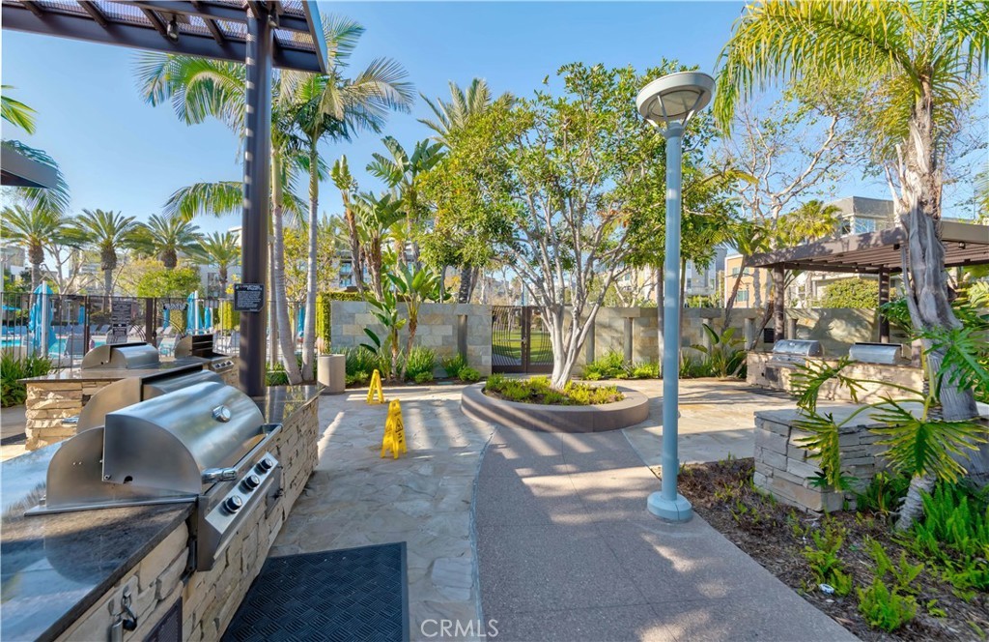
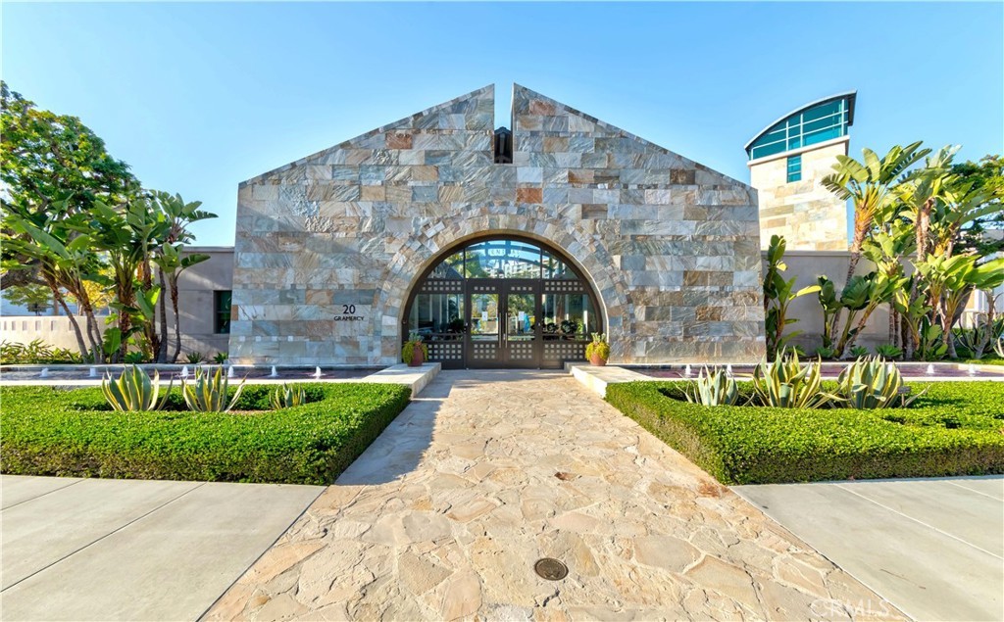
Clubhouse, Dog Park, Fitness Center, Maintenance Front Yard, Barbecue, Pool, Spa/Hot Tub
Utilities
Electricity Connected, Natural Gas Connected, Sewer Connected, Water Connected, Association Dues, Pool, Trash Collection
Parking
Assigned, Controlled Entrance, Concrete, Electric Gate, Guest, Gated, Community Structure, Electric Vehicle Charging Station(s)
Garages
Assigned, Controlled Entrance, Concrete, Electric Gate, Guest, Gated, Community Structure, Electric Vehicle Charging Station(s)
Pool
Community, See Remarks, Association
Interior
- InteriorCarpet, Wood
- HeatingCentral
- CoolingCentral Air
- FireplacesNone
- # of Stories2
- StoriesOne
Interior Features
Breakfast Bar, Balcony, Eat-in Kitchen, Elevator, High Ceilings, Open Floorplan, Quartz Counters, Recessed Lighting, Walk-In Closet(s)
Appliances
Built-In Range, Convection Oven, Dishwasher, Exhaust Fan, Gas Cooktop, Disposal, Refrigerator, Range Hood, Tankless Water Heater, Water To Refrigerator, Dryer, Washer
Exterior
- Exterior FeaturesLighting
- Lot DescriptionClose to Clubhouse
- RoofNone
- FoundationConcrete Perimeter
Exterior
Drywall, Frame, Concrete, Stucco, Copper Plumbing, Glass, Other
Windows
Custom Covering(s), Double Pane Windows, Roller Shields, Screens, Tinted Windows
Construction
Drywall, Frame, Concrete, Stucco, Copper Plumbing, Glass, Other
School Information
- DistrictSanta Ana Unified
Additional Information
- Date ListedSeptember 14th, 2026
- Days on Market8
- HOA Fees200
- HOA Fees Freq.Monthly
Listing Details
- AgentShannon Sung
- OfficeGiving Tree Realty Group
Shannon Sung, Giving Tree Realty Group.
Based on information from California Regional Multiple Listing Service, Inc. as of September 22nd, 2026 at 8:50pm PDT. This information is for your personal, non-commercial use and may not be used for any purpose other than to identify prospective properties you may be interested in purchasing. Display of MLS data is usually deemed reliable but is NOT guaranteed accurate by the MLS. Buyers are responsible for verifying the accuracy of all information and should investigate the data themselves or retain appropriate professionals. Information from sources other than the Listing Agent may have been included in the MLS data. Unless otherwise specified in writing, Broker/Agent has not and will not verify any information obtained from other sources. The Broker/Agent providing the information contained herein may or may not have been the Listing and/or Selling Agent.