


- 3 Beds
- 4 Baths
- 2,113 Sqft
- 11.69 Acres

1323 W Cara Drive
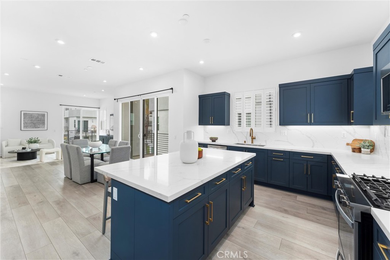
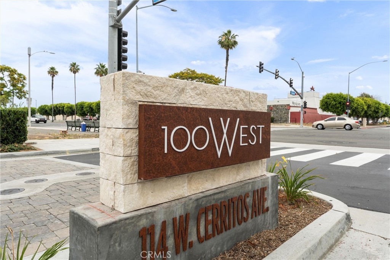
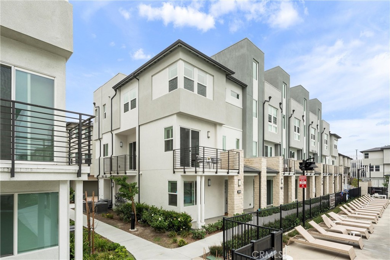
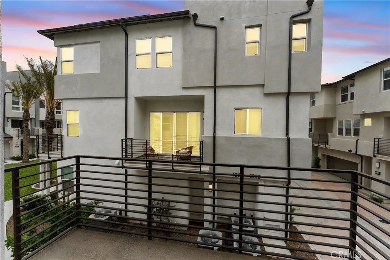
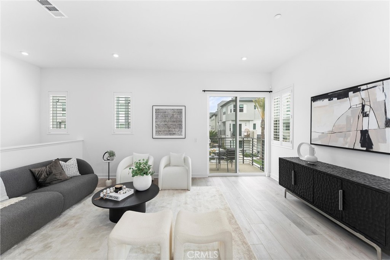
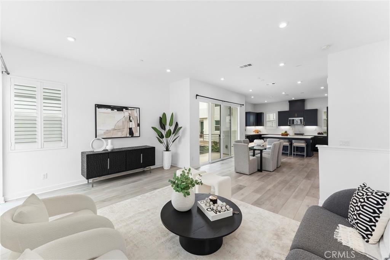
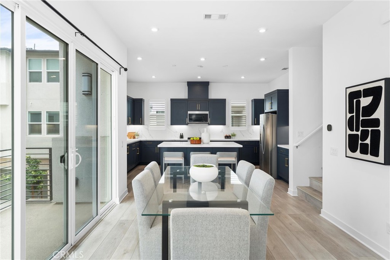
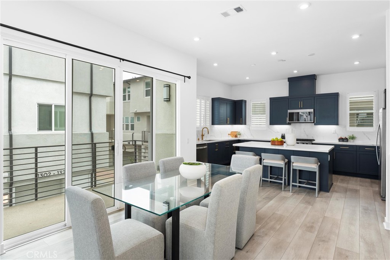
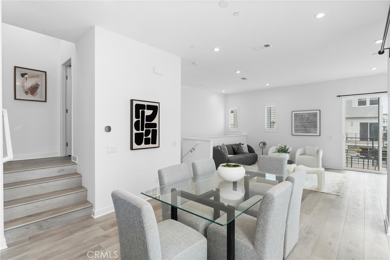
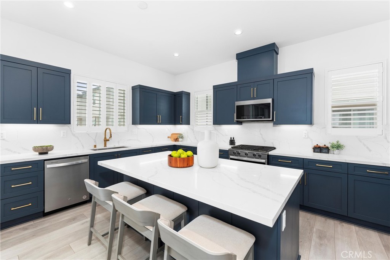
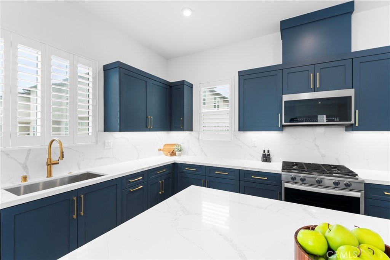
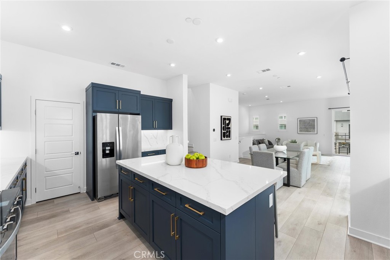
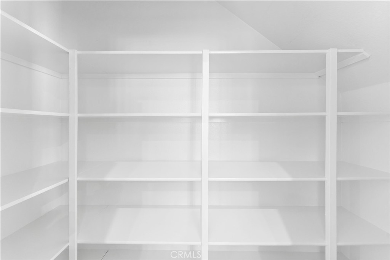
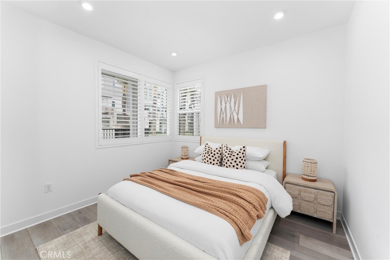
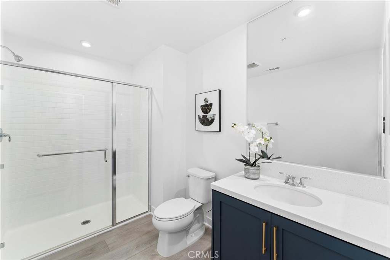
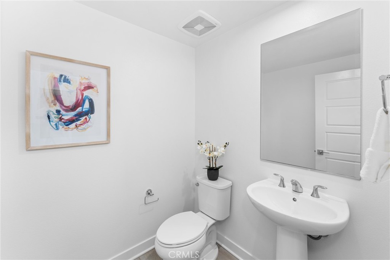
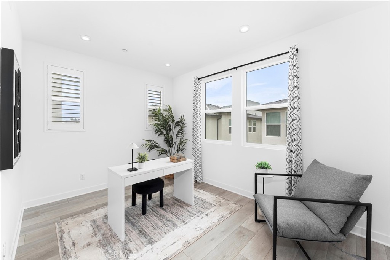
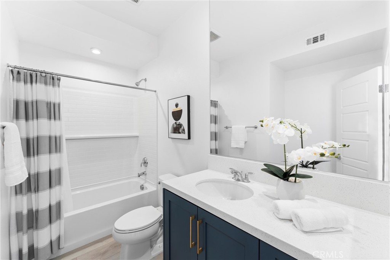
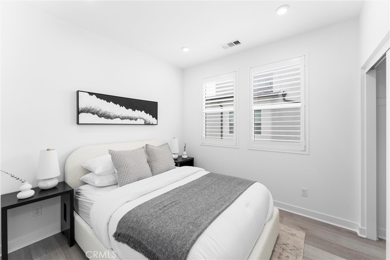
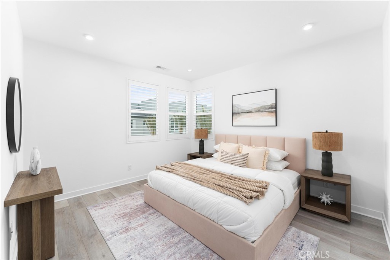
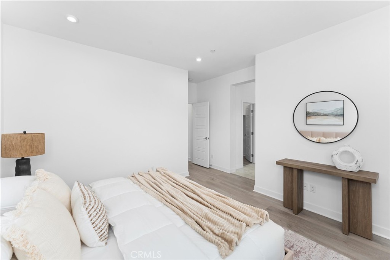
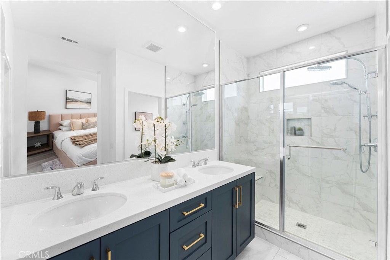
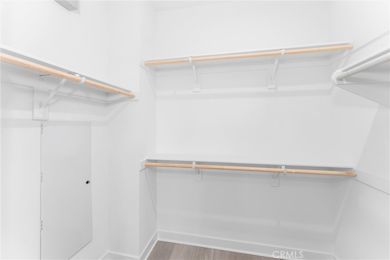
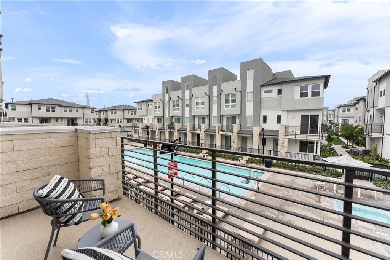
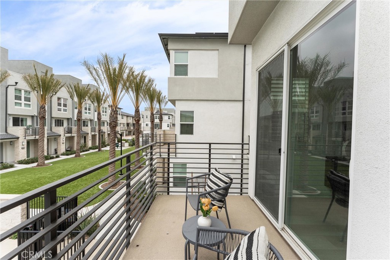
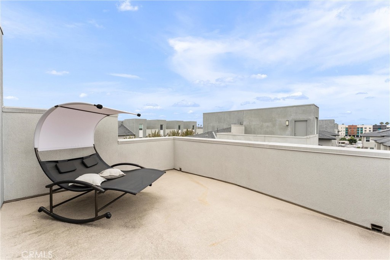
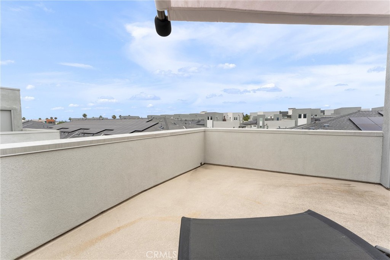
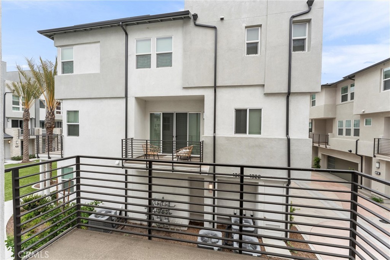
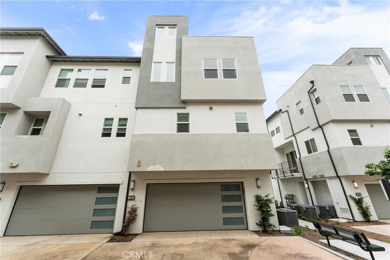
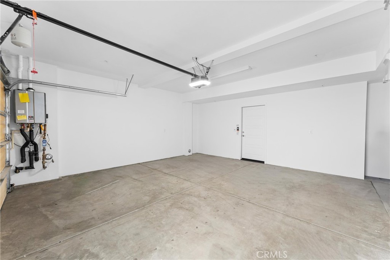
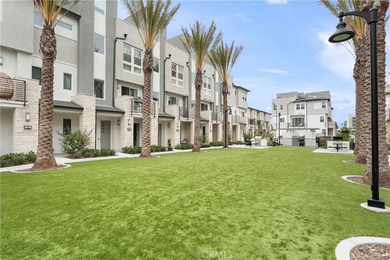
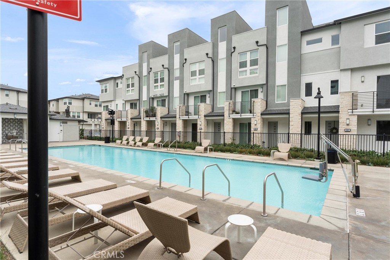
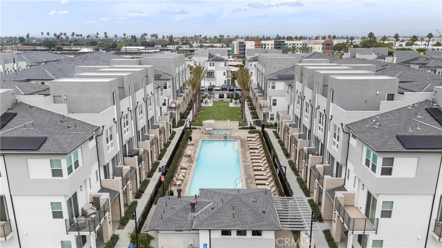
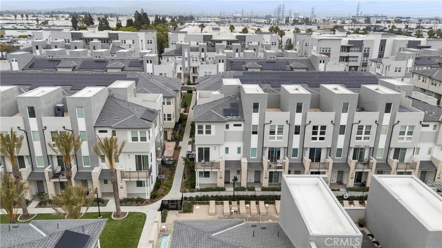
Move-in-ready! This newer three-bedroom, three-and-a-half-bath residence offers 2,113 square feet of thoughtfully designed living space across multiple levels. The ground floor includes a private ensuite bedroom, providing flexible space for guests or a home office. The main level features an open layout connecting the kitchen, dining, and living areas, creating a comfortable setting for everyday living and entertaining. Upstairs, the primary suite is joined by an additional bedroom, bathroom, and versatile loft. The private rooftop deck provides the perfect place to relax, entertain, and enjoy views of Disneyland’s evening fireworks. Additional features include central air conditioning, in-unit laundry, and a direct-access two-car garage. Community amenities include a pool, spa, dog park, barbecue areas, recreational lawn, and landscaped walking paths. Conveniently located near Disneyland Resort, Anaheim Garden Walk, the Anaheim Packing District, Angel Stadium, Honda Center, restaurants, shopping, and entertainment.
Essential Information
- MLS® #PW26205528
- Price$875,000
- Bedrooms3
- Bathrooms4.00
- Full Baths3
- Half Baths1
- Square Footage2,113
- Acres11.69
- Year Built2022
- TypeResidential
- Sub-TypeCondominium
- StatusActive
Community Information
- Address1323 W Cara Drive
- Area78 - Anaheim East of Harbor
- Subdivision1
- CityAnaheim
- CountyOrange
- Zip Code92805
Amenities
- Parking Spaces2
- # of Garages2
- ViewCity Lights, Neighborhood
- Has PoolYes
- PoolCommunity, Association
Amenities
Outdoor Cooking Area, Barbecue, Picnic Area, Pool
Parking
Door-Multi, Direct Access, Garage, Garage Faces Rear
Garages
Door-Multi, Direct Access, Garage, Garage Faces Rear
Interior
- CoolingCentral Air
- FireplacesNone
- # of Stories3
- StoriesThree Or More
Interior Features
Balcony, High Ceilings, In-Law Floorplan, Bedroom on Main Level
Exterior
- Lot DescriptionStreet Level
School Information
- DistrictAnaheim Union High
Additional Information
- Date ListedSeptember 19th, 2026
- Days on Market4
- HOA Fees300
- HOA Fees Freq.Monthly
Listing Details
- AgentMerian Dukic
- OfficeCirca Properties, Inc.
Merian Dukic, Circa Properties, Inc..
Based on information from California Regional Multiple Listing Service, Inc. as of September 24th, 2026 at 5:56pm PDT. This information is for your personal, non-commercial use and may not be used for any purpose other than to identify prospective properties you may be interested in purchasing. Display of MLS data is usually deemed reliable but is NOT guaranteed accurate by the MLS. Buyers are responsible for verifying the accuracy of all information and should investigate the data themselves or retain appropriate professionals. Information from sources other than the Listing Agent may have been included in the MLS data. Unless otherwise specified in writing, Broker/Agent has not and will not verify any information obtained from other sources. The Broker/Agent providing the information contained herein may or may not have been the Listing and/or Selling Agent.