


- 2 Beds
- 2 Baths
- 1,137 Sqft
- .23 Acres
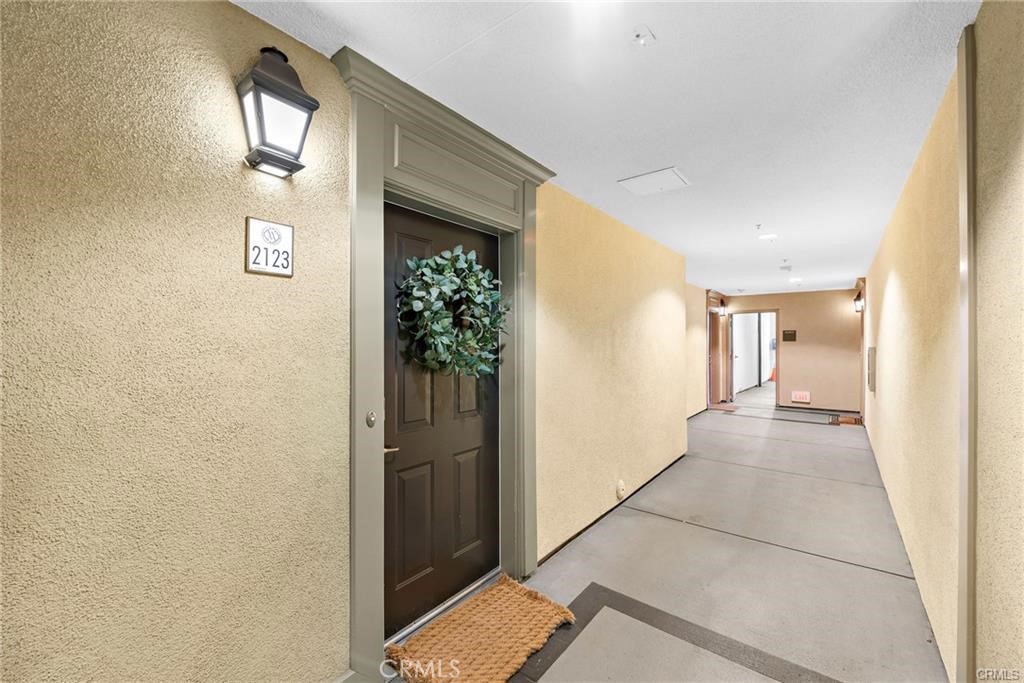

2123 Watermarke Place
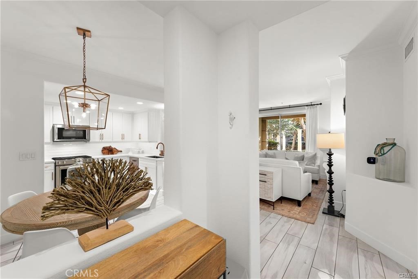
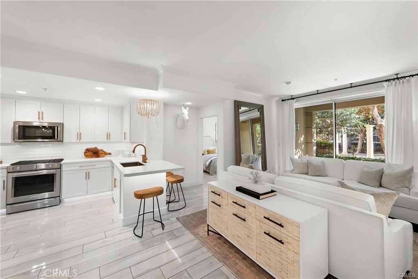
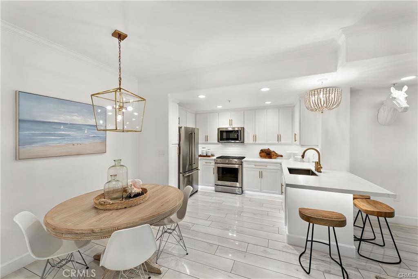
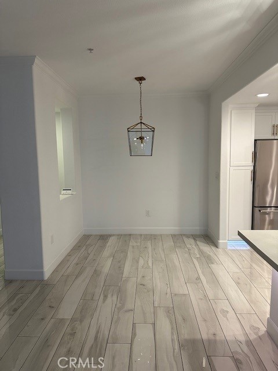
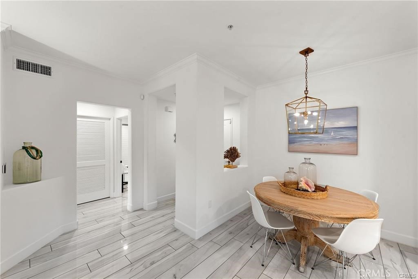
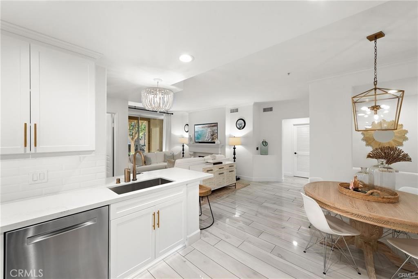
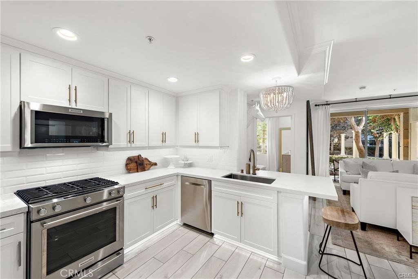
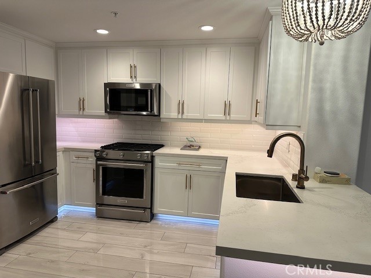
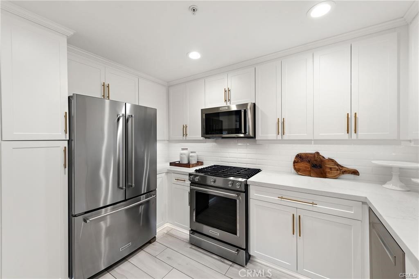
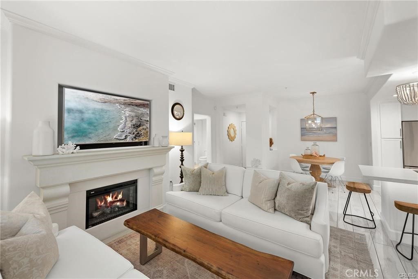
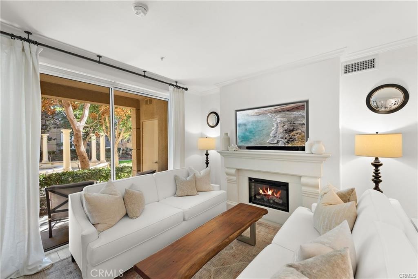
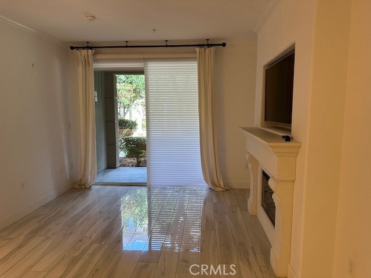
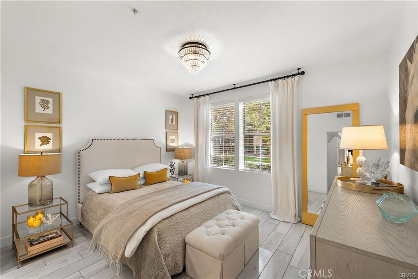
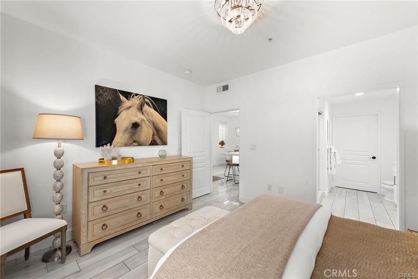
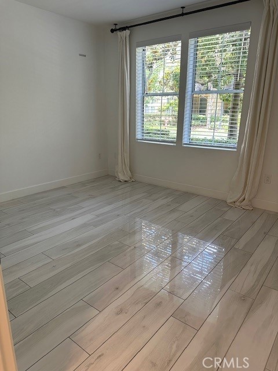
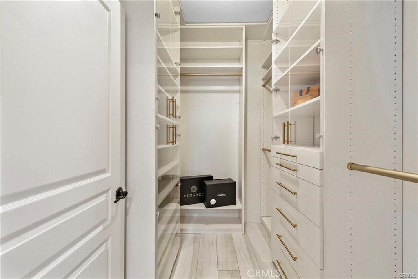
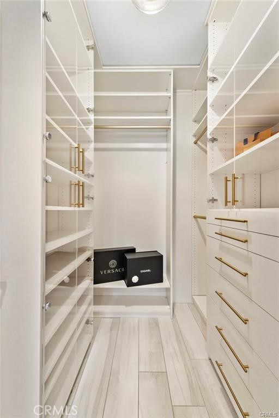
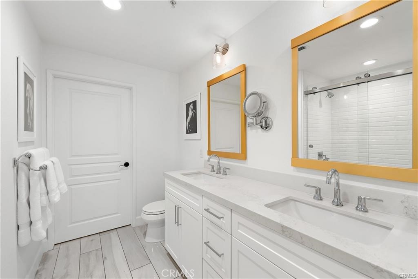
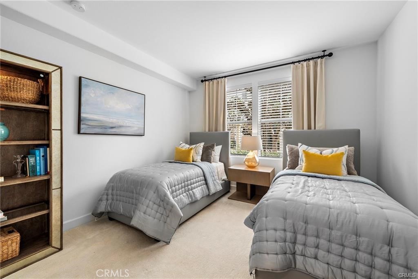
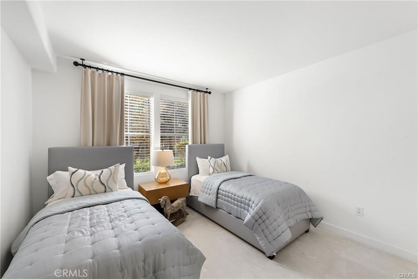
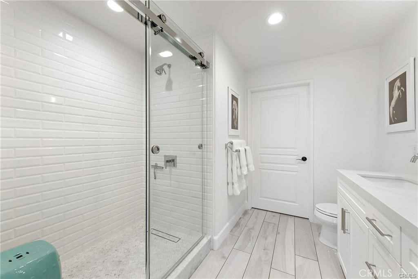
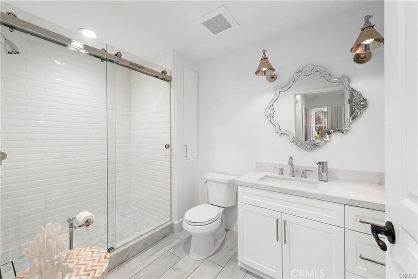
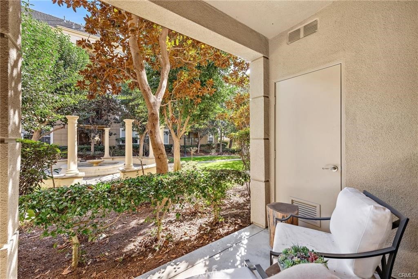
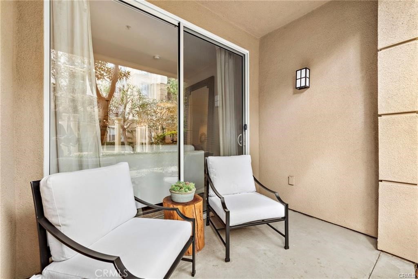
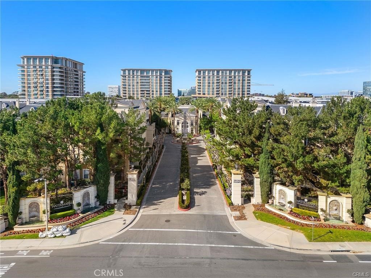
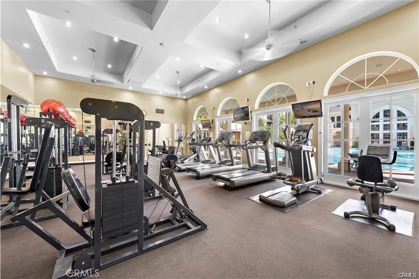
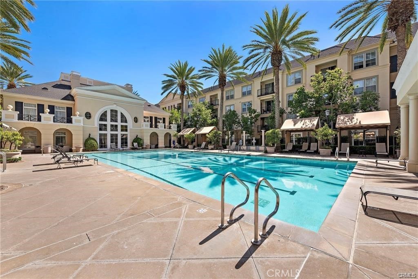
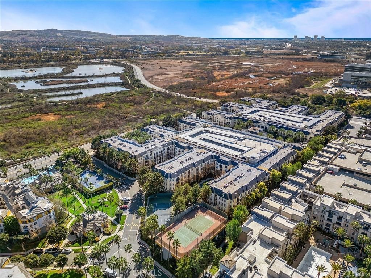
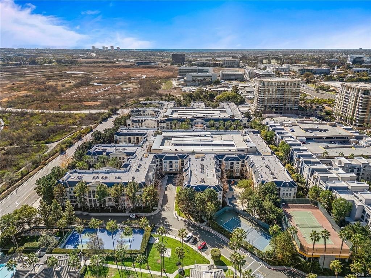
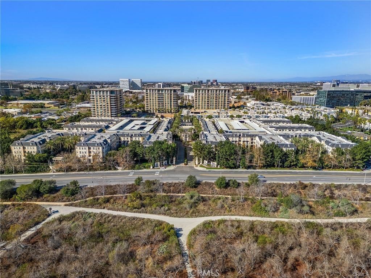
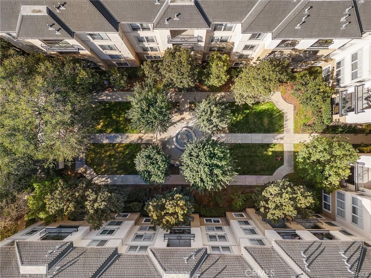
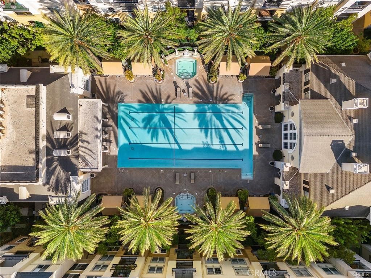
Welcome to 2123 Watermarke Place — a fully remodeled 2-bedroom, 2-bathroom residence in Irvine’s prestigious Watermarke community. Every inch of this home has been thoughtfully curated with high-end finishes and a sophisticated design that blends beauty with everyday functionality. Step into the stunning gourmet kitchen, where a sleek layout and bar seating open seamlessly to the spacious living area—ideal for entertaining. The family room centers on a cozy fireplace with a custom concrete mantel, adding warmth and contemporary charm. Elegant Italian porcelain wood-look flooring flows throughout, offering both style and durability. The primary suite is a luxurious retreat, featuring a beautifully custom-designed closet system and motorized window coverings for added convenience and modern flair. Outside, the tranquil California Room invites you to unwind with serene views of the lush greenbelt and a peaceful water feature. As a resident of Watermarke, you’ll enjoy access to a resort-style pool, spa, fitness center, clubhouse, and more—all just moments from premier dining, shopping, and major freeways. Turnkey and timeless—don’t miss the opportunity to make this exquisite home your own.
Essential Information
- MLS® #PW26206170
- Price$3,650
- Bedrooms2
- Bathrooms2.00
- Full Baths2
- Square Footage1,137
- Acres0.23
- Year Built2003
- TypeResidential Lease
- Sub-TypeCondominium
- StatusActive
Community Information
- Address2123 Watermarke Place
- AreaAA - Airport Area
- SubdivisionWatermarke (WATR)
- CityIrvine
- CountyOrange
- Zip Code92612
Amenities
- Parking Spaces4
- # of Garages2
- ViewCourtyard
- Has PoolYes
- PoolAssociation
Amenities
Clubhouse, Sport Court, Fitness Center, Barbecue, Pool, Spa/Hot Tub, Tennis Court(s)
Utilities
Cable Connected, Sewer Connected, Water Connected, Association Dues, Gardener, Pool, Sewer, Trash Collection, Water
Parking
Assigned, Underground, Guest, Private, One Space, Community Structure, Permit Required
Garages
Assigned, Underground, Guest, Private, One Space, Community Structure, Permit Required
Interior
- InteriorStone
- HeatingCentral
- CoolingCentral Air
- FireplaceYes
- FireplacesFamily Room, Electric
- # of Stories1
- StoriesOne
Interior Features
Breakfast Bar, Separate/Formal Dining Room, Eat-in Kitchen, All Bedrooms Down, Bedroom on Main Level, Main Level Primary, Walk-In Closet(s)
Appliances
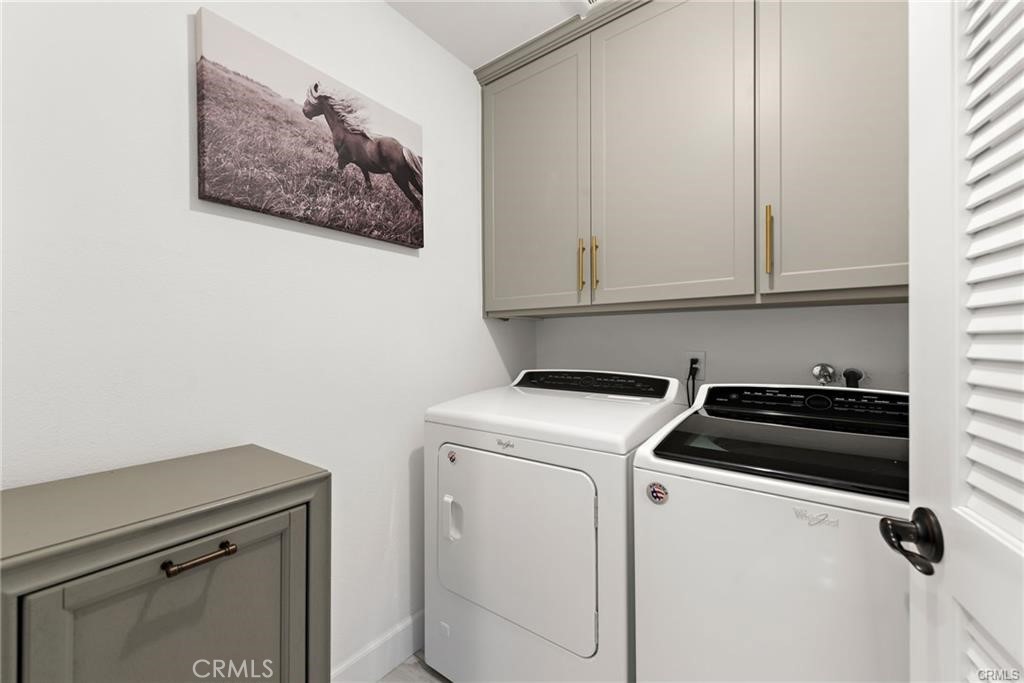
Built-In Range, Dishwasher, Gas Cooktop, Disposal, Gas Oven, Gas Range, Microwave, Water Heater
Exterior
- Exterior FeaturesRain Gutters
- Lot DescriptionZeroToOneUnitAcre
Windows
Blinds, Custom Covering(s), Double Pane Windows, Drapes, Garden Window(s), Screens
School Information
- DistrictCall Listing Office
Additional Information
- Date ListedSeptember 21st, 2026
- Days on Market2
Listing Details
- AgentTerrie Khosh
- OfficeFirst Team Real Estate
Terrie Khosh, First Team Real Estate.
Based on information from California Regional Multiple Listing Service, Inc. as of September 23rd, 2026 at 9:57am PDT. This information is for your personal, non-commercial use and may not be used for any purpose other than to identify prospective properties you may be interested in purchasing. Display of MLS data is usually deemed reliable but is NOT guaranteed accurate by the MLS. Buyers are responsible for verifying the accuracy of all information and should investigate the data themselves or retain appropriate professionals. Information from sources other than the Listing Agent may have been included in the MLS data. Unless otherwise specified in writing, Broker/Agent has not and will not verify any information obtained from other sources. The Broker/Agent providing the information contained herein may or may not have been the Listing and/or Selling Agent.