


- 4 Beds
- 4 Baths
- 1,850 Sqft
- .33 Acres
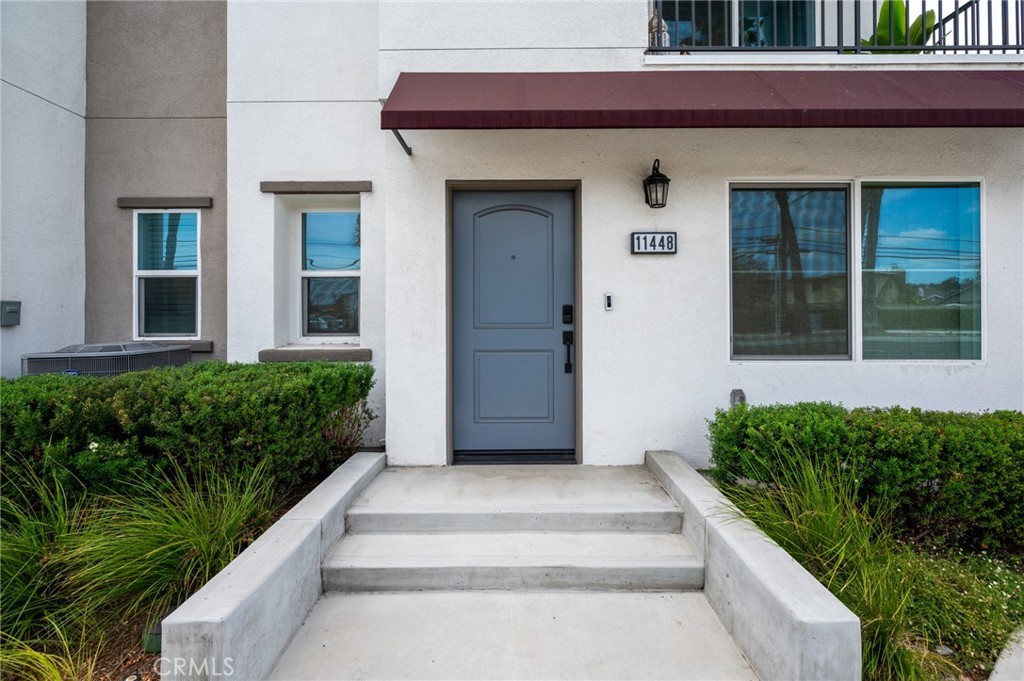
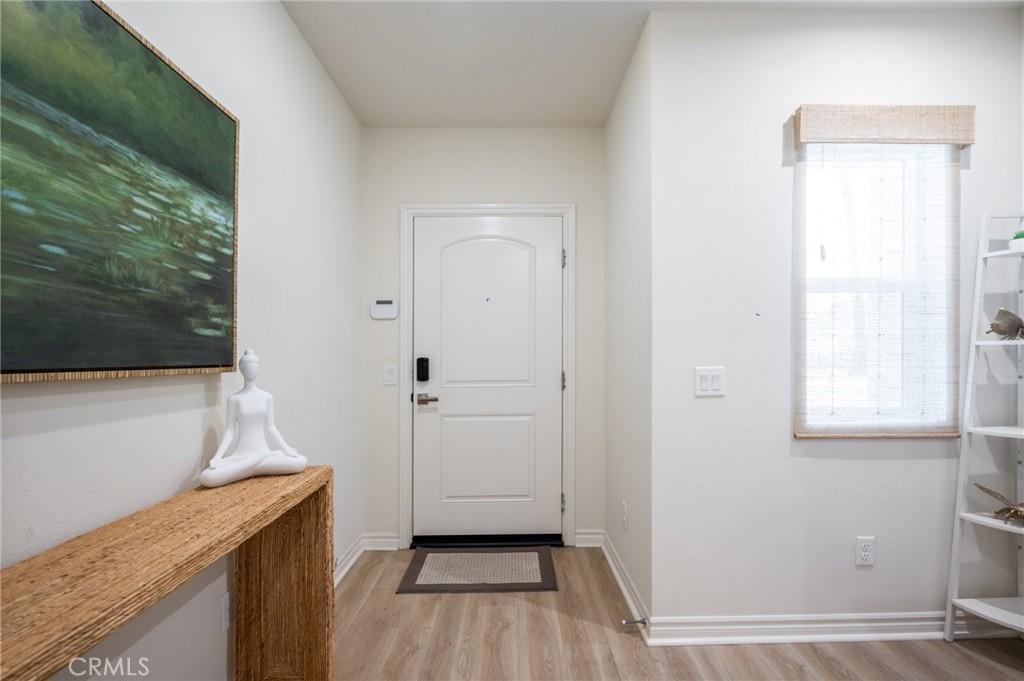
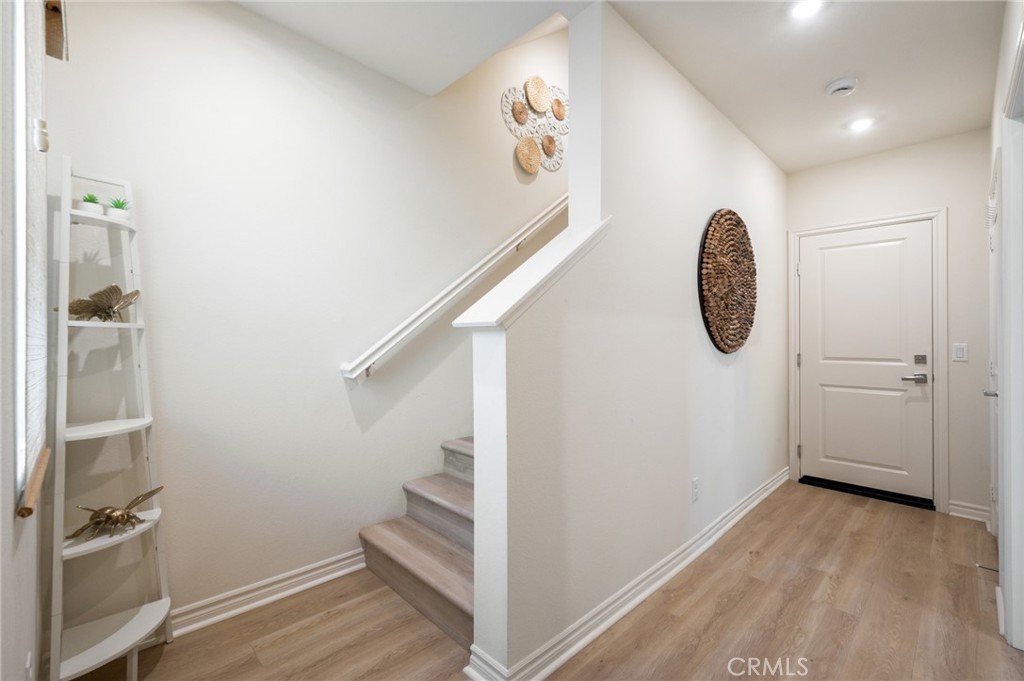
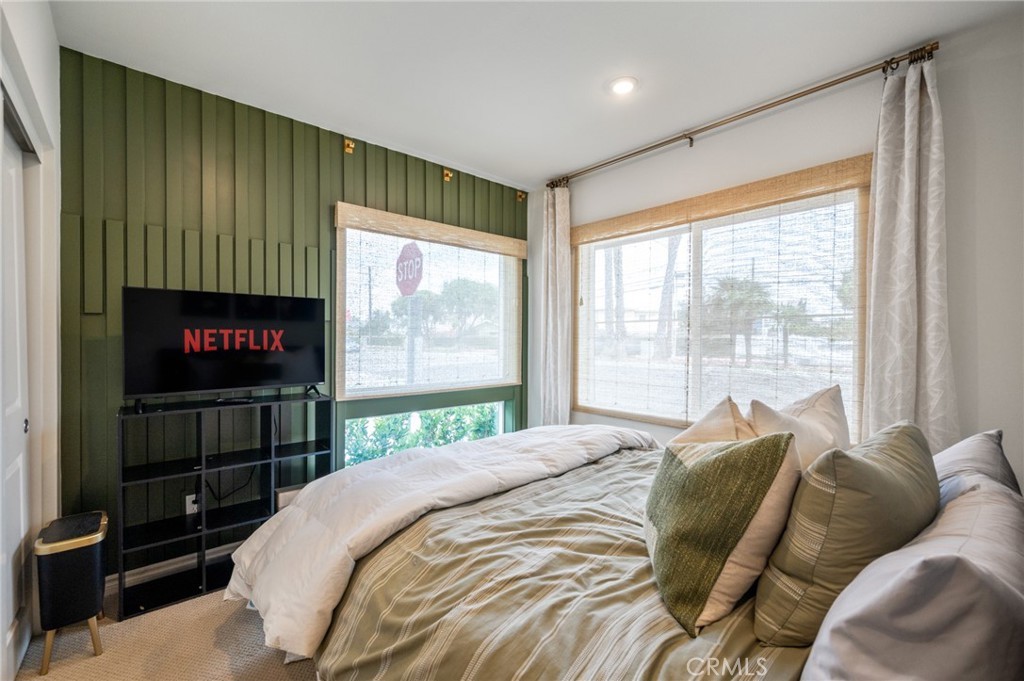

11448 Artesia
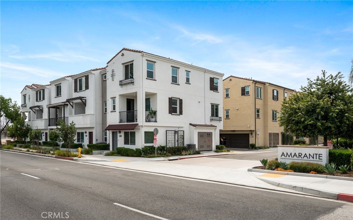
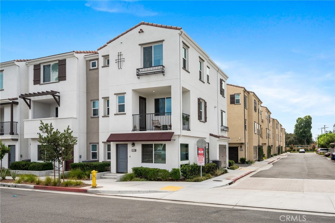
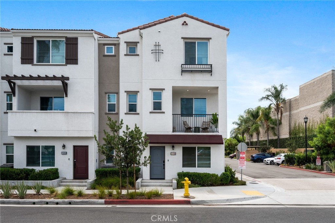
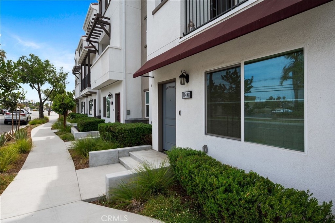
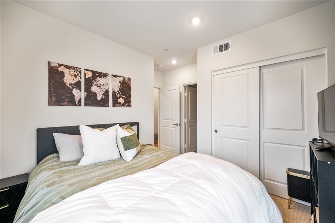
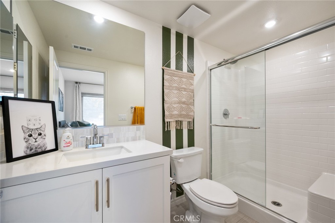
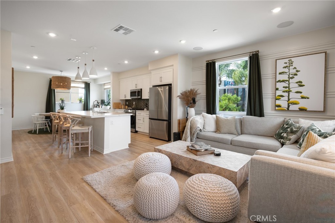
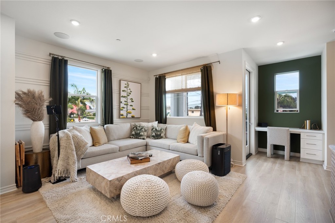
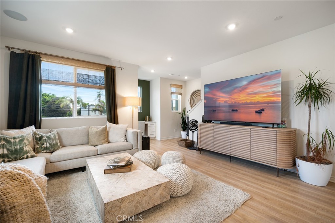
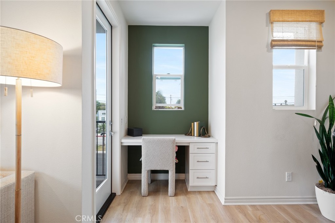
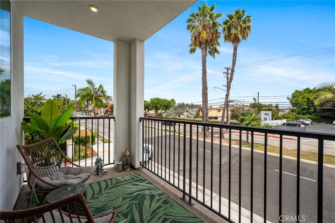
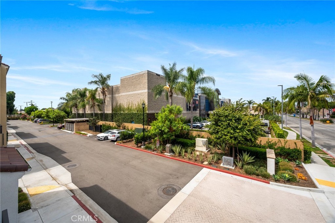
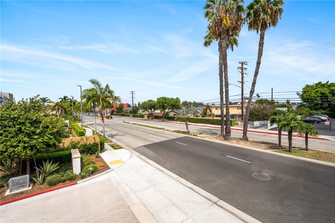
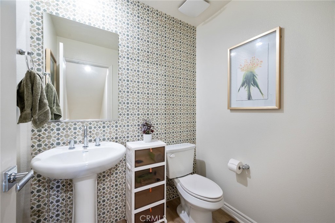
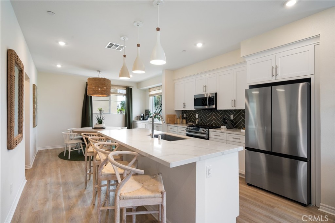
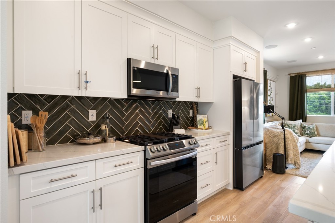
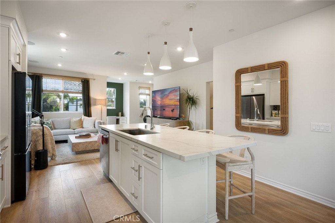
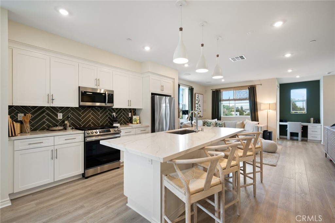
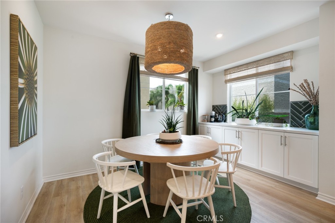
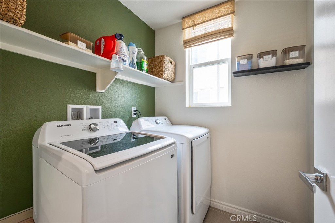
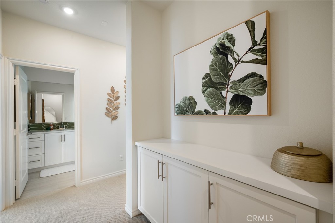
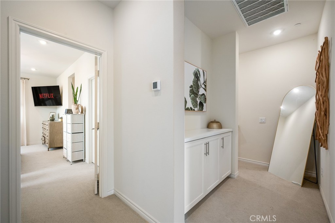
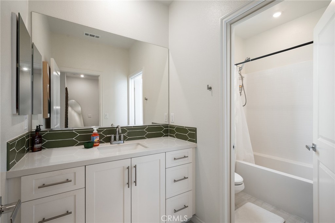
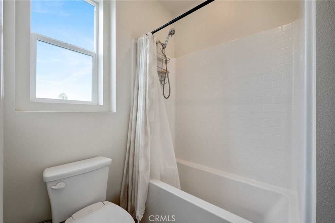
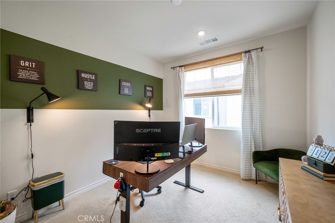
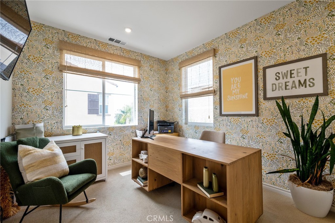
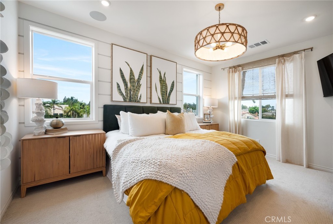
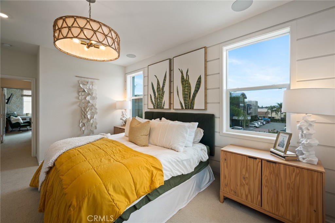
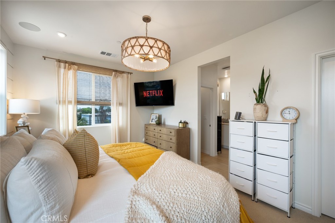
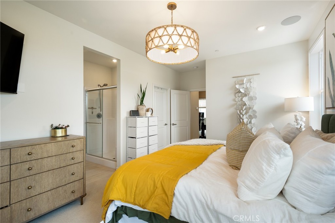
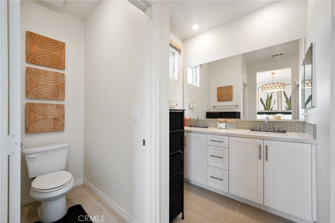
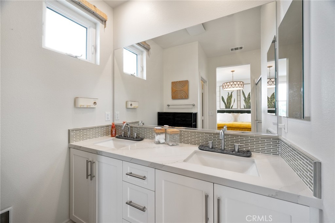
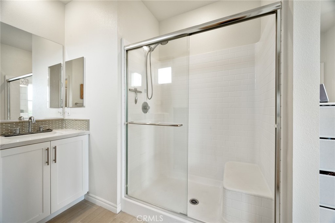
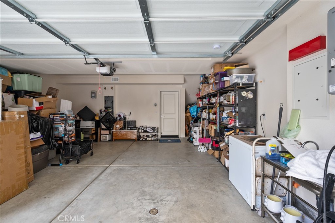
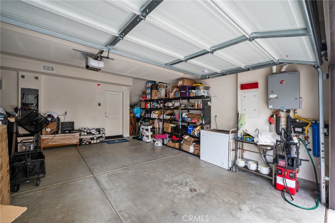
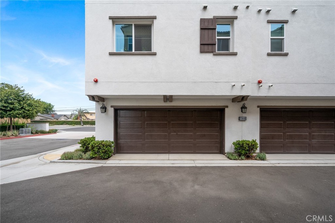
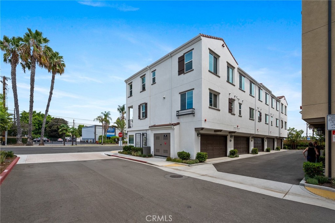
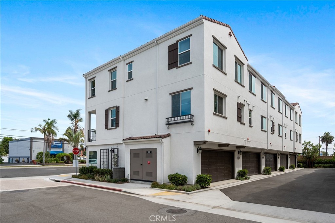
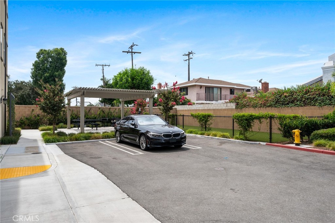
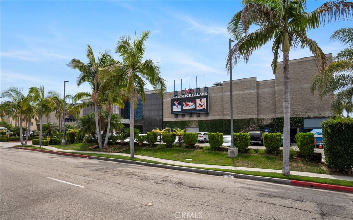
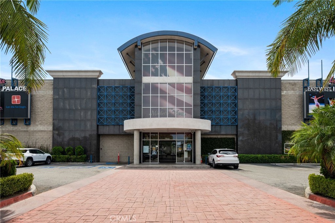
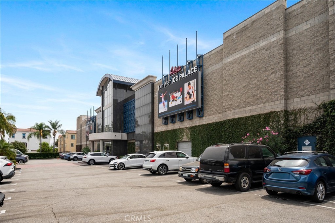
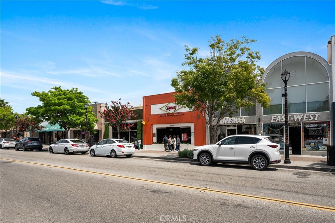
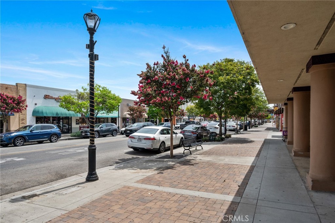
Includes $74,000 in PREMIUM upgrades! Includes PAID-OFF Solar worth $16,630 from Sun Power! Garage comes equipped with a PRE-WIRED 50-amp circuit, ready for an EV CHARGER — skip the cost of installing new wiring." This was the former Amarante Model Home when initial lot phases went up for sale! It features designer upgrades and furnishings, including premium flooring, upgraded countertops and backsplashes throughout the kitchen and bathrooms, custom wall paneling, window coverings, and stylish accent walls. It is a corner-model home so you only have 1 neighbor to the side. Additional highlights include designer lighting, upgraded cabinetry, a Samsung French-door refrigerator, washer and dryer, built-in speakers, a security system, and pre-wired TV connections. Welcome to this beautifully upgraded CORNER-MODEL home in the highly desirable Amarante community of Artesia, where modern design, top-rated schools, and low-maintenance living come together. Filled with abundant natural light, this move-in-ready home offers the perfect balance of style and functionality for today's busy families. Designed with flexibility in mind, the home features a convenient FIRST-FLOOR BEDROOM and FULL-BATHROOM—ideal for guests, MULTI-GENERATIONAL LIVING, or a home office—plus three spacious bedrooms upstairs. Enjoy seamless indoor-outdoor living with your own private deck. Located between Los Angeles and Orange County, Amarante offers exceptional convenience while being served by highly regarded schools in ABC Unified School District, making it an excellent choice for families looking to invest in both their home and their children's future. Best of all, you'll enjoy a low-maintenance lifestyle with minimal yard upkeep, allowing you to spend more time making memories and less time on weekend chores. This is the modern, turnkey home you've been waiting for. Schedule your private tour today! **The community entrance is right after the East West Ice Palace Skating Rink if you're heading East on Artesia Blvd. You don't want to miss out on this!**
Essential Information
- MLS® #RS26166949
- Price$899,990
- Bedrooms4
- Bathrooms4.00
- Full Baths4
- Square Footage1,850
- Acres0.33
- Year Built2023
- TypeResidential
- Sub-TypeTownhouse
- StyleModern
- StatusActive
Community Information
- Address11448 Artesia
- AreaRC - Artesia
- CityArtesia
- CountyLos Angeles
- Zip Code90701
Amenities
- Parking Spaces2
- ParkingGarage
- # of Garages2
- GaragesGarage
- ViewNone
- Has PoolYes
- PoolAssociation
Amenities
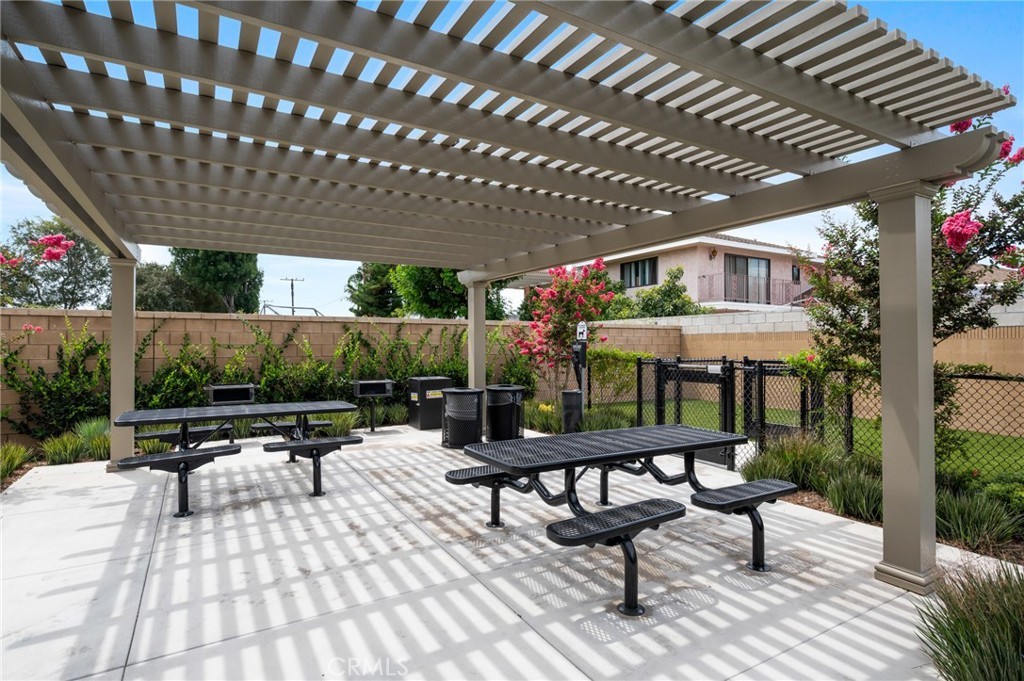
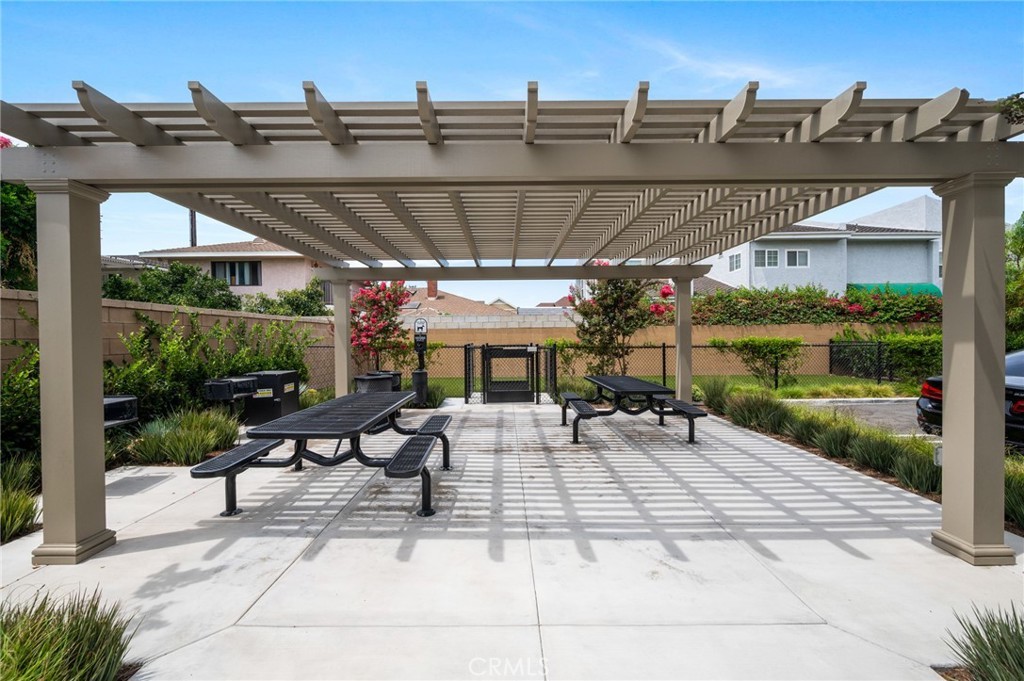
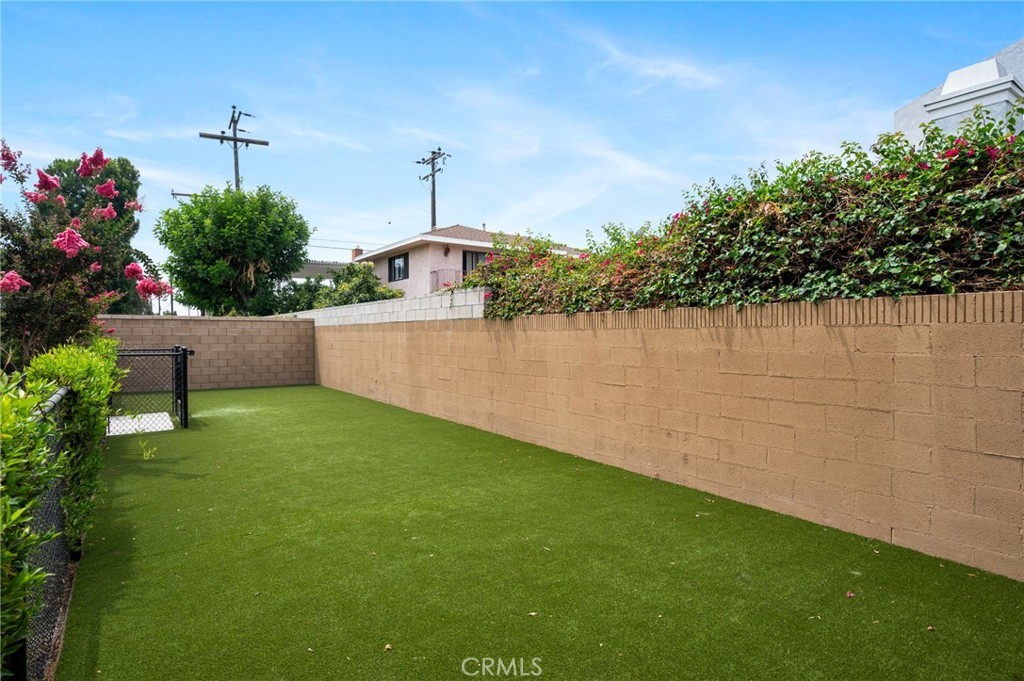
Dog Park, Maintenance Front Yard, Barbecue, Pets Allowed
Utilities
Cable Available, Electricity Available, Natural Gas Available, Phone Available, Sewer Available, Water Available
Interior
- HeatingCentral
- CoolingCentral Air
- FireplacesNone
- # of Stories3
- StoriesThree Or More
Interior Features
Breakfast Bar, Balcony, Breakfast Area, Separate/Formal Dining Room, Eat-in Kitchen, High Ceilings, Quartz Counters, Storage, Bedroom on Main Level, Entrance Foyer, Primary Suite, Walk-In Closet(s)
School Information
- DistrictABC Unified
Additional Information
- Date ListedJuly 30th, 2026
- Days on Market41
- HOA Fees300
- HOA Fees Freq.Monthly
Listing Details
- AgentMichael Saldana
- OfficeKeller Williams Pacific Estate
Price Change History for 11448 Artesia, Artesia, (MLS® #RS26166949)
| Date | Details | Change |
|---|---|---|
| Price Reduced from $924,997 to $899,990 | ||
| Status Changed from Coming Soon to Active | – |
Michael Saldana, Keller Williams Pacific Estate.
Based on information from California Regional Multiple Listing Service, Inc. as of September 24th, 2026 at 1:52pm PDT. This information is for your personal, non-commercial use and may not be used for any purpose other than to identify prospective properties you may be interested in purchasing. Display of MLS data is usually deemed reliable but is NOT guaranteed accurate by the MLS. Buyers are responsible for verifying the accuracy of all information and should investigate the data themselves or retain appropriate professionals. Information from sources other than the Listing Agent may have been included in the MLS data. Unless otherwise specified in writing, Broker/Agent has not and will not verify any information obtained from other sources. The Broker/Agent providing the information contained herein may or may not have been the Listing and/or Selling Agent.