


- 4 Beds
- 2 Baths
- 1,802 Sqft
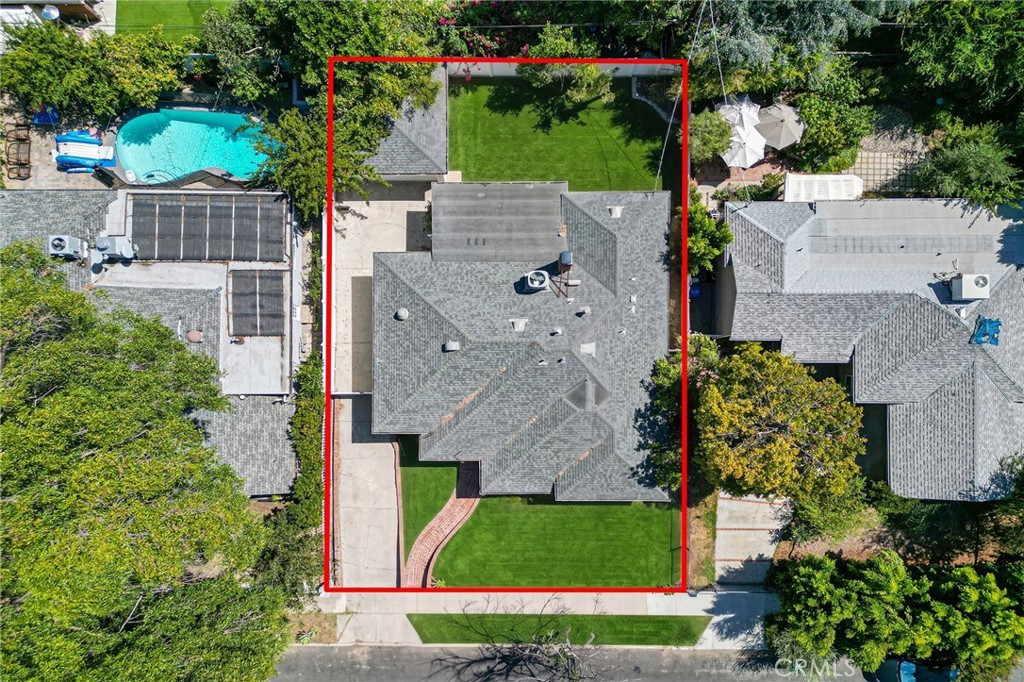
- .14 Acres

5436 Crebs
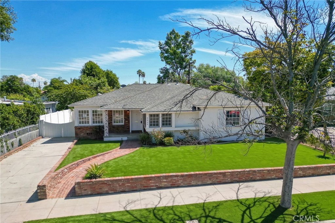
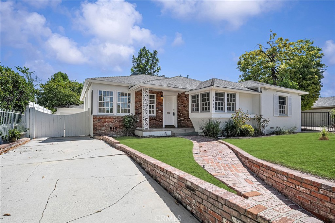
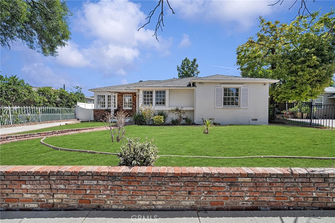
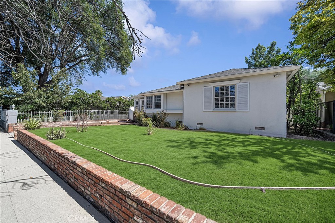
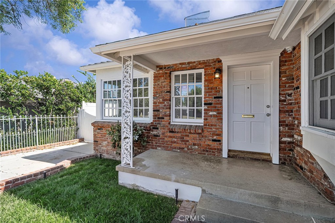
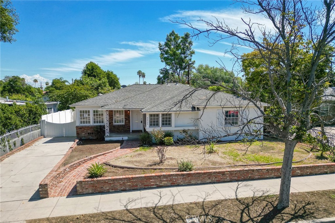
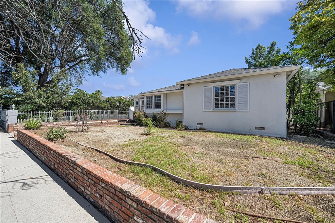
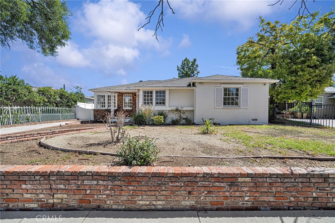
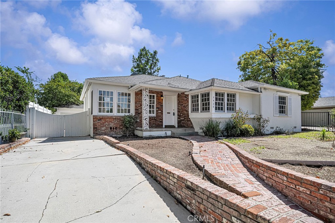
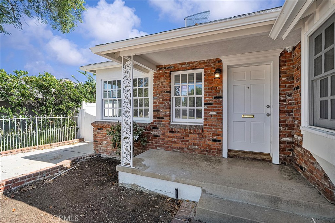
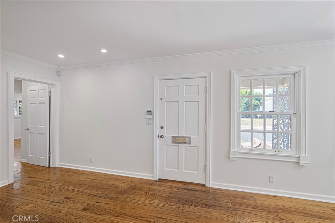
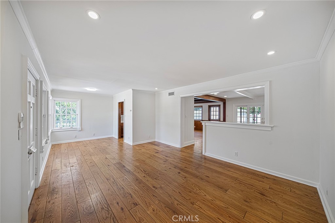
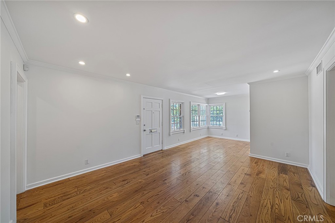
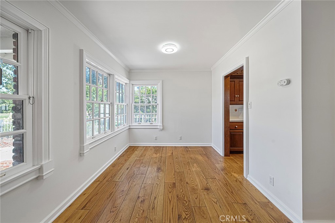
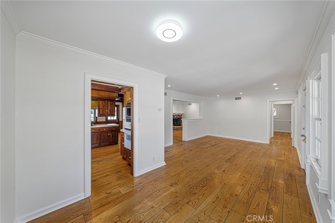
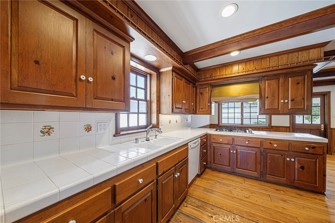
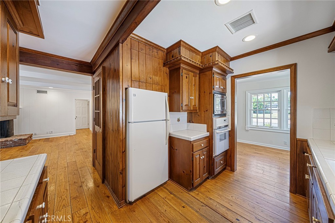
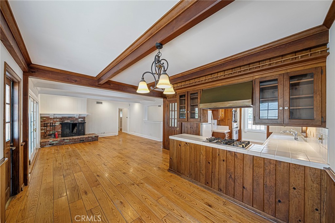
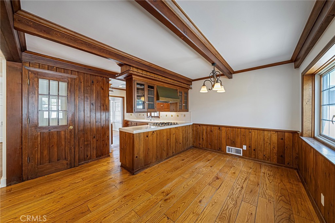
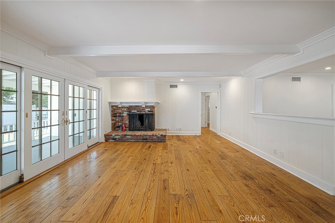
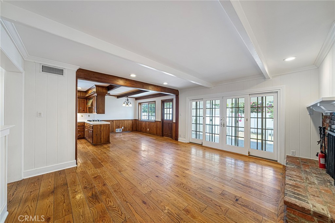
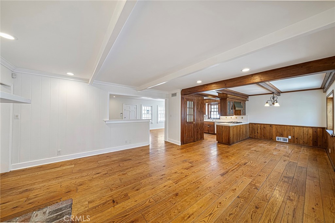
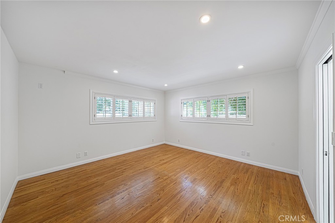
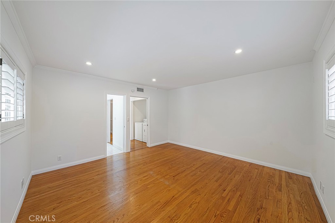
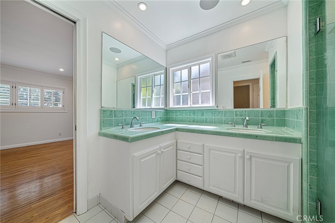
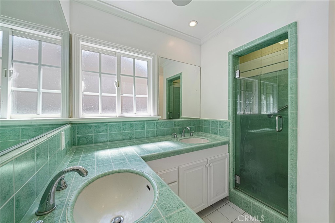
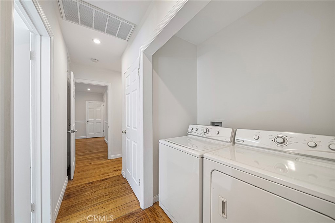
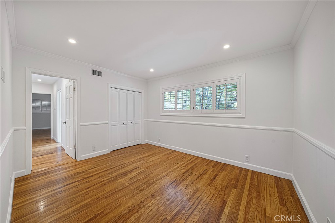
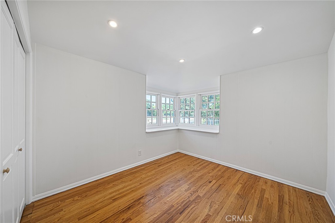
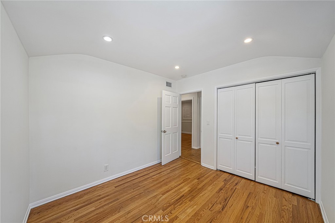
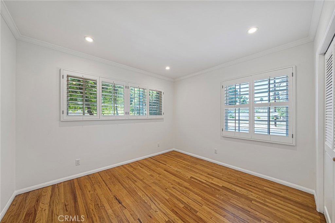
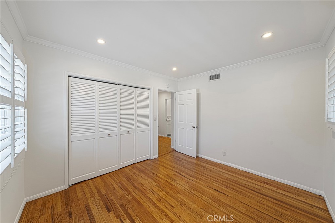
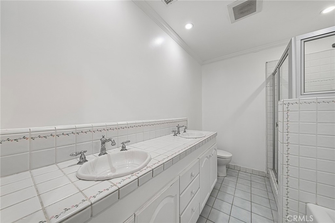
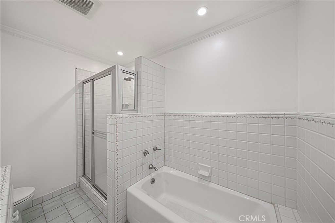
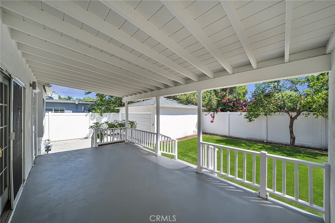
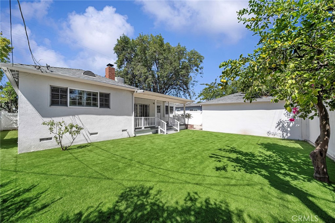
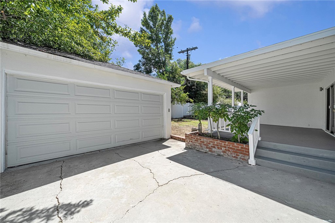
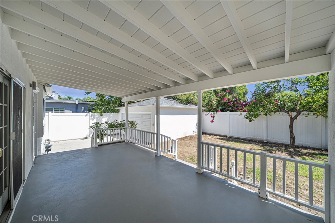
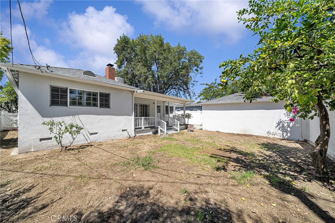
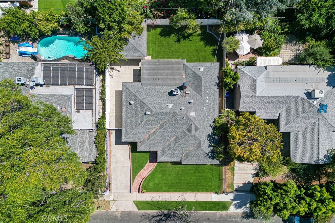
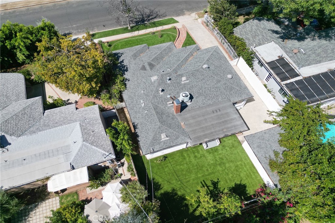
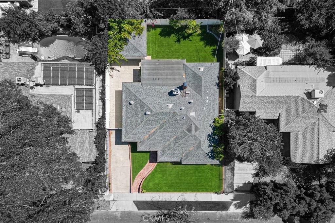
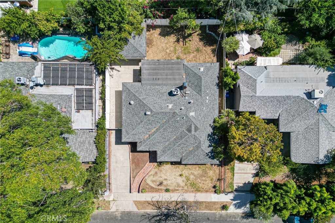
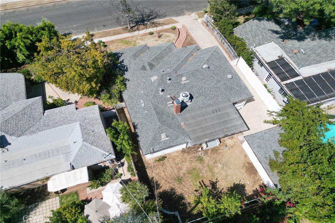
Move-In Ready Tarzana Home! Welcome to this spacious 4-bedroom, 2-bath home offering an open and inviting floor plan with plenty of room for comfortable living and entertaining. The home features lots of windows and natural light throughout, a large living room, and a separate family room with a cozy fireplace, creating multiple gathering spaces for family and guests. Hardwood floors throughout, the spacious primary bedroom includes a private en-suite bath, while three additional generously sized bedrooms provide plenty of space for family, guests, or a home office. Freshly updated with new interior and exterior paint, this home is bright, clean, and ready for its next owner. Step outside to a large covered patio and private backyard, perfect for outdoor dining, entertaining, or relaxing. A two-car detached garage and long driveway provide ample off-street parking. Conveniently located near schools, shopping, dining, and major freeways, this Tarzana home offers the perfect combination of comfort, space, and convenience. The grass was added to the photos.
Essential Information
- MLS® #RS26197129
- Price$1,199,900
- Bedrooms4
- Bathrooms2.00
- Full Baths2
- Square Footage1,802
- Acres0.14
- Year Built1950
- TypeResidential
- Sub-TypeSingle Family Residence
- StyleRanch
- StatusComing Soon
Community Information
- Address5436 Crebs
- AreaTAR - Tarzana
- CityTarzana
- CountyLos Angeles
- Zip Code91356
Amenities
- Parking Spaces6
- # of Garages2
- ViewNeighborhood
- PoolNone
Parking
Concrete, Door-Multi, Garage Faces Front, Garage, Garage Door Opener, Gated, RV Access/Parking
Garages
Concrete, Door-Multi, Garage Faces Front, Garage, Garage Door Opener, Gated, RV Access/Parking
Interior
- InteriorCarpet, Wood
- HeatingCentral
- CoolingCentral Air
- FireplaceYes
- FireplacesFamily Room
- # of Stories1
- StoriesOne
Interior Features
Separate/Formal Dining Room, Living Room Deck Attached, Open Floorplan, Primary Suite, Walk-In Pantry
Appliances
Gas Oven, Gas Range, Microwave, Water Heater
Exterior
- ExteriorStucco
- Lot DescriptionBack Yard, Front Yard, Yard
- RoofComposition, Shingle
- ConstructionStucco
- FoundationRaised
School Information
- DistrictLos Angeles Unified
Additional Information
- Date ListedSeptember 8th, 2026
Listing Details
- AgentAlvin Mullins
- OfficeYour Home Team Real Estate
Alvin Mullins, Your Home Team Real Estate.
Based on information from California Regional Multiple Listing Service, Inc. as of September 16th, 2026 at 7:26am PDT. This information is for your personal, non-commercial use and may not be used for any purpose other than to identify prospective properties you may be interested in purchasing. Display of MLS data is usually deemed reliable but is NOT guaranteed accurate by the MLS. Buyers are responsible for verifying the accuracy of all information and should investigate the data themselves or retain appropriate professionals. Information from sources other than the Listing Agent may have been included in the MLS data. Unless otherwise specified in writing, Broker/Agent has not and will not verify any information obtained from other sources. The Broker/Agent providing the information contained herein may or may not have been the Listing and/or Selling Agent.