


- 6 Beds
- 9 Baths
- 8,155 Sqft
- .53 Acres



1816 Paseo Del Mar
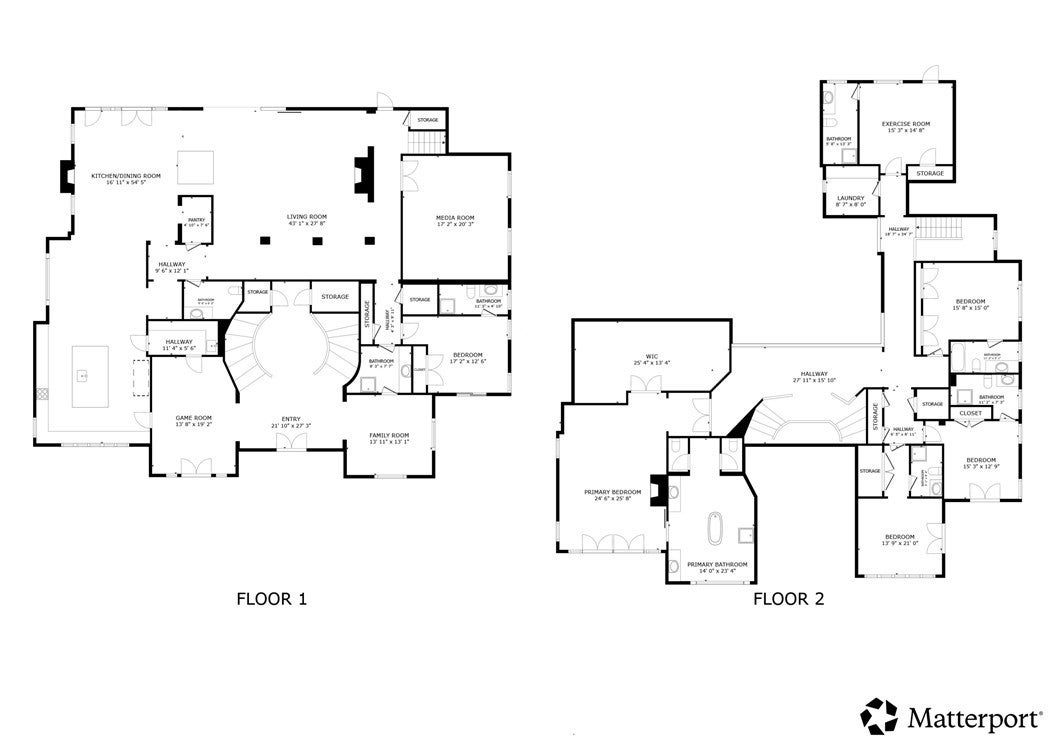
Welcome to 1816 Paseo Del Mar — a stunning custom-built Tuscan-inspired villa on one of the most coveted streets in Palos Verdes Estates, sited directly across from the coastal bluffs for unmatched proximity to the ocean. Built in 2019, this newer-construction estate spans over a half-acre and offers panoramic ocean views from the second floor, with the main level and grounds designed for resort-style privacy and entertaining. Grand double doors open to a dramatic two-story foyer, anchored by a striking crystal chandelier and dual sweeping staircases with custom wrought iron detailing. The open floor plan continues into an expansive living room with soaring ceilings and a grand fireplace, flowing seamlessly to a wet bar and a temperature-controlled glass wine cellar. The chef's kitchen is outfitted with Wolf and Sub-Zero appliances and a large island topped in imported Carrara marble. The main level also includes a guest suite with en-suite bath, an office with attached bath, four bathrooms total, and a home theater made for entertaining or family movie nights. Upstairs — accessible by three staircases or a private elevator — wide hallways overlook the grand living space below. The primary suite is a true retreat, with a fireplace, automated window coverings, a covered balcony perfect for sunset views, and a spa-inspired bath featuring a soaking tub, dual-head walk-in shower, custom cabinetry, Carrara marble inlaid floors, and his-and-hers vanities. The oversized walk-in closet includes custom built-ins and dual center islands. Four additional en-suite bedrooms, each finished with custom tile and marble baths, complete the upper level. Two share a private connecting balcony, and one is configured as a home gym with a Tonal wall unit and Peloton equipment. The grounds are built for entertaining at every turn: a detached casita with fireplace and TV, a connected casita with its own fireplace, a courtyard fireplace, a covered BBQ area, a resort-style pool with connected spa, and a dramatic waterfall feature set on additional adjoining land. Over $500,000 in upgrades complete the estate, including a $150K Control4 smart home system (lighting, HVAC, security, sound, and fire monitoring), fire sprinklers, whole-house water filtration and softening, a Tesla charger, a $150K backyard waterfall and landscaping, and $50K in automated drapery and shades.
Essential Information
- MLS® #SB26037312
- Price$9,999,000
- Bedrooms6
- Bathrooms9.00
- Full Baths9
- Square Footage8,155
- Acres0.53
- Year Built2019
- TypeResidential
- Sub-TypeSingle Family Residence
- StyleMediterranean, Modern
- StatusActive Under Contract
Community Information
- Address1816 Paseo Del Mar
- Area160 - Lunada Bay/Margate
- CityPalos Verdes Estates
- CountyLos Angeles
- Zip Code90274
Amenities
- Parking Spaces3
- # of Garages3
- Has PoolYes
Utilities
Cable Connected, Electricity Connected, Natural Gas Connected, Sewer Connected, Water Connected, Phone Available
Parking
Concrete, Door-Multi, Driveway, Garage, Circular Driveway, Direct Access, Door-Single, Garage Door Opener, Garage Faces Rear, Garage Faces Side, Gated, Storage
Garages
Concrete, Door-Multi, Driveway, Garage, Circular Driveway, Direct Access, Door-Single, Garage Door Opener, Garage Faces Rear, Garage Faces Side, Gated, Storage
View
Neighborhood, Coastline, Courtyard, Ocean, Pool
Pool
In Ground, Private, Fenced, Filtered, Gas Heat, Gunite, Heated, Permits
Interior
- InteriorCarpet, Stone, Wood
- FireplaceYes
- # of Stories2
- StoriesTwo
Interior Features
Separate/Formal Dining Room, Open Floorplan, Stone Counters, Recessed Lighting, Balcony, Bar, Cathedral Ceiling(s), Eat-in Kitchen, Elevator, High Ceilings, Intercom, Living Room Deck Attached, Paneling/Wainscoting, Pantry, Phone System, Smart Home, Storage, Two Story Ceilings, Wet Bar, Wired for Data, Wood Product Walls
Appliances
Dishwasher, Microwave, Refrigerator, Tankless Water Heater, Built-In Range, Exhaust Fan, Free-Standing Range, Freezer, Ice Maker, Range Hood, Self Cleaning Oven, SixBurnerStove, Vented Exhaust Fan, Water Purifier, Water Softener
Heating
Central, Combination, ENERGY STAR Qualified Equipment, Fireplace(s), High Efficiency, Zoned
Cooling
Central Air, Dual, ENERGY STAR Qualified Equipment, High Efficiency, Zoned
Fireplaces
Family Room, Living Room, Gas, Great Room, Outside, Primary Bedroom
Exterior
- Exterior FeaturesLighting, Rain Gutters
- RoofClay
- FoundationSlab
Exterior
Block, Concrete, Copper Plumbing, Drywall, Glass
Lot Description
Trees, Yard, Drip Irrigation/Bubblers, Front Yard, Garden, Landscaped, Lawn, Sprinklers In Front, Sprinklers In Rear, Sprinklers Timer, Sprinkler System, ZeroToOneUnitAcre
Windows
Blinds, Custom Covering(s), Double Pane Windows, Drapes, Insulated Windows
Construction
Block, Concrete, Copper Plumbing, Drywall, Glass
School Information
- DistrictPalos Verdes Peninsula Unified
- ElementaryLunada Bay
- MiddlePalos Verdes
- HighPalos Verdes
Additional Information
- Date ListedJanuary 17th, 2026
- Days on Market164
Listing Details
- AgentDavid Orenstein
- OfficeRyker Flint Commercial Inc.
Price Change History for 1816 Paseo Del Mar, Palos Verdes Estates, (MLS® #SB26037312)
| Date | Details | Change |
|---|---|---|
| Status Changed from Active to Active Under Contract | – | |
| Price Reduced from $10,900,000 to $9,999,000 | ||
| Price Reduced from $11,900,000 to $10,900,000 |
David Orenstein, Ryker Flint Commercial Inc..
Based on information from California Regional Multiple Listing Service, Inc. as of August 7th, 2026 at 3:36pm PDT. This information is for your personal, non-commercial use and may not be used for any purpose other than to identify prospective properties you may be interested in purchasing. Display of MLS data is usually deemed reliable but is NOT guaranteed accurate by the MLS. Buyers are responsible for verifying the accuracy of all information and should investigate the data themselves or retain appropriate professionals. Information from sources other than the Listing Agent may have been included in the MLS data. Unless otherwise specified in writing, Broker/Agent has not and will not verify any information obtained from other sources. The Broker/Agent providing the information contained herein may or may not have been the Listing and/or Selling Agent.