


- 2 Beds
- 3 Baths
- 1,223 Sqft
- .68 Acres
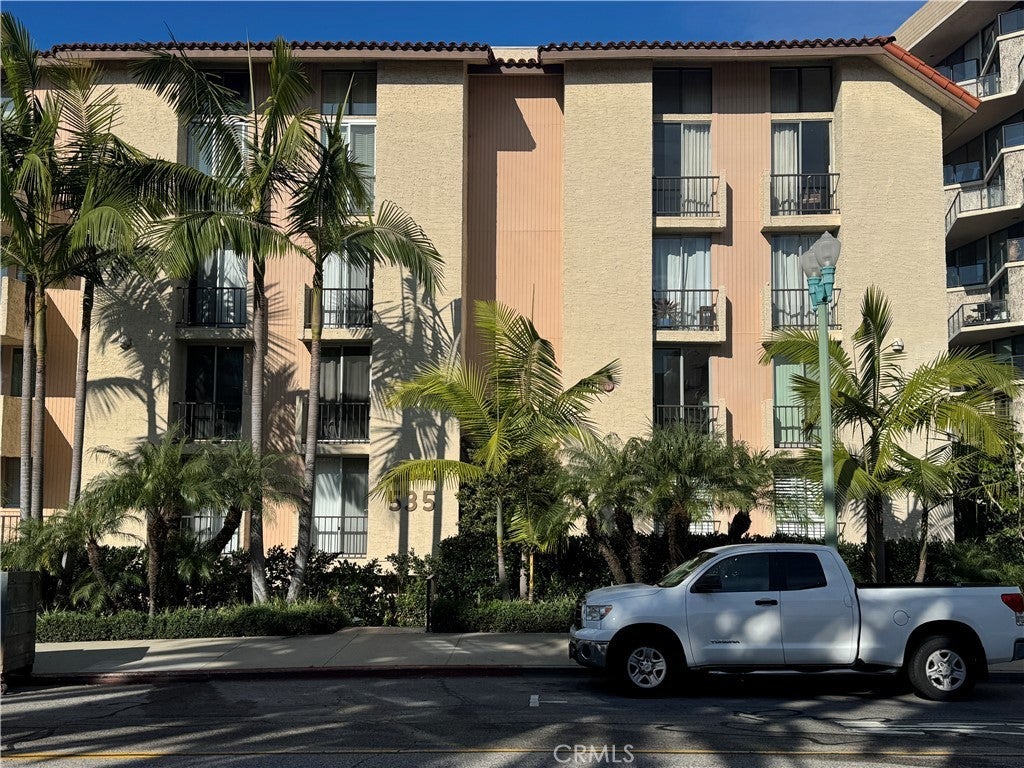



535 Esplanade # 601
This ocean view rooftop condominium offers an exceptional opportunity to create your ideal coastal home. The primary bedroom opens to a spacious private deck, perfect for enjoying the South Redondo Beach lifestyle, from ocean breezes to stunning sunsets. The entryway leads to an open floor plan with soaring ceilings, a fireplace, and tall sliding doors that connect to a first-floor balcony with ocean views. The main floor also includes a bedroom with its own small balcony and excellent airflow. This secure building provides two parking spaces, additional storage, and elevator access to the sixth floor, shared with only one other unit. Location location!
Essential Information
- MLS® #SB26050178
- Price$1,675,000
- Bedrooms2
- Bathrooms3.00
- Full Baths3
- Square Footage1,223
- Acres0.68
- Year Built1976
- TypeResidential
- Sub-TypeCondominium
- StyleSpanish
- StatusActive
Community Information
- Address535 Esplanade # 601
- Area157 - S Redondo Bch W of PCH
- CityRedondo Beach
- CountyLos Angeles
- Zip Code90277
Amenities
- Parking Spaces2
- # of Garages2
- WaterfrontOcean Front, Beach Access
- PoolNone
Amenities
Controlled Access, Fitness Center, Management, Pets Allowed, Security, Trash, Water, Cable TV, Hot Water
Utilities
Cable Available, Electricity Available, Electricity Connected, Sewer Available, Sewer Connected, Water Available, Water Connected
Parking
Assigned, Controlled Entrance, Concrete, Garage Faces Front, Garage, Garage Door Opener, Gated, Private, Community Structure, Covered, Driveway Down Slope From Street, Electric Gate, Storage, Underground
Garages
Assigned, Controlled Entrance, Concrete, Garage Faces Front, Garage, Garage Door Opener, Gated, Private, Community Structure, Covered, Driveway Down Slope From Street, Electric Gate, Storage, Underground
View
Catalina, City Lights, Coastline, Ocean, Panoramic, Water
Interior
- InteriorCarpet, Tile, Vinyl, Wood
- HeatingElectric, Fireplace(s)
- CoolingNone
- FireplaceYes
- FireplacesGas, Living Room
- # of Stories6
- StoriesTwo
Interior Features
Breakfast Bar, Balcony, Separate/Formal Dining Room, Elevator, High Ceilings, Living Room Deck Attached, Open Floorplan, Recessed Lighting, Storage, Bedroom on Main Level, Entrance Foyer, Galley Kitchen, Walk-In Closet(s), Dry Bar, Loft, Solid Surface Counters, Tile Counters, Track Lighting, Two Story Ceilings, Wired for Sound, Wood Product Walls
Appliances
Dishwasher, Disposal, Microwave, Refrigerator, Water Heater, Dryer, Washer, Trash Compactor
Exterior
- WindowsDrapes, Screens, Skylight(s)
- RoofSpanish Tile
- FoundationBlock, Concrete Perimeter
Exterior
Stucco, Copper Plumbing, Drywall
Construction
Stucco, Copper Plumbing, Drywall
School Information
- DistrictRedondo Unified
- ElementaryAlta Vista
- MiddleParras
- HighRedondo Union
Additional Information
- Date ListedMarch 7th, 2026
- Days on Market164
- HOA Fees1264.56
- HOA Fees Freq.Monthly
Listing Details
- AgentApril Estes
- OfficeKane Commercial Real Estate
April Estes, Kane Commercial Real Estate.
Based on information from California Regional Multiple Listing Service, Inc. as of August 19th, 2026 at 8:20am PDT. This information is for your personal, non-commercial use and may not be used for any purpose other than to identify prospective properties you may be interested in purchasing. Display of MLS data is usually deemed reliable but is NOT guaranteed accurate by the MLS. Buyers are responsible for verifying the accuracy of all information and should investigate the data themselves or retain appropriate professionals. Information from sources other than the Listing Agent may have been included in the MLS data. Unless otherwise specified in writing, Broker/Agent has not and will not verify any information obtained from other sources. The Broker/Agent providing the information contained herein may or may not have been the Listing and/or Selling Agent.