


- 2 Beds
- 2 Baths
- 1,100 Sqft
- 87 DOM

2550 Pacific Coast Highway # 51
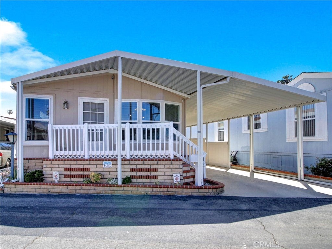
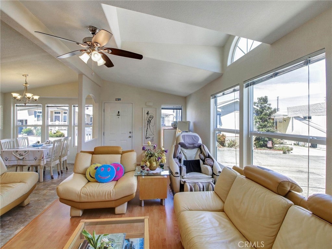
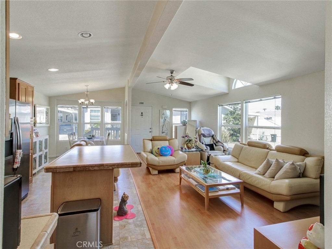
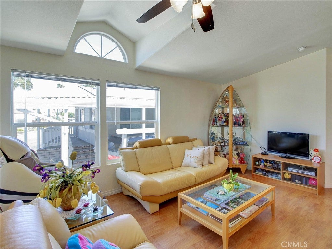
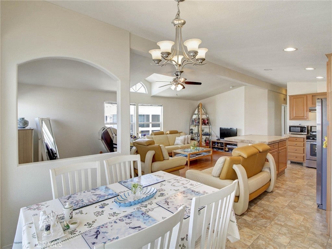
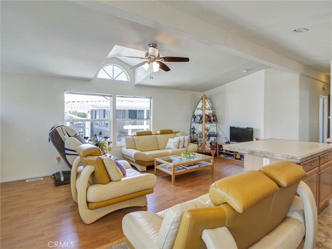
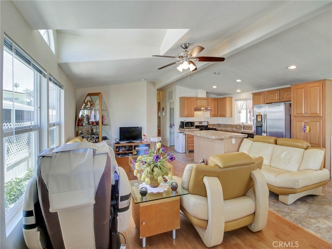
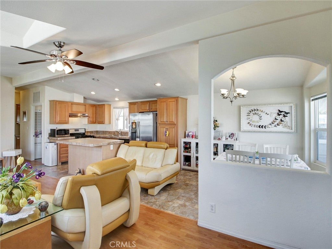
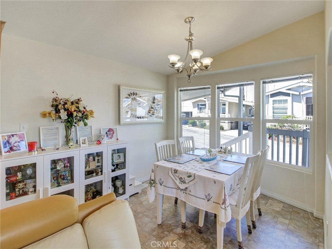
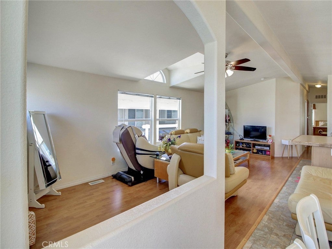
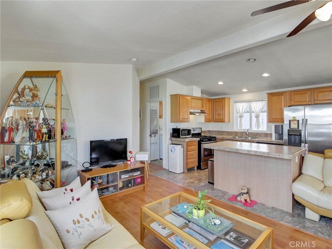
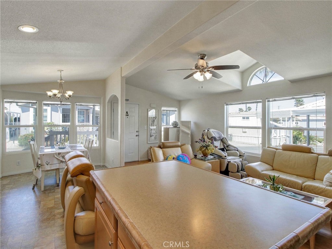
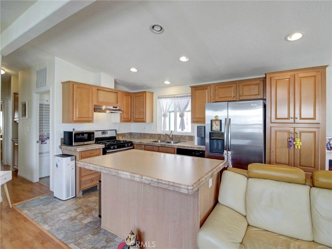
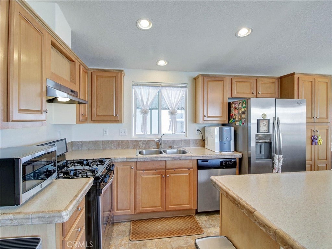
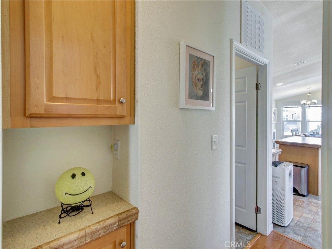
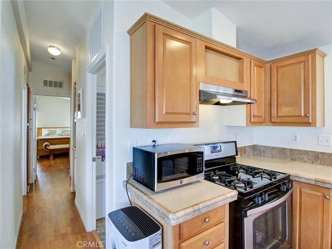
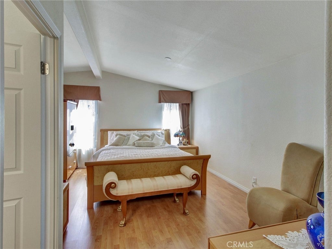
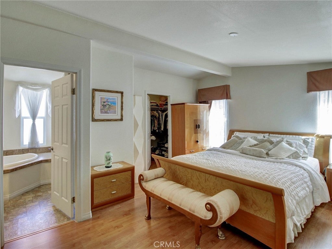
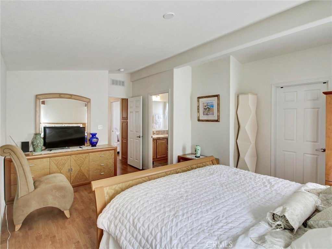
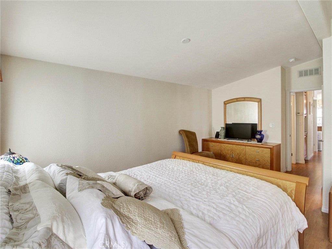
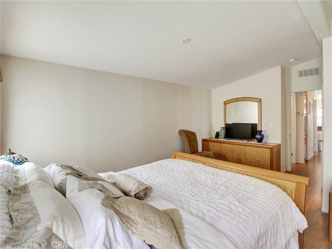
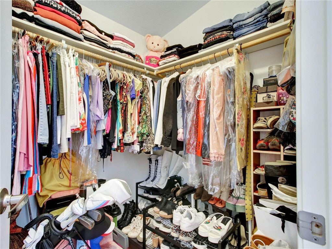
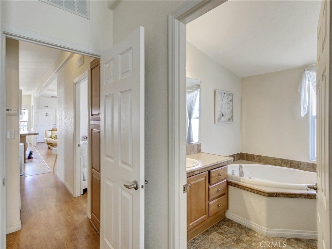
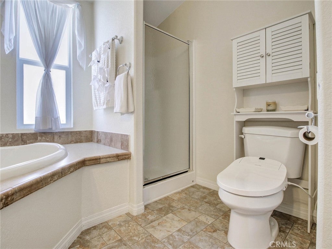
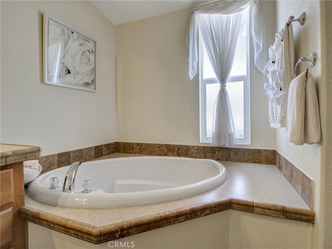
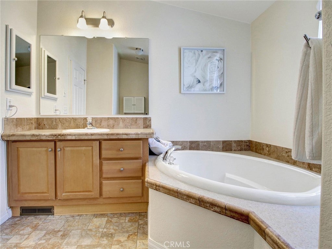
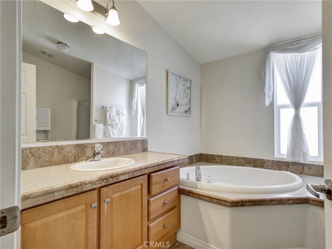
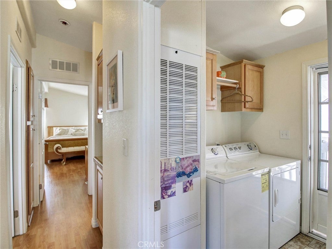
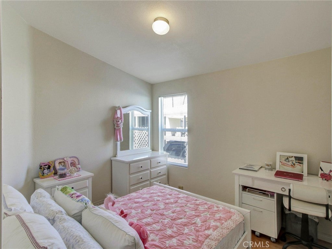
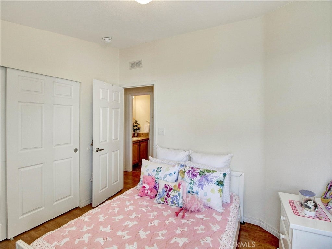
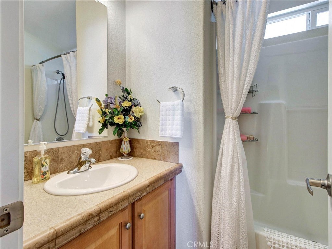

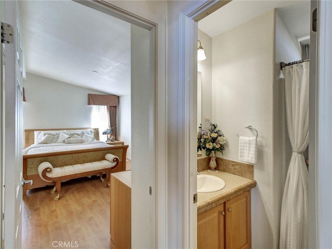
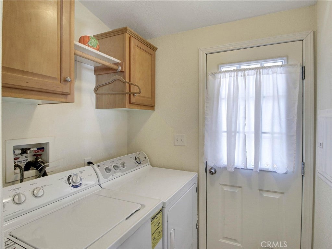
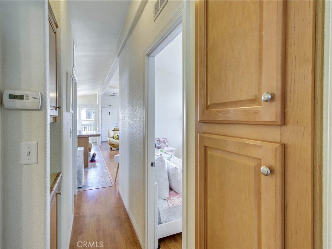
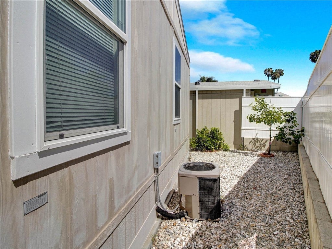
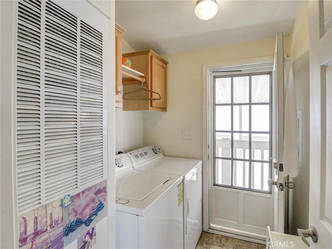
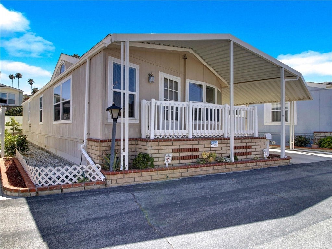
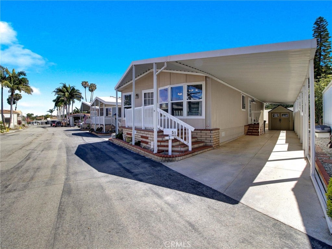
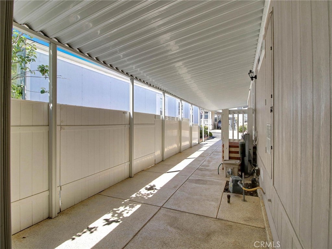
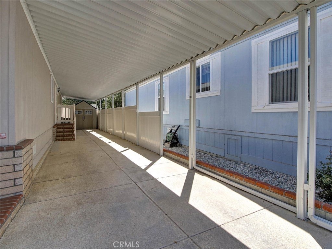
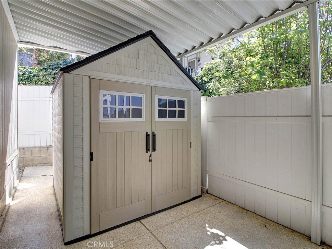
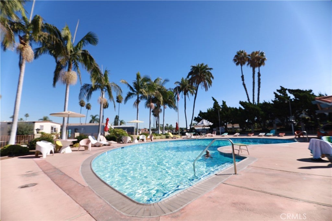
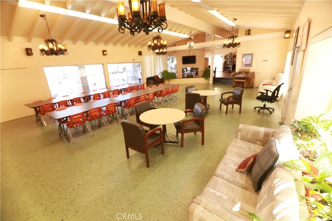
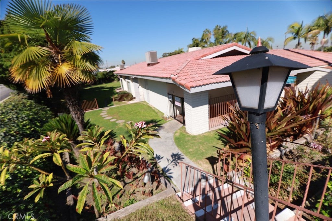
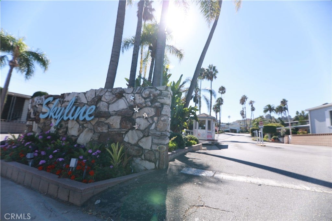
This Beautiful 2013 Doublewide Manufactured Home with Lots of Light and Generous Space for Entertaining or for your Quiet Peaceful Living, is designed with an Open Floor Plan which include a Large Kitchen, Breakfast Bar, Dining Area, Living Room and High Cathedral Ceilings!! A Perfect Floor Plan that includes a Large Master Bedroom which also has Laminated Vinyl Wood Flooring, High Ceilings with a walk-in closet and attached Master Bathroom which includes a Sunken Jets Whirlpool Tub and a Separate Shower, plenty of cabinet space and Bathroom Sink Mirrored-Vanity Area to brighten up your Morning Looks! And let's not forget the 2nd Bedroom with plenty of light and closet space for comfort and a full bathroom just nearby just across the hall. The home includes a designated Laundry Room which opens up to the Privately fenced Carport Parking! There is a large, carpeted Front Porch Deck to relax and to welcome your Guests. Community Amenities include a Pool, Jacuzzi, Clubhouse, Kitchen, Library and Pool Tables!! This Gorgeous Modern Home is also located in the safest and most coveted Skyline Mobile Park across from Trader Joes, Starbucks, AMC Cinemas, 24hour Fitness Gym and plenty of Fine or Casual Dining in the Rolling Hills Plaza! Talk about Convenience and a Safely Gated Community with its own Guard from Dusk til Dawn!! Not to forget Torrance Unified School District is highly rated!! Come and be part of this Lovely Community at Skyline Mobile Park!!
Essential Information
- MLS® #SB26083456
- Price$279,000
- Bedrooms2
- Bathrooms2.00
- Full Baths2
- Square Footage1,100
- Acres0.00
- Year Built2013
- TypeManufactured In Park
- StatusActive
Community Information
- Area125 - Walteria
- CityTorrance
- CountyLos Angeles
- Zip Code90505
Address
2550 Pacific Coast Highway # 51
Amenities
- Parking Spaces3
- ViewNone
- Has PoolYes
- PoolCommunity, In Ground, Heated
Utilities
Electricity Connected, Natural Gas Connected, Sewer Connected, Water Connected, Sewer, Water
Parking
Concrete, Covered, Carport, Driveway, Attached Carport, Driveway Level
Garages
Concrete, Covered, Carport, Driveway, Attached Carport, Driveway Level
Interior
- InteriorLaminate, Vinyl
- HeatingCentral
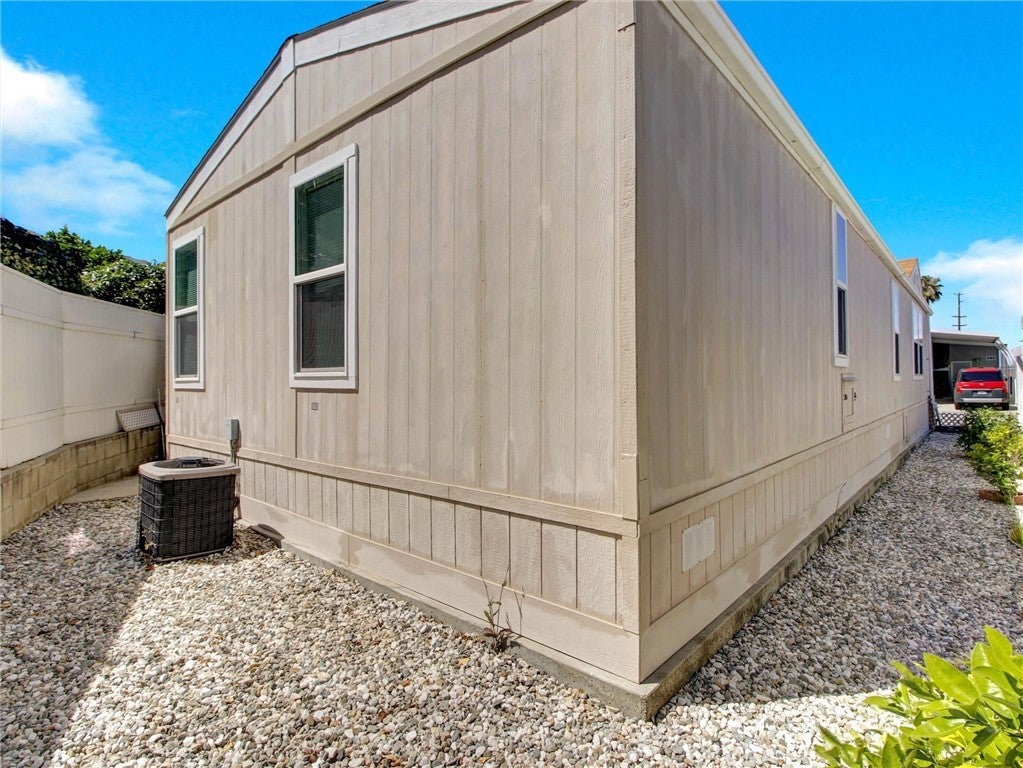
- CoolingCentral Air
- # of Stories1
- StoriesOne
Interior Features
Built-in Features, Ceiling Fan(s), High Ceilings, Open Floorplan, Walk-In Closet(s), Block Walls, Cathedral Ceiling(s), Laminate Counters, Pantry, Tile Counters
Appliances
Dishwasher, Disposal, Gas Oven, Gas Range, Microwave, Water Heater, Dryer, Gas Cooktop, Ice Maker, Refrigerator
Exterior
- Exterior FeaturesLighting, Awning(s)
- RoofBarrel
Exterior
Board & Batten Siding, Brick, Concrete, Wood Siding
Lot Description
Back Yard, Sprinkler System, Street Level
Windows
Double Pane Windows, Bay Window(s), Blinds, Screens, Skylight(s)
Construction
Board & Batten Siding, Brick, Concrete, Wood Siding
Foundation
Combination, Concrete Perimeter, Pier Jacks, Pillar/Post/Pier, Raised
School Information
- DistrictTorrance Unified
- ElementarySeaside
- MiddleRichardson
- HighSouth
Additional Information
- Date ListedApril 13th, 2026
- Days on Market87
Listing Details
- AgentYolanda Romersa
- OfficeWest Shores Realty, Inc.
Yolanda Romersa, West Shores Realty, Inc..
Based on information from California Regional Multiple Listing Service, Inc. as of July 13th, 2026 at 9:30pm PDT. This information is for your personal, non-commercial use and may not be used for any purpose other than to identify prospective properties you may be interested in purchasing. Display of MLS data is usually deemed reliable but is NOT guaranteed accurate by the MLS. Buyers are responsible for verifying the accuracy of all information and should investigate the data themselves or retain appropriate professionals. Information from sources other than the Listing Agent may have been included in the MLS data. Unless otherwise specified in writing, Broker/Agent has not and will not verify any information obtained from other sources. The Broker/Agent providing the information contained herein may or may not have been the Listing and/or Selling Agent.